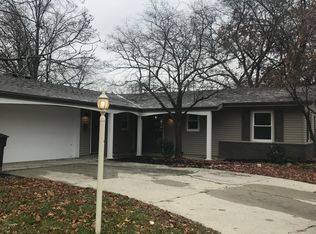
NEW WITHIN THE LAST 5 YEARS—ROOF, FURNACE, CENTRAL AIR, WINDOWS, SLIDING GLASS DOOR, AND SOME FLOORING! Don't miss this home offering all the major updates while still leaving room to add your own personal style (ask your Realtor about an available allowance towards flooring)! With over 1,500 square feet of living space on a spacious .31-acre lot, this home features 3 bedrooms, 1.5 baths, and two separate living areas, giving everyone plenty of space to spread out. Enjoy your morning coffee on the covered back porch or entertain family and friends both inside and out. The expensive updates have already been completed, providing peace of mind for years to come. A fantastic combination of space, value, and major improvements makes this home one you won't want to miss!
Pending
$189,900
4625 Wellington Dr, Fort Wayne, IN 46806
3beds
1,588sqft
:
Get pre-qualified$1,222/mo
Single Family Residence
Built in 1950
0.31 Acres Lot
$188,700 Zestimate®
$--/sqft
$-- HOA
What's special
Covered back porch
- 28 days |
- 820 |
- 44 |
Likely to sell faster than
Zillow last checked:
Listing updated:
Listed by:
Rebecca Williams-Thomas 260-402-7433,
F.C. Tucker Fort Wayne
Source: IRMLS,MLS#: 202625569
Facts & features
Interior
Bedrooms & bathrooms
- Bedrooms: 3
- Bathrooms: 2
- Full bathrooms: 1
- 1/2 bathrooms: 1
- Main level bedrooms: 3
Bedroom 1
- Level: Main
Bedroom 2
- Level: Main
Dining room
- Level: Main
- Area: 121
- Dimensions: 11 x 11
Family room
- Level: Main
- Area: 209
- Dimensions: 19 x 11
Kitchen
- Level: Main
- Area: 110
- Dimensions: 11 x 10
Living room
- Level: Main
- Area: 270
- Dimensions: 18 x 15
Heating
- Natural Gas, Forced Air
Cooling
- Central Air
Appliances
- Included: Dishwasher, Electric Range
Features
- Basement: Crawl Space
- Number of fireplaces: 1
- Fireplace features: Family Room
Interior area
- Total structure area: 1,588
- Total interior livable area: 1,588 sqft
- Finished area above ground: 1,588
- Finished area below ground: 0
Video & virtual tour
Property
Parking
- Total spaces: 2
- Parking features: Attached, Concrete
- Attached garage spaces: 2
- Has uncovered spaces: Yes
Features
- Levels: One
- Stories: 1
- Fencing: Chain Link,Wood
Lot
- Size: 0.31 Acres
- Dimensions: 85 x 160
- Features: Level, City/Town/Suburb
Details
- Parcel number: 021320152004.000070
Construction
Type & style
- Home type: SingleFamily
- Property subtype: Single Family Residence
Materials
- Aluminum Siding, Brick
Condition
- New construction: No
- Year built: 1950
Utilities & green energy
- Sewer: City
- Water: City
Community & HOA
Community
- Features: Sidewalks
- Subdivision: Village Woods Place
Location
- Region: Fort Wayne
Financial & listing details
- Tax assessed value: $191,400
- Annual tax amount: $1,722
- Date on market: 6/27/2026
- Listing terms: Cash,Conventional
Estimated market value
$188,700
$179,000 - $198,000
$1,504/mo
Price history
| Date | Event | Price |
|---|---|---|
| 7/3/2026 | Pending sale | $189,900 |
Source:  IRMLS #202625569 Report a problem IRMLS #202625569 Report a problem | ||
| 6/27/2026 | Listed for sale | $189,900+153.5% |
Source: IRMLS #202625569 Report a problem | ||
| 8/15/2017 | Listing removed | $74,900$47/sqft |
Source: Mike Thomas Associates, Inc. #201732155 Report a problem | ||
| 7/14/2017 | Listed for sale | $74,900$47/sqft |
Source: Mike Thomas Associates, Inc. #201732155 Report a problem | ||
| 6/13/2009 | Listing removed | $74,900$47/sqft |
Source: Coldwell Banker** #2815813 Report a problem | ||
| 3/21/2009 | Price change | $74,900-3.3%$47/sqft |
Source: Coldwell Banker** #2815813 Report a problem | ||
| 10/18/2008 | Price change | $77,485-1.3%$49/sqft |
Source: Coldwell Banker** #2815813 Report a problem | ||
| 9/26/2008 | Price change | $78,500-1.1%$49/sqft |
Source: Coldwell Banker** #2815813 Report a problem | ||
| 6/20/2008 | Price change | $79,400-2.6%$50/sqft |
Source: Coldwell Banker** #2806331 Report a problem | ||
| 5/17/2008 | Listed for sale | $81,500$51/sqft |
Source: Coldwell Banker** #2806331 Report a problem | ||
Public tax history
| Year | Property taxes | Tax assessment |
|---|---|---|
| 2025 | $1,703 +16.6% | $191,400 +12.4% |
| 2024 | $1,460 +7.8% | $170,300 +12.3% |
| 2023 | $1,355 +13% | $151,700 +12% |
| 2022 | $1,199 +4.6% | $135,500 +13% |
| 2021 | $1,146 +14.1% | $119,900 +3.6% |
| 2020 | $1,004 +34.8% | $115,700 +9.5% |
| 2019 | $745 +17.6% | $105,700 +17.8% |
| 2018 | $633 -61.4% | $89,700 +9.1% |
| 2017 | $1,643 +2.9% | $82,200 +0.4% |
| 2016 | $1,596 +6.7% | $81,900 +9.5% |
| 2014 | $1,496 +8.7% | $74,800 +8.7% |
| 2013 | $1,376 -16.5% | $68,800 -16.5% |
| 2011 | $1,648 | $82,400 -1% |
| 2010 | -- | $83,200 +8.8% |
| 2007 | -- | $76,500 +15.2% |
| 2005 | -- | $66,400 |
| 2004 | -- | $66,400 +68.1% |
| 2001 | -- | $39,500 +200.2% |
| 1999 | -- | $13,160 |
Find assessor info on the county website
Monthly payment
Est. payment
Payment breakdown
Explore the cost of this home by adjusting the details. Changes won't be saved.Climate risks
Neighborhood: Village Green
Nearby schools
GreatSchools rating
- 3/10Prince Chapman AcademyGrades: 3-6Distance: 1.3 mi
- 5/10Paul Harding Jr High SchoolGrades: 7-8Distance: 1.4 mi
- 3/10New Haven High SchoolGrades: 7-12Distance: 4.6 mi
Schools provided by the listing agent
- Elementary: Southwick
- Middle: Prince Chapman
- High: New Haven
- District: East Allen County
Source: IRMLS. This data may not be complete. We recommend contacting the local school district to confirm school assignments for this home.
- $220,5003 bd3 ba1.4k sqft4615 Wellington Dr, Fort Wayne, IN 46806Off Market
- $201,8003 bd2 ba1.5k sqft4633 Wellington Dr, Fort Wayne, IN 46806Off Market

- $250,4004 bd2 ba2.3k sqft4601 Wellington Dr, Fort Wayne, IN 46806Off Market
- $177,7003 bd2 ba1.5k sqft4705 Wellington Dr, Fort Wayne, IN 46806Off Market
- $232,0004 bd2 ba1.9k sqft3227 Village Court Dr, Fort Wayne, IN 46806Off Market
- $166,0003 bd2 ba1.8k sqft4628 Barrington Dr, Fort Wayne, IN 46806Sold
- $248,9004 bd2 ba1.8k sqft4634 Barrington Dr, Fort Wayne, IN 46806Off Market
- $264,6004 bd2 ba2.5k sqft4614 Wellington Dr, Fort Wayne, IN 46806Off Market
A local agent can set up tours, give advice and negotiate with sellers.
Similar homes
- $207,0003 bd2 ba1.3k sqft2803 Capitol Ave, Fort Wayne, IN 46806For Sale
 MLS ID #202621462, Ahtway Freeda, Allure Realty LLC. IRMLS
 - $187,0003 bd3 ba2.1k sqft4302 Weisser Park Ave, Fort Wayne, IN 46806For Sale
 MLS ID #202621451, Khin Thaw, Uptown Realty Group. IRMLS
 - $199,9004 bd2 ba1.7k sqft4121 Indiana Ave, Fort Wayne, IN 46807For Sale
 MLS ID #202629457, David Brough, Anthony REALTORS. IRMLS
 - $179,5004 bd1 ba1.2k sqft1325 Farwood Ave, Fort Wayne, IN 46816For Sale
 MLS ID #202627819, Har Mee Dar, JM Realty Associates, Inc.. IRMLS
 - $155,0004 bd2 ba1.1k sqft4110 Reed St, Fort Wayne, IN 46806For SaleMLS ID #202622993, Khin Kyaw, Uptown Realty Group. IRMLS
- $168,5002 bd1 ba1k sqft4709 Lafayette Esplanade St, Fort Wayne, IN 46806For SaleMLS ID #202629392, Sue Teasdale, Coldwell Banker Real Estate Gr. IRMLS
- $164,9003 bd1 ba1.5k sqft818 E Rudisill Blvd, Fort Wayne, IN 46806For SaleMLS ID #202624592, Arturo Cruz Jr., eXp Realty, LLC. IRMLS
- $165,0003 bd2 ba1.5k sqft3004 Connett Ave, Fort Wayne, IN 46802For SaleMLS ID #202613761, Leah Ladd, CENTURY 21 Bradley Realty, Inc. IRMLS
- $185,7003 bd2 ba1.4k sqft902 Lake Ave, Fort Wayne, IN 46805For SaleMLS ID #202619649, Vince Brown, Select Realty, LLC. IRMLS
- $195,0003 bd2 ba1.1k sqft1430 Glenwood Ave, Fort Wayne, IN 46805For SaleMLS ID #202622498, Brandy Beckstedt, Mike Thomas Assoc., Inc. IRMLS
- $230,0003 bd2 ba1.9k sqft15807 Winchester Rd, Fort Wayne, IN 46819For SaleMLS ID #202629563, Jody Dorais, Mike Thomas Assoc., Inc. IRMLS
- $184,4003 bd2 ba1k sqft5810 Rothman Rd, Fort Wayne, IN 46835For SaleMLS ID #202628657, Honey Fender, Perfect Location Realty. IRMLS
- $175,0003 bd2 ba1.6k sqft4741 Reed Rd, Fort Wayne, IN 46835AuctionMLS ID #202625789, Timothy S McCulloch, Scheerer McCulloch Real Estate. IRMLS
- $200,0003 bd1 ba1.4k sqft5336 Ann Hackley Rd, Fort Wayne, IN 46835For SaleMLS ID #202627763, Brian L Kuhns, Coldwell Banker Real Estate Gr. IRMLS
- $212,5003 bd2 ba1.5k sqft4140 Indiana Ave, Fort Wayne, IN 46807For SaleMLS ID #202624659, Dylan Dehmiri, eXp Realty, LLC. IRMLS
- $207,5003 bd1 ba1.7k sqft5048 Tyrone Rd, Fort Wayne, IN 46809For SaleMLS ID #202622390, Andy W Zoda, Coldwell Banker Real Estate Gr. IRMLS
- $156,9003 bd2 ba1.5k sqft707 W Creighton Ave, Fort Wayne, IN 46807For SaleMLS ID #202629594, Lucas Deck, Weichert Realtors - Hoosier Heartland. IRMLS
- $215,0004 bd2 ba1.6k sqft606 Lawton Pl, Fort Wayne, IN 46805For SaleMLS ID #202629027, Lori Stinson, North Eastern Group Realty. IRMLS
- $144,9903 bd2 ba1.3k sqft2908 Winter St, Fort Wayne, IN 46806For SaleMLS ID #202621476, Kaleefa Simpson, eXp Realty, LLC. IRMLS
- $180,0003 bd1 ba1.5k sqft2907 Shawnee Dr, Fort Wayne, IN 46807For SaleMLS ID #202625051, Heather A Sanders, eXp Realty, LLC. IRMLS
