Welcome to 4626 Vendue Range Drive in Raleigh's Charleston Park community! This charming two-story townhome offers 3 bedrooms, 2.5 baths, 1,516 square feet, and an inviting layout designed for comfortable everyday living. The main level features beautiful wood-look flooring, a spacious family room with a gas-log fireplace, and a separate dining area with decorative molding and plenty of natural light. The kitchen offers granite countertops, stainless steel appliances, an electric range, ample cabinetry, and a convenient breakfast bar with seating. Upstairs, the owner's suite features a walk-in closet and private bath with dual vanities. Two additional bedrooms, a full hall bath, and a convenient upstairs laundry closet complete the second floor. Enjoy relaxing on the covered front porch or entertaining on the backyard patio surrounded by mature shade trees. Charleston Park residents enjoy access to a community swimming pool and clubhouse, along with maintained common areas. Conveniently located near Capital Boulevard, I-540, shopping, dining, and everyday amenities! SELLER IS READY FOR THEIR NEXT CHAPTER AND WELCOMES ALL SERIOUS OFFERS! Some photos have been virtually staged to illustrate furniture placement and room potential. Furnishings and décor are not included.
Pending
$260,000
4626 Vendue Range Dr, Raleigh, NC 27604
3beds
1,516sqft
Townhouse
Built in 1995
3,049 Square Feet Lot
$-- Zestimate®
$172/sqft
$88/mo HOA
What's special
Gas-log fireplaceCovered front porchSpacious family roomGranite countertopsUpstairs laundry closetPlenty of natural lightBeautiful wood-look flooring
- 7 days
- 375
- 35
Likely to sell faster than
Zillow last checked:
Listing updated:
Listed by:
Jim Allen 919-645-2114,
Coldwell Banker HPW
Source: Doorify MLS,MLS#: 10202010
Facts & features
Interior
Bedrooms & bathrooms
- Bedrooms: 3
- Bathrooms: 3
- Full bathrooms: 2
- 1/2 bathrooms: 1
Primary bedroom
- Description: Primary Bedroom.
- Level: Second
- Area: 168 Square Feet
- Dimensions: 14.0 x 12.0
Bedroom 2
- Description: Bedroom 2.
- Level: Second
- Area: 120 Square Feet
- Dimensions: 12.0 x 10.0
Bedroom 3
- Description: Bedroom 3.
- Level: Second
- Area: 132 Square Feet
- Dimensions: 12.0 x 11.0
Dining room
- Description: Dining Room.
- Level: Main
- Area: 144 Square Feet
- Dimensions: 12.0 x 12.0
Other
- Description: Foyer.
- Level: Main
- Area: 104 Square Feet
- Dimensions: 13.0 x 8.0
Family room
- Description: Family Room.
- Level: Main
- Area: 168 Square Feet
- Dimensions: 14.0 x 12.0
Kitchen
- Description: Kitchen.
- Level: Main
- Area: 144 Square Feet
- Dimensions: 12.0 x 12.0
Other
- Description: Porch.
- Level: Main
- Area: 84 Square Feet
- Dimensions: 12.0 x 7.0
Other
- Description: Patio.
- Level: Main
- Area: 250 Square Feet
- Dimensions: 25.0 x 10.0
Other
- Description: Storage.
- Level: Main
- Area: 28 Square Feet
- Dimensions: 7.0 x 4.0
Heating
- Forced Air, Natural Gas
Cooling
- Central Air, Electric
Appliances
- Included: Electric Oven, Electric Range, Microwave, Stainless Steel Appliance(s)
- Laundry: Laundry Closet, In Hall, Upper Level
Features
- Ceiling Fan(s), Granite Counters, Recessed Lighting, Walk-In Closet(s)
- Flooring: Carpet, Luxury Vinyl
- Windows: Blinds
- Number of fireplaces: 1
- Fireplace features: Family Room, Gas Log
- Common walls with other units/homes: No Common Walls
Interior area
- Total structure area: 1,516
- Total interior livable area: 1,516 sqft
- Finished area above ground: 1,516
- Finished area below ground: 0
Property
Parking
- Total spaces: 2
- Parking features: Driveway
- Uncovered spaces: 2
Features
- Levels: Two
- Stories: 2
- Patio & porch: Patio
- Exterior features: Rain Gutters
- Has view: Yes
- View description: Neighborhood
Lot
- Size: 3,049 Square Feet
- Features: Landscaped
Details
- Parcel number: 173509070242000 0209408
- Zoning: R-6
- Special conditions: In Foreclosure,Seller Not Owner of Record
Construction
Type & style
- Home type: Townhouse
- Architectural style: Transitional
- Property subtype: Townhouse
Materials
- Vinyl Siding
- Foundation: Crawlspace
- Roof: Shingle
Condition
- New construction: No
- Year built: 1995
Details
- Builder name: Centex Homes
Utilities & green energy
- Sewer: Public Sewer
- Water: Public
Community & HOA
Community
- Features: Clubhouse, Pool
- Security: Smoke Detector(s)
- Subdivision: Charleston Park
HOA
- Has HOA: Yes
- Amenities included: Clubhouse, Pool
- Services included: Maintenance Grounds
- HOA fee: $88 monthly
- HOA name: Charleston Management
- HOA phone: 919-847-3003
Location
- Region: Raleigh
Financial & listing details
- Price per square foot: $172/sqft
- Tax assessed value: $265,922
- Annual tax amount: $2,437
- Date on market: 11/5/2026
- Listing agreement: Exclusive Right To Sell
- Listing terms: Cash,Conventional,FHA,VA Loan
- Ownership type: Townhouse
Estimated market value
Not available
Estimated sales range
Not available
Not available
Price history
| Date | Event | Price |
|---|---|---|
| 10/31/2018 | Sold | $167,000+1.2%$110/sqft |
Source: Public Record Report a problem | ||
| 9/3/2018 | Pending sale | $165,000$109/sqft |
Source: Ease Realty #2212637 Report a problem | ||
| 8/31/2018 | Listed for sale | $165,000+17.9%$109/sqft |
Source: Ease Realty #2212637 Report a problem | ||
| 8/12/2016 | Sold | $140,000+12.9%$92/sqft |
Source: Agent Provided Report a problem | ||
| 4/23/2010 | Sold | $124,000-4.5%$82/sqft |
Source: Public Record Report a problem | ||
| 1/1/2010 | Listing removed | $129,900$86/sqft |
Source: Howard Perry and Walston Builder Services #1686174 Report a problem | ||
| 10/31/2009 | Price change | $129,900-5.1%$86/sqft |
Source: Coldwell Banker Howard Perry and Walston #1686174 Report a problem | ||
| 9/23/2009 | Listed for sale | $136,900+6.1%$90/sqft |
Source: Coldwell Banker Howard Perry and Walston #1686174 Report a problem | ||
| 12/22/2006 | Sold | $129,000+11.2%$85/sqft |
Source: Public Record Report a problem | ||
| 10/25/2000 | Sold | $116,000+3.6%$77/sqft |
Source: Public Record Report a problem | ||
| 12/30/1998 | Sold | $112,000$74/sqft |
Source: Public Record Report a problem | ||
Public tax history
| Year | Property taxes | Tax assessment |
|---|---|---|
| 2025 | $2,339 +0.4% | $265,922 |
| 2024 | $2,330 +26.4% | $265,922 +59% |
| 2023 | $1,843 +7.6% | $167,238 |
| 2022 | $1,713 +4% | $167,238 |
| 2021 | $1,647 +1.8% | $167,238 |
| 2020 | $1,617 +20% | $167,238 +45.9% |
| 2019 | $1,348 | $114,625 |
| 2018 | $1,348 +11.2% | $114,625 |
| 2017 | $1,212 +2.1% | $114,625 |
| 2016 | $1,188 -11.8% | $114,625 -10.5% |
| 2015 | $1,347 +5.4% | $128,116 |
| 2014 | $1,278 | $128,116 |
| 2013 | -- | $128,116 |
| 2012 | -- | $128,116 |
| 2011 | -- | $128,116 |
| 2010 | -- | $128,116 |
| 2009 | -- | $128,116 |
| 2008 | -- | -- |
| 2007 | -- | -- |
| 2006 | -- | -- |
| 2005 | -- | -- |
| 2004 | -- | -- |
| 2003 | -- | -- |
| 2002 | -- | -- |
| 2001 | -- | -- |
Find assessor info on the county website
Monthly payment
Est. payment
Payment breakdown
Explore the cost of this home by adjusting the details. Changes won't be saved.Climate risks
Neighborhood: Northeast Raleigh
Nearby schools
Schools provided by the listing agent
- Elementary: Wake - River Bend Elementary
- Middle: Wake - River Bend Middle School
- High: Wake - Rolesville High School
Source: Doorify MLS. This data may not be complete. We recommend contacting the local school district to confirm school assignments for this home.


Similar homes
- $283,9003 bd3 ba1.2k sqft1628 Beacon Village Dr, Raleigh, NC 27604For Sale

 MLS ID #10190878, Shonda Smith. Doorify MLS
- $229,0002 bd3 ba1.1k sqft2533 Bay Harbor Dr, Raleigh, NC 27604For Sale
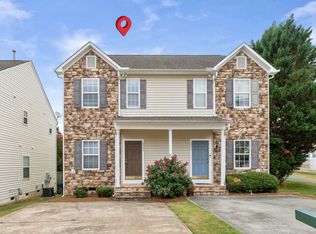 MLS ID #10174697, Gabie Lambrechtse. Doorify MLS
- $270,0003 bd3 ba1.4k sqft10817 Galand Ct, Raleigh, NC 27614For Sale
 MLS ID #10200372, Missy McLaughlin. Doorify MLS
- $250,0002 bd3 ba1.1k sqft1745 Sorrell Brook Way, Raleigh, NC 27609For Sale
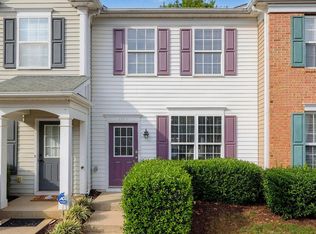 MLS ID #10197496, Sharon Evans. Doorify MLS
- $304,9003 bd3 ba1.5k sqft5320 Sahalee Way, Raleigh, NC 27604For SaleMLS ID #10199145, Meagan Perry. Doorify MLS
- $220,0002 bd3 ba1.1k sqft4704 Parkville Dr, Raleigh, NC 27604For SaleMLS ID #10182225, Angela Yvette Hill. Doorify MLS
- $262,9003 bd3 ba1.4k sqft6407 New Market Way, Raleigh, NC 27615For SaleMLS ID #10201309, Katharin Sauls. Doorify MLS
- $299,0003 bd2 ba1.7k sqft6001 Four Townes Ln, Raleigh, NC 27616For SaleMLS ID #10187701, Samara Presley. Doorify MLS
- $269,9003 bd3 ba1.4k sqft2839 Gross Ave, Wake Forest, NC 27587For SaleMLS ID #10192346, Steven Elliot. Doorify MLS
- $295,0003 bd4 ba1.8k sqft3015 Berkeley Springs Pl, Raleigh, NC 27616For SaleMLS ID #10181829, Aaron Wilson. Doorify MLS
- $300,0003 bd3 ba1.2k sqft5500 Pennfine Dr, Raleigh, NC 27610For SaleMLS ID #10197194, Marinus C Leach. Doorify MLS
- $255,0003 bd2 ba1.4k sqft1210 Shadowbark Ct, Raleigh, NC 27603For SaleMLS ID #10167868, Emily Savage Temple. Doorify MLS
- $270,0003 bd3 ba1.8k sqft4433 Middletown Dr, Wake Forest, NC 27587For SaleMLS ID #10191732, Ahmed Mustafa. Doorify MLS
- $340,0003 bd2 ba1.4k sqft4952 Liverpool Ln, Raleigh, NC 27604For SaleMLS ID #10159928, Martha Walker Neese. Doorify MLS
- $340,0003 bd3 ba1.7k sqft4401 Shadetree Ct, Raleigh, NC 27613For SaleMLS ID #10202698, Bryan Sinnett. Doorify MLS
- $322,0003 bd2 ba1.2k sqft4836 Mocha Ln, Raleigh, NC 27616For SaleMLS ID #10197000, Hannah Ninh. Doorify MLS
- $233,0002 bd3 ba1.3k sqft203 Oak Hollow Ct, Raleigh, NC 27613For SaleMLS ID #10201281, Kathleen Carlton. Doorify MLS
- $225,0002 bd3 ba1k sqft1005 Savin Lndg, Knightdale, NC 27545For SaleMLS ID #10201975, Jim Allen. Doorify MLS
- $325,0003 bd3 ba1.6k sqft10623 Pendragon Pl, Raleigh, NC 27614For SaleMLS ID #10200800, Kimberly Pappalardo. Doorify MLS
- $385,0003 bd3 ba1.7k sqft2201 Woodwyck Way, Raleigh, NC 27604For SaleMLS ID #10154402, Garrett Fry. Doorify MLS
