Welcome home to this beautifully renovated 4 bedroom, 2 bath bungalow that perfectly blends modern style with everyday functionality. From the moment you arrive, you’ll be impressed by the striking black-and-white exterior, accented with a stunning stone front that creates exceptional curb appeal. Step inside to an inviting open-concept layout where the living room flows seamlessly into the kitchen, creating the perfect space for entertaining or relaxing. The kitchen showcases gorgeous granite countertops and a charming modern farmhouse design, while a cozy dining area just off the front entrance provides the ideal setting for everyday meals. The main level offers the convenience of a spacious first-floor bedroom along with a full bathroom featuring both a separate shower and soaking tub. Upstairs, you’ll find two generously sized bedrooms and an additional full bathroom, providing comfortable accommodations for family or guests. The finished lower level adds even more versatile living space, featuring a room currently used as a bedroom that could easily serve as a recreation room, home office, gym, or playroom. A dedicated laundry room with washer and dryer hookups provides added convenience and extra storage. Step outside and discover one of this home’s standout features a fully fenced backyard designed for both relaxation and entertaining. Enjoy summer evenings on the covered patio just outside the back door, gather with friends around the custom bar area behind the garage, and take advantage of the durable cement-block garage for parking, storage, or hobbies. With tasteful renovations throughout, modern finishes, flexible living spaces, and an incredible backyard, this move-in-ready home is ready for its next owner to enjoy.
Pending
$149,900
4626 Warner Rd, Garfield Heights, OH 44125
4beds
1,196sqft
Single Family Residence
Built in 1921
5,000 Square Feet Lot
$-- Zestimate®
$125/sqft
$-- HOA
What's special
Modern finishesExceptional curb appealFlexible living spacesSpacious first-floor bedroomInviting open-concept layoutGorgeous granite countertopsCharming modern farmhouse design
- 42 days
- 148
- 5
Likely to sell faster than
Zillow last checked:
Listing updated:
Listed by:
Paula Zampallo Ramirez 216-972-7862 realtrp.sells@gmail.com,
EXP Realty, LLC.
Source: MLS Now,MLS#: 5228809 Originating MLS: Akron Cleveland Association of REALTORS
Originating MLS: Akron Cleveland Association of REALTORSFacts & features
Interior
Bedrooms & bathrooms
- Bedrooms: 4
- Bathrooms: 2
- Full bathrooms: 2
- Main level bathrooms: 1
- Main level bedrooms: 1
Heating
- Forced Air
Cooling
- None
Features
- Basement: Partially Finished
- Has fireplace: No
Interior area
- Total structure area: 1,196
- Total interior livable area: 1,196 sqft
- Finished area above ground: 1,196
Video & virtual tour
Property
Parking
- Total spaces: 2
- Parking features: Detached, Garage
- Garage spaces: 2
Features
- Levels: Three Or More
- Patio & porch: Patio, Porch
- Fencing: Privacy
Lot
- Size: 5,000 Square Feet
Details
- Parcel number: 54107078
Construction
Type & style
- Home type: SingleFamily
- Architectural style: Bungalow
- Property subtype: Single Family Residence
Materials
- Block
- Roof: Asphalt,Fiberglass
Condition
- Year built: 1921
Utilities & green energy
- Sewer: Public Sewer
- Water: Public
Community & HOA
Community
- Subdivision: Garfield Blvd
HOA
- Has HOA: No
Location
- Region: Garfield Heights
Financial & listing details
- Price per square foot: $125/sqft
- Tax assessed value: $126,100
- Annual tax amount: $3,592
- Date on market: 7/18/2026
- Cumulative days on market: 42 days
- Listing terms: Cash,Conventional,FHA,VA Loan
Estimated market value
Not available
Estimated sales range
Not available
Not available
Price history
| Date | Event | Price |
|---|---|---|
| 7/28/2026 | Pending sale | $149,900$125/sqft |
Source:  MLS Now #5228809 Report a problem MLS Now #5228809 Report a problem | ||
| 7/18/2026 | Listed for sale | $149,900+19.9%$125/sqft |
Source: MLS Now #5228809 Report a problem | ||
| 4/26/2024 | Sold | $125,000$105/sqft |
Source: MLS Now #5021741 Report a problem | ||
| 3/25/2024 | Pending sale | $125,000$105/sqft |
Source: MLS Now #5021741 Report a problem | ||
| 3/8/2024 | Listed for sale | $125,000+47.1%$105/sqft |
Source: MLS Now #5021741 Report a problem | ||
| 1/23/2020 | Sold | $85,000-5.5%$71/sqft |
Source: MLS Now #4145628 Report a problem | ||
| 1/3/2020 | Pending sale | $89,900$75/sqft |
Source: McDowell Homes Real Estate Services #4145628 Report a problem | ||
| 11/14/2019 | Price change | $89,900-5.3%$75/sqft |
Source: McDowell Homes Real Estate Services #4145628 Report a problem | ||
| 10/25/2019 | Listed for sale | $94,900+192%$79/sqft |
Source: McDowell Homes Real Estate Services #4145628 Report a problem | ||
| 9/5/2014 | Sold | $32,500-7.1%$27/sqft |
Source: Public Record Report a problem | ||
| 8/2/2014 | Pending sale | $35,000$29/sqft |
Source: CENTURY 21 ARROW REALTY #3635973 Report a problem | ||
| 7/14/2014 | Listed for sale | $35,000-36.2%$29/sqft |
Source: CENTURY 21 ARROW REALTY #3635973 Report a problem | ||
| 5/10/2012 | Listing removed | $54,900$46/sqft |
Source: CENTURY 21 Arrow Realty #3274690 Report a problem | ||
| 1/15/2012 | Listed for sale | $54,900-15.5%$46/sqft |
Source: CENTURY 21 Arrow Realty #3274690 Report a problem | ||
| 3/17/2011 | Listing removed | $65,000$54/sqft |
Source: RE/MAX BEYOND 2000 #3163853 Report a problem | ||
| 2/6/2011 | Price change | $65,000-5.7%$54/sqft |
Source: Remax Beyond 2000 #3163853 Report a problem | ||
| 1/16/2011 | Price change | $68,900-5.6%$58/sqft |
Source: Remax Beyond 2000 #3163853 Report a problem | ||
| 10/20/2010 | Price change | $73,000-2.7%$61/sqft |
Source: Remax Beyond 2000 #3163853 Report a problem | ||
| 8/23/2010 | Listed for sale | $75,000+17.4%$63/sqft |
Source: Remax Beyond 2000 #3163853 Report a problem | ||
| 2/23/1999 | Sold | $63,900$53/sqft |
Source: Public Record Report a problem | ||
Public tax history
| Year | Property taxes | Tax assessment |
|---|---|---|
| 2025 | $3,290 -21.1% | $44,140 |
| 2024 | $4,172 +38.1% | $44,140 +48.4% |
| 2023 | $3,021 +0.8% | $29,750 |
| 2022 | $2,996 -5.8% | $29,750 |
| 2021 | $3,181 +44% | $29,750 +52.6% |
| 2020 | $2,209 -1.6% | $19,500 |
| 2019 | $2,246 -11.2% | $19,500 |
| 2018 | $2,529 +58.2% | $19,500 +71.4% |
| 2017 | $1,599 +4.7% | $11,380 |
| 2016 | $1,528 | $11,380 |
| 2015 | $1,528 -40.8% | $11,380 -46.1% |
| 2014 | $2,580 +4.8% | $21,110 |
| 2013 | $2,461 +3.2% | $21,110 |
| 2012 | $2,385 +2.6% | $21,110 -19.9% |
| 2011 | $2,324 +987.3% | $26,360 |
| 2010 | $214 -90.4% | $26,360 |
| 2009 | $2,221 +1.6% | $26,360 -8.9% |
| 2008 | $2,187 +3.6% | $28,950 |
| 2007 | $2,111 +0% | $28,950 |
| 2006 | $2,111 +18.5% | $28,950 +19.5% |
| 2005 | $1,780 +1% | $24,220 |
| 2004 | $1,762 +5.1% | $24,220 |
| 2003 | $1,676 +8.7% | $24,220 +7.9% |
| 2002 | $1,542 -27.4% | $22,440 |
| 2001 | $2,125 -0.3% | $22,440 |
| 2000 | $2,132 | $22,440 |
Find assessor info on the county website
Monthly payment
Est. payment
Payment breakdown
Explore the cost of this home by adjusting the details. Changes won't be saved.Climate risks
Neighborhood: 44125
Nearby schools
Schools provided by the listing agent
- District: Garfield Heights CSD - 1815
Source: MLS Now. This data may not be complete. We recommend contacting the local school district to confirm school assignments for this home.
- $145,5004 bd2 ba1.9k sqft4630 Warner Rd, Garfield Heights, OH 44125Off Market
- $117,0003 bd1 ba1.2k sqft7720 Grand Division Ave, Garfield Heights, OH 44125Off Market
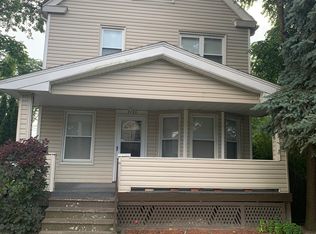
- $125,7003 bd2 ba1.2k sqft4629 Warner Rd, Garfield Heights, OH 44125Off Market
- $95,4002 bd1 ba1.1k sqft4631 Warner Rd, Garfield Heights, OH 44125Off Market
Similar homes
- $139,9003 bd1 ba1.2k sqft4881 E 107th St, Garfield Heights, OH 44125For Sale
 MLS ID #5232792, Michael A Roberts, Keller Williams Living. MLS Now
 - $129,9993 bd1 ba1.1k sqft4707 Blythin Rd, Garfield Heights, OH 44125For Sale
 MLS ID #5215995, Madiera McCorkle, Glasshouse Realty Group, LLC. MLS Now
 - $164,9993 bd3 ba1.5k sqft13611 Cranwood Park Blvd, Garfield Heights, OH 44125For Sale
 MLS ID #5223120, Terry Young, Keller Williams Greater Metropolitan. MLS Now
 - $174,9003 bd2 ba1.6k sqft10620 McCracken Blvd, Garfield Heights, OH 44125For Sale
 MLS ID #5227530, Joy Larson, Keller Williams Elevate. MLS Now
