Pride of ownership shines throughout this beautifully maintained home, inside and out. The spacious garage features a custom-built workbench, perfect for hobbies, projects, as well as custom built-in shelving. The finished lower level offers all-new windows, a ventless gas heater for year-round comfort, and an oversized full bathroom, creating flexible living and entertaining space. A truly unique highlight of this property is the massive screened-in porch behind the home. Architect-designed in a distinctive Roman-inspired style, this one-of-a-kind structure is completely independent, with no structural attachment to the house or roof. Whether you're hosting gatherings, enjoying summer evenings, or simply relaxing, this impressive outdoor living space provides endless possibilities. Don't miss the opportunity to own this spacious, immaculate home in desirable Laketown Township!
Pending
Price cut: $25K (7/18)
$474,900
4629 Pine Dr, Holland, MI 49423
3beds
1,536sqft
:
Get pre-qualified$3,476/mo
Single Family Residence
Built in 1991
0.25 Acres Lot
$458,900 Zestimate®
$309/sqft
$-- HOA
What's special
Finished lower levelCustom-built workbenchImpressive outdoor living spaceSpacious garageCustom built-in shelvingAll-new windows
- 48 days |
- 1,567 |
- 54 |
Zillow last checked:
Listing updated:
Listed by:
Joannie Bouman 616-886-6109,
Coldwell Banker Woodland Schmidt 616-396-5221
Source: MichRIC,MLS#: 26027877
Facts & features
Interior
Bedrooms & bathrooms
- Bedrooms: 3
- Bathrooms: 3
- Full bathrooms: 3
- Main level bedrooms: 3
Heating
- Forced Air
Cooling
- Central Air
Appliances
- Included: Dishwasher, Dryer, Microwave, Range, Refrigerator, Washer
- Laundry: Laundry Room, Main Level
Features
- Pantry
- Flooring: Carpet, Engineered Hardwood, Tile
- Windows: Screens, Replacement, Window Treatments
- Basement: Full
- Number of fireplaces: 1
- Fireplace features: Family Room, Gas Log, Living Room
Interior area
- Total structure area: 1,536
- Total interior livable area: 1,536 sqft
- Finished area below ground: 0
Video & virtual tour
Property
Parking
- Total spaces: 2
- Parking features: Garage Faces Front, Garage Door Opener, Attached
- Garage spaces: 2
Features
- Stories: 1
- Patio & porch: Scrn Porch
Lot
- Size: 0.25 Acres
- Dimensions: 80 x 128
- Features: Wooded, Ground Cover, Shrubs/Hedges
Details
- Parcel number: 1107000900
Construction
Type & style
- Home type: SingleFamily
- Architectural style: Ranch
- Property subtype: Single Family Residence
Materials
- Brick, Vinyl Siding
- Roof: Composition,Shingle
Condition
- New construction: No
- Year built: 1991
Utilities & green energy
- Sewer: Public Sewer
- Water: Public
Community & HOA
Location
- Region: Holland
Financial & listing details
- Price per square foot: $309/sqft
- Tax assessed value: $103,812
- Annual tax amount: $3,331
- Date on market: 6/8/2026
- Listing terms: Cash,Conventional
- Road surface type: Paved
Estimated market value
$458,900
$436,000 - $482,000
$2,511/mo
Price history
| Date | Event | Price |
|---|---|---|
| 7/22/2026 | Pending sale | $474,900$309/sqft |
Source:  MichRIC #26027877 Report a problem MichRIC #26027877 Report a problem | ||
| 7/18/2026 | Price change | $474,900-5%$309/sqft |
Source: MichRIC #26027877 Report a problem | ||
| 6/19/2026 | Price change | $499,900-2.9%$325/sqft |
Source: MichRIC #26027877 Report a problem | ||
| 6/8/2026 | Listed for sale | $514,900$335/sqft |
Source: MichRIC #26027877 Report a problem | ||
Public tax history
| Year | Property taxes | Tax assessment |
|---|---|---|
| 2025 | $3,214 +5.3% | $161,300 +2.7% |
| 2024 | $3,051 | $157,100 +25% |
| 2023 | -- | $125,700 +5.3% |
| 2022 | -- | $119,400 -0.2% |
| 2021 | -- | $119,600 +6.2% |
| 2020 | -- | $112,600 +4% |
| 2019 | -- | $108,300 +7.5% |
| 2018 | -- | $100,700 +5.9% |
| 2017 | -- | $95,100 +14.2% |
| 2016 | -- | $83,300 |
| 2015 | -- | $83,300 +5.7% |
| 2014 | $2,141 | $78,800 +2.7% |
| 2013 | $2,141 | $76,700 +3% |
| 2012 | -- | $74,500 -0.7% |
| 2011 | -- | $75,000 -1.7% |
| 2010 | -- | $76,300 -4.4% |
| 2009 | -- | $79,800 -10.8% |
| 2008 | -- | $89,500 -1.8% |
| 2007 | -- | $91,100 -0.1% |
| 2006 | -- | $91,200 +1.7% |
| 2005 | -- | $89,700 +0.7% |
| 2004 | -- | $89,100 +0.7% |
| 2003 | -- | $88,500 +3.4% |
| 2002 | -- | $85,600 +4.4% |
| 2001 | -- | $82,000 |
Find assessor info on the county website
Monthly payment
Est. payment
Payment breakdown
Explore the cost of this home by adjusting the details. Changes won't be saved.Climate risks
Neighborhood: 49423
Nearby schools
GreatSchools rating
- 7/10WestGrades: PK-5Distance: 2.7 mi
- 4/10Holland Middle SchoolGrades: 6-8Distance: 4.7 mi
- 6/10Holland High SchoolGrades: 9-12Distance: 3.1 mi
- $401,5002 bd1 ba2.5k sqft4633 Pine Dr, Holland, MI 49423Off Market
- $400,4004 bd3 ba1.2k sqft4627 Pine Dr, Holland, MI 49423Off Market
- $472,6004 bd4 ba3.5k sqft4621 Pine Dr, Holland, MI 49423Off Market
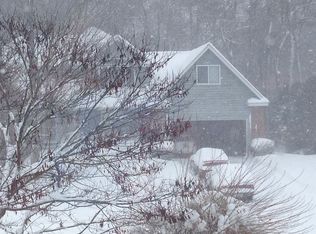
- $465,0004 bd4 ba3.1k sqft6433 Castle Ave, Holland, MI 49423Sold

- $477,3003 bd2 ba2.8k sqft4635 Pine Dr, Holland, MI 49423Off Market
- $381,8004 bd2 ba1.1k sqft4622 Pine Dr, Holland, MI 49423Off Market
- $400,0004 bd4 ba2.3k sqft4632 Pine Dr, Holland, MI 49423Sold
- $367,9003 bd2 ba1.5k sqft4619 Pine Dr, Holland, MI 49423Off Market
A local agent can set up tours, give advice and negotiate with sellers.
A local lender can help you make sure your offer is ready when you are.
Similar homes
- $485,0003 bd2 ba1.2k sqft838 S Shore Dr, Holland, MI 49423For Sale
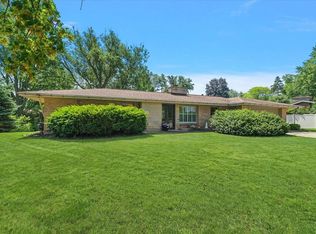
 MLS ID #26033386, Kersh Ruhl, Coldwell Banker Woodland Schmidt. MichRIC
 - $359,9004 bd2 ba2.1k sqft1794 Vans Blvd, Holland, MI 49423For Sale
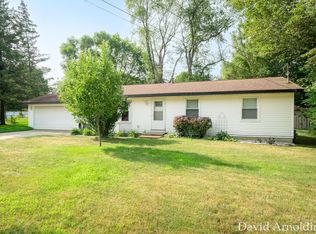 MLS ID #25062126, David J Arnoldink, West Edge Real Estate LLC. MichRIC
 - $495,0003 bd2 ba1.8k sqft5257 146th Ave, Holland, MI 49423For Sale
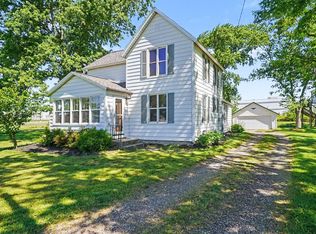 MLS ID #26011492, Rick Genzink, Keller Williams Harbortown. MichRIC
 - $399,9004 bd2 ba2.2k sqft131 E 31st St, Holland, MI 49423For Sale
 MLS ID #26035277, The Jim and Bernie Team, Coldwell Banker Woodland Schmidt. MichRIC
 - $389,9003 bd2 ba1.1k sqft339 Wildwood Dr, Holland, MI 49423For SaleMLS ID #26033921, Macall Smith, HomeRealty Holland. MichRIC
- $335,0003 bd2 ba1.4k sqft1611 Highland Ave, Holland, MI 49423For SaleMLS ID #26034454, Douglas J Broekhuizen, EXP Realty LLC. MichRIC
- $425,0004 bd3 ba2.2k sqft1632 W Lakewood Blvd, Holland, MI 49424For SaleMLS ID #26031974, Jeffrey Glover, Keller Williams Professionals. MichRIC
- $699,0003 bd2 ba1.7k sqft6375 143rd Ave, Holland, MI 49423For SaleMLS ID #26007077, Tammy L Kerr, BHG Connections. MichRIC
- $299,0003 bd3 ba2k sqft625 Maple Creek Dr #35, Holland, MI 49423For SaleMLS ID #26037642, Freshta Tori Jan, Continental Realty of West Michigan by Maria Saucedo. MichRIC
- $339,9003 bd2 ba1.1k sqft368 E 24th St, Holland, MI 49423For SaleMLS ID #26034143, Cynthia J Beckman, BHG Connections. MichRIC
- $399,9004 bd2 ba2k sqft603 Howard Ave, Holland, MI 49424For SaleMLS ID #26022159, Luke Scott Bouman, HomeRealty Holland. MichRIC
- $529,9003 bd1 ba1.2k sqft15331 Quincy St, Holland, MI 49424For SaleMLS ID #26032558, Jack DeLeeuw, Suburban Realty Group LLC. MichRIC
- $344,5003 bd2 ba1.4k sqft40 W 18th St, Holland, MI 49423For SaleMLS ID #26024121, Patricia A Tabachuk, BHG Connections. MichRIC
- $464,9004 bd3 ba2.1k sqft1433 Hillridge Way, Zeeland, MI 49464For SaleMLS ID #26035190, Garrett Senters, Five Star Real Estate-Holland. MichRIC
- from $515,5673 bd3 ba1.7k sqftPortage Plan, Blue Haven, Holland, MI 49424New ConstructionBaumann Building, Inc.
- $375,0003 bd2 ba2k sqft15471 Ransom St, Holland, MI 49424For SaleMLS ID #26032952, Mary Perham-Nelson, EXP Realty LLC. MichRIC
- $469,9004 bd5 ba2k sqft187 Peppermint Dr, Holland, MI 49423New ConstructionMichRIC
- $295,0004 bd2 ba1.3k sqft118 W 18th St, Holland, MI 49423For SaleMLS ID #26031738, Angela M Reid, Five Star Real Estate (Holland). MichRIC
- $491,5002 bd2 ba1.2k sqft1745 Ottawa Beach Rd Unit 4, Holland, MI 49424For SaleMLS ID #26024989, Todd VanDerHulst, Coldwell Banker Woodland Schmidt. MichRIC
- $349,9003 bd2 ba1.7k sqft827 Shadybrook Dr, Holland, MI 49424For SaleMLS ID #26034905, James Hocking, Smallegan Real Estate. MichRIC
