Skip main navigation
Off market
  • Price Unknown

    463 Bellwood Ave, Oakville, ON L6J 4T1

    5beds
    3,586sqft
    Single Family Residence
    Built in ----
    -- sqft lot
    $-- Zestimate®
    C$--/sqft
    C$6,694 Estimated rent

    Home value

    Not available

    Estimated sales range

    Not available

    Not available

    Loading
    Loading...

    Owner options

    List your home for rent

    C$6,694/mo

    Rent Zestimate®

    Find your next renter with Zillow Rental Manager. Plus, with online applications, you can quickly screen prospective tenants – for free.

    Learn more

    C$6,694/mo

    Rent Zestimate®

    Refinance and save

    Refinancing to a lower rate could help reduce your monthly payments and save thousands over the life of the loan.

    See today's rates

    Explore your selling options

    Work with a Zillow partner agent

    Leverage their expertise and Zillow's premium Showcase listings to get your home seen by more buyers.

    Get started

    List with your own agent

    Get your home in front of millions of buyers by listing it on Zillow.

    Learn how to do it

    Sell it yourself

    Take full control of how buyers see your home on Zillow by listing For Sale by Owner (FSBO).

    List your home

    What's special

    Huge breakfast areaMeticulous hickory hardwood floorsPrivate ensuitesPaneled appliancesSalt water poolNanny suiteCustom built home

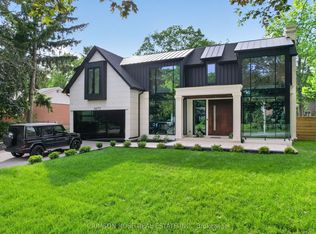
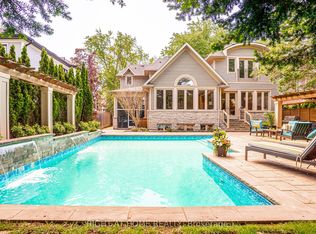
    Shopping for a custom built home in southeast Oakville can often lead to frustration! Either the home is too big & too expensive or, it's the right price & size but, you'd have to live on a busy street or compromise on yard. But, every so often, the perfect blend of price, location & finishes finally comes to market, and you know - because you've been shopping around for way too long! You know, this is a smart buy! Well. That time is now. Custom built & located inside a quiet Morrison neighbourhood walking distance to schools, Bellwood Ave is a home worth your attention. Offering 5,500 total sq ft. with salt water pool, meticulous hickory hardwood floors, massive kitchen w/discreet office station, paneled appliances & huge breakfast area, double storey formal office. 10', 12' & 16' ceilings, crown, audio & security. 4 beds all with private ensuites and heated floors! 9' lower level with fireplace, radiant hot water heat flooring, theatre & nanny suite with bath. Gorgeous oversized windows t/o, servery, pantry & a mudroom that's almost too pretty. But best is the family friendly floor plan that's rooted in flow and convenience and loaded with storage space. Very tasteful finishes and curb appeal that will never go out of style with a backyard perfect for entertaining and playing in all summer long.

    This property is not currently displayed as for sale or rent on Zillow. This may be different from what's on other websites or public sources.

    Zillow last checked:

    Source: Century 21 Canada,MLS®#: 40536547MLS Logo

    Facts & features

    Interior

    Bedrooms & bathrooms
    • Bedrooms: 5
    • Bathrooms: 6
    • Full bathrooms: 5
    • 1/2 bathrooms: 1
    Heating
    • Has Heating (Unspecified Type)
    Cooling
    • Has cooling: Yes
    Features
    • Basement: yes
    • Has fireplace: Yes
    Interior area
    • Total structure area: 3,586
    • Total interior livable area: 3,586 sqft

    Property

    Parking
    • Parking features: ATTACHED GARAGE
    • Has attached garage: Yes
    Details
    • Parcel number: 247930276

    Construction

    Type & style
    • Home type: SingleFamily
    • Property subtype: Single Family Residence

    Community & HOA

    Location
    • Region: Oakville

    Financial & listing details

    • Date on market: 2/3/2024
    • Lease term: Contact For Details

    Price history

    Price history is unavailable.

    Public tax history

    Tax history is unavailable.

    Neighborhood: Eastlake

    Nearby schools

    GreatSchools rating

    No schools nearby

    We couldn't find any schools near this home.

    Schools provided by the listing agent
    • Elementary: MAPLE GROVE, E.J. JAMES, ST. VINCENT
    • High: OAKVILLE TRAFALGAR, ST THOMAS AQUINAS

    Source: Century 21 Canada. This data may not be complete. We recommend contacting the local school district to confirm school assignments for this home.