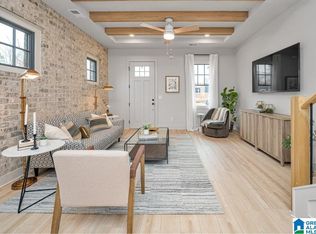
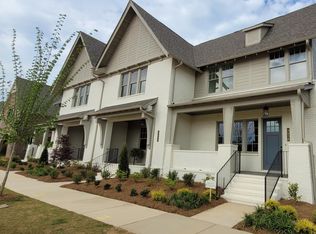
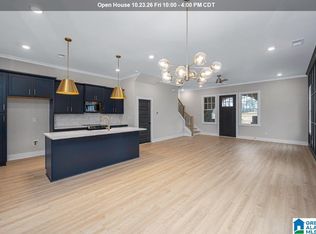
Like-new living in Hoover's sought-after Everlee community without the new construction price tag! PLUS, UP TO $15,000 TOWARD A RATE BUYDOWN or closing costs. A full 1% interest rate reduction could save approximately $300/mo! This move-in ready 3 bedroom, 2.5 bath attached cottage offers the perfect blend of luxury, low-maintenance living & upgrades throughout. The home features abundant natural light, plantation shutters & custom shades throughout. The main level showcases a custom accent wall & modern kitchen boasting quartz countertops, stylish finishes & dining area. Enjoy outdoor living from the covered front porch & covered back deck. Upstairs, the primary suite features a private bath & spacious walk-in closet, along with 2 additional bedrooms, a full bath & generously sized laundry room. Additional highlights include an oversized basement 2-car garage with incredible storage & a prime location just a short walk to the Village Center. Rates & savings subject to lender approval.
For sale
$435,000
4630 Everlee Pkwy, Birmingham, AL 35244
3beds
2,157sqft
Townhouse
Built in 2024
1,306 Square Feet Lot
$-- Zestimate®
$202/sqft
$-- HOA
What's special
Stylish finishesDining areaGenerously sized laundry roomAbundant natural lightCovered back deckCustom accent wallCovered front porch
- 5 hours
- 70
- 6
Zillow last checked:
Listing updated:
Listed by:
Lauren Sazera 205-901-4955,
Keller Williams Realty Vestavia,
Brandon Harder 205-936-0128,
Keller Williams Realty Vestavia
Source: GALMLS,MLS#: 21468455
Facts & features
Interior
Bedrooms & bathrooms
- Bedrooms: 3
- Bathrooms: 3
- Full bathrooms: 2
- 1/2 bathrooms: 1
Rooms
- Room types: Bedroom, Den/Family (ROOM), Dining Room, Bathroom, Half Bath (ROOM), Kitchen, Master Bedroom
Primary bedroom
- Level: Second
Bedroom 1
- Level: Second
Bedroom 2
- Level: Second
Bathroom 1
- Level: First
Dining room
- Level: First
Family room
- Level: First
Kitchen
- Features: Stone Counters, Kitchen Island, Pantry
- Level: First
Basement
- Area: 828
Heating
- Central, Electric
Cooling
- Central Air, Electric
Appliances
- Included: Dishwasher, Disposal, Ice Maker, Microwave, Electric Oven, Refrigerator, Stainless Steel Appliance(s), Stove-Electric, Electric Water Heater
- Laundry: Electric Dryer Hookup, Washer Hookup, Upper Level, Laundry Room, Laundry (ROOM), Yes
Features
- Recessed Lighting, Smooth Ceilings, Linen Closet, Separate Shower, Shared Bath, Split Bedrooms, Tub/Shower Combo, Walk-In Closet(s)
- Flooring: Laminate, Tile, Vinyl
- Windows: Window Treatments
- Basement: Partial,Unfinished,Concrete
- Attic: Pull Down Stairs,Yes
- Has fireplace: No
Interior area
- Total interior livable area: 2,157 sqft
- Finished area above ground: 2,157
- Finished area below ground: 0
Video & virtual tour
Property
Parking
- Total spaces: 2
- Parking features: Attached, Off Street, Garage Faces Rear
- Attached garage spaces: 2
Features
- Levels: 2+ story
- Patio & porch: Porch, Covered (DECK), Deck
- Pool features: Heated, In Ground, Fenced, Community
- View description: None
- Waterfront features: No
Lot
- Size: 1,306 Square Feet
Details
- Parcel number: 3900202002001.045
- Special conditions: N/A
Construction
Type & style
- Home type: Townhouse
- Property subtype: Townhouse
Materials
- 1 Side Brick, HardiPlank Type
- Foundation: Basement
Condition
- Year built: 2024
Utilities & green energy
- Water: Public
- Utilities for property: Sewer Connected, Underground Utilities
Community & HOA
Community
- Features: Clubhouse, Park, Sidewalks, Street Lights
- Subdivision: Everlee
Location
- Region: Birmingham
Financial & listing details
- Price per square foot: $202/sqft
- Price range: $435K - $435K
- Date on market: 10/23/2026
Estimated market value
Not available
Estimated sales range
Not available
Not available
Price history
| Date | Event | Price |
|---|---|---|
| 10/23/2026 | Listed for sale | $435,000+3.6%$202/sqft |
Source:  GALMLS #21468455 Report a problem GALMLS #21468455 Report a problem | ||
| 9/22/2026 | Listing removed | $420,000$195/sqft |
Source: GALMLS #21441410 Report a problem | ||
| 6/26/2026 | Price change | $420,000-2.3%$195/sqft |
Source: GALMLS #21441410 Report a problem | ||
| 5/28/2026 | Price change | $429,900-1.2%$199/sqft |
Source: GALMLS #21441410 Report a problem | ||
| 2/10/2026 | Listed for sale | $435,000$202/sqft |
Source: GALMLS #21441410 Report a problem | ||
| 2/5/2026 | Contingent | $435,000$202/sqft |
Source: GALMLS #21441410 Report a problem | ||
| 1/28/2026 | Listed for sale | $435,000$202/sqft |
Source: GALMLS #21441410 Report a problem | ||
Public tax history
Tax history is unavailable.
Monthly payment
Est. payment
Payment breakdown
Explore the cost of this home by adjusting the details. Changes won't be saved.Climate risks
Neighborhood: 35244
Nearby schools
Schools provided by the listing agent
- Elementary: South Shades Crest
- Middle: Bumpus, Robert F
- High: Hoover
Source: GALMLS. This data may not be complete. We recommend contacting the local school district to confirm school assignments for this home.
Similar homes
- $438,0003 bd3 ba1.9k sqftSpectrum And At&t, Hoover, AL 35244For Sale
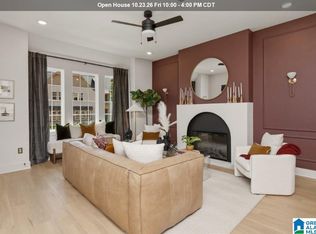
 MLS ID #21457692, Jaye Watts, SB Dev Corp. GALMLS
 - from $438,0003 bd3 ba1.9k sqftThe Sparrow Plan, Cottages at Everlee, Hoover, AL 35244New Construction
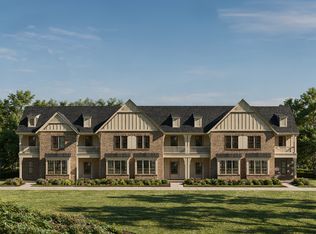 Signature Homes AL
 - $457,1003 bd2 ba1.7k sqft4680 Terra St #138, Birmingham, AL 35244For Sale
 MLS ID #21464615, Sarah Turner, SB Dev Corp. GALMLS
 - $450,0003 bd3 ba2.1k sqftAtt And Spectrum, Bessemer, AL 35022For Sale
 MLS ID #21466712, Jaye Watts, SB Dev Corp. GALMLS
 - $419,0004 bd3 ba2.2k sqftAt&t And Spectrum, Bessemer, AL 35022For SaleMLS ID #21460943, Annabelle Robinson, SB Dev Corp. GALMLS
- $559,9003 bd3 ba2k sqftAtt, Birmingham, AL 35244For SaleMLS ID #21467472, Jana Woodruff, RealtySouth-Inverness Office. GALMLS
- $387,0002 bd3 ba1.5k sqftSpectrum, Hoover, AL 35244For SaleMLS ID #21464308, Cathy O'Berry, ARC Realty - Hoover. GALMLS
- $499,9003 bd3 ba1.9k sqft4043 Adrian St, Birmingham, AL 35244For SaleMLS ID #21464238, Freddy Guerra, Exp Realty LLC. GALMLS
- $370,0002 bd3 ba1.6k sqftAtt And Spectrum, Birmingham, AL 35244For SaleMLS ID #21460360, Jaye Watts, SB Dev Corp. GALMLS
- $559,9003 bd3 ba2k sqft1673 Coburn St, Birmingham, AL 35244For SaleMLS ID #21464526, Freddy Guerra, Exp Realty LLC. GALMLS
- $548,9003 bd3 ba1.9k sqftSpectrum Or At&t, Birmingham, AL 35244For SaleMLS ID #21454483, Lucy Parker, Ray & Poynor Properties. GALMLS
- $515,0003 bd2 ba1.8k sqftAt&t And Spectrum, Birmingham, AL 35244For SaleMLS ID #21462189, Annabelle Robinson, SB Dev Corp. GALMLS
- $524,5003 bd3 ba2.1k sqft3000 Henry Pass, Birmingham, AL 35244For SaleMLS ID #21462317, Laura Tremblay, Keller Williams Realty Vestavia. GALMLS
- $458,1513 bd3 ba1.8k sqft442 Preserve Pkwy, Hoover, AL 35226New ConstructionGALMLS
- $468,9863 bd3 ba1.8k sqft446 Preserve Pkwy, Hoover, AL 35226New ConstructionGALMLS
- $606,0003 bd3 ba1.8k sqftAt&t, Hoover, AL 35244New ConstructionMLS ID #21464642, John Hale, SB Dev Corp. GALMLS
- $650,0003 bd3 ba2.3k sqftAt&t And Spectrum, Birmingham, AL 35244For SaleMLS ID #21446677, Annabelle Robinson, SB Dev Corp. GALMLS
- $565,0003 bd2 ba2k sqft5877 Heather Way, Hoover, AL 35244For SaleMLS ID #21461300, Jerry Sager, Keller Williams Realty Hoover. GALMLS
- $499,9004 bd3 ba2.2k sqft3241 Sawyer Dr, Hoover, AL 35226For SaleMLS ID #21464467, Breanna Sexton, RE/MAX Advantage. GALMLS
