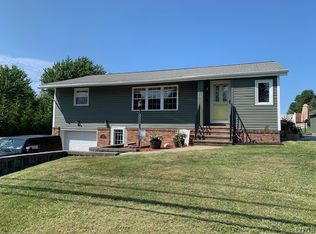
Nestled on a coveted corner lot, is this lovely ranch waiting for it's new owners! All the convenience of being within minutes of Downtown Oswego but without the city taxes and with the added perks of the Town of Scriba including garbage and recycling pick up! This well-loved and cared for home makes a statement as soon as you see it with newer siding and manicured landscaping. The backyard boasts large rear deck, hottub, and beautiful custom paver patio with firepit gathering area. Inside, most of the house has been freshly painted. Enter into the foyer with a roomy coat closet, followed by the sunlit living room (large screen TV stays!). Keep moving into the cozy dining area with rear door that will take you to the back deck for convenient indoor/outdoor entertaining. The kitchen has timeless granite countertops, plenty of cupboard space, clean and bright appliances and the window over sink looks out to the backyard and firepit! There 3 good sized bedrooms, with the primary bedroom being the largest at the end of the hall. The full bathroom has been tastefully updated with convenient walk in shower. The large driveway leads to an oversized one-car garage with both kitchen and backyard access, a major bonus for the upcoming winter months. Also from the garage is access to the HUGE basement, with these high ceilings, there's so much opportunity if you want to double your living space! Don't let this one slip away!
Active
$249,900
4631 County Route 4, Oswego, NY 13126
3beds
1,248sqft
Single Family Residence
Built in 1962
0.34 Acres Lot
$-- Zestimate®
$200/sqft
$-- HOA
What's special
Large rear deckClean and bright appliancesCoveted corner lotNewer sidingLarge drivewayTimeless granite countertopsLarge screen tv stays
- 11 days
- 1,019
- 58
Zillow last checked:
Listing updated:
Listed by:
Acropolis Realty Group LLC 315-396-0493,
Chelsea Van Horn 315-396-0493
Source: NYSAMLSs,MLS#: S1714905 Originating MLS: Syracuse
Originating MLS: SyracuseFacts & features
Interior
Bedrooms & bathrooms
- Bedrooms: 3
- Bathrooms: 1
- Full bathrooms: 1
- Main level bathrooms: 1
- Main level bedrooms: 3
Heating
- Gas, Baseboard
Cooling
- Window Unit(s)
Appliances
- Included: Dryer, Gas Oven, Gas Range, Gas Water Heater, Refrigerator, Washer
- Laundry: In Basement
Features
- Eat-in Kitchen, Granite Counters, Bedroom on Main Level
- Flooring: Hardwood, Varies, Vinyl
- Basement: Full
- Has fireplace: No
Interior area
- Total structure area: 1,248
- Total interior livable area: 1,248 sqft
Video & virtual tour
Property
Parking
- Total spaces: 1
- Parking features: Attached, Garage
- Attached garage spaces: 1
Features
- Levels: One
- Stories: 1
- Patio & porch: Deck, Patio
- Exterior features: Blacktop Driveway, Deck, Patio
Lot
- Size: 0.34 Acres
- Dimensions: 150 x 100
- Features: Corner Lot, Rectangular, Rectangular Lot
Details
- Additional structures: Shed(s), Storage
- Parcel number: 35560014700000060010000000
- Special conditions: Standard
Construction
Type & style
- Home type: SingleFamily
- Architectural style: Ranch
- Property subtype: Single Family Residence
Materials
- Blown-In Insulation, Vinyl Siding
- Foundation: Block
Condition
- Resale
- Year built: 1962
Utilities & green energy
- Sewer: Connected
- Water: Connected, Public
- Utilities for property: Sewer Connected, Water Connected
Community & HOA
Community
- Subdivision: Scribas Patent
Location
- Region: Oswego
Financial & listing details
- Price per square foot: $200/sqft
- Tax assessed value: $92,000
- Annual tax amount: $2,903
- Date on market: 9/17/2026
- Listing terms: Cash,Conventional,FHA,VA Loan
Estimated market value
Not available
Estimated sales range
Not available
Not available
Price history
| Date | Event | Price |
|---|---|---|
| 9/17/2026 | Listed for sale | $249,900+293.5%$200/sqft |
Source:  NYSAMLSs #S1714905 Report a problem NYSAMLSs #S1714905 Report a problem | ||
| 10/30/1997 | Sold | $63,500$51/sqft |
Source: Public Record Report a problem | ||
Public tax history
| Year | Property taxes | Tax assessment |
|---|---|---|
| 2025 | -- | $92,000 |
| 2024 | -- | $92,000 |
| 2023 | -- | $92,000 |
| 2022 | -- | $92,000 |
| 2021 | -- | $92,000 |
| 2020 | -- | $92,000 |
| 2019 | -- | $92,000 |
| 2018 | -- | $92,000 +4.7% |
| 2017 | $2,365 | $87,900 |
| 2016 | -- | $87,900 |
| 2015 | -- | $87,900 |
| 2014 | -- | $87,900 |
| 2013 | -- | $87,900 |
| 2012 | -- | $87,900 |
| 2011 | -- | $87,900 |
| 2010 | -- | $87,900 |
| 2009 | -- | $87,900 |
| 2008 | -- | $87,900 |
| 2007 | -- | $87,900 |
| 2006 | -- | $87,900 +12.7% |
| 2005 | -- | $78,000 |
| 2004 | -- | $78,000 |
| 2003 | -- | $78,000 +22.8% |
| 2002 | -- | $63,500 +1884.4% |
| 2001 | -- | $3,200 |
| 2000 | -- | $3,200 |
Find assessor info on the county website
Monthly payment
Climate risks
Neighborhood: 13126
Nearby schools
Schools provided by the listing agent
- District: Oswego
Source: NYSAMLSs. This data may not be complete. We recommend contacting the local school district to confirm school assignments for this home.

Similar homes
- $294,5004 bd2 ba1.5k sqft5829 State Route 104, Oswego, NY 13126For Sale

 MLS ID #S1714735, Susan Henry, Listing by: Century 21 Galloway Realty. NYSAMLSs
 - $214,9003 bd2 ba1.2k sqft210 E 9th St, Oswego, NY 13126For Sale
 MLS ID #S1717881, Ed Fayette, Listing by: Century 21 Galloway Realty. NYSAMLSs
 - $--4 bd2 ba1.6k sqft315 E 2nd St, Oswego, NY 13126Auction
 ServiceLink Auction
 - $249,9003 bd2 ba1.6k sqft311-315 County Route 29, Oswego, NY 13126For Sale
 MLS ID #S1708263, Jeffrey Tonkin, Listing by: Century 21 Galloway Realty. NYSAMLSs
 - $279,9004 bd2 ba1.7k sqft149 Rikers Beach Rd, Oswego, NY 13126For SaleMLS ID #S1716383, Jessica Shepard, Listing by: Century 21 Leah's Signature. NYSAMLSs
- $279,0003 bd2 ba1.4k sqft910 County Route 25, Oswego, NY 13126For SaleMLS ID #S1691075, Karen A Hammond, Listing by: Hunt Real Estate ERA. NYSAMLSs
- $241,5003 bd1 ba1.2k sqft19 Miner Rd, Oswego, NY 13126For SaleMLS ID #R1694079, Lynette A. Wilson, Listing by: L Wilson Realty. NYSAMLSs
- $279,0004 bd2 ba1.7k sqft2041 County Route 7, Oswego, NY 13126For SaleMLS ID #S1713927, Frank Procopio, Listing by: Hunt Real Estate ERA. NYSAMLSs
- $295,0003 bd2 ba1.7k sqft129 Ellen St, Oswego, NY 13126For SaleMLS ID #S1715065, Sarah Hoefer, Listing by: Century 21 Galloway Realty. NYSAMLSs
- $240,0005 bd2 ba1.7k sqft99 5th Ave, Oswego, NY 13126For SaleMLS ID #S1589028, Jonathon Whitelaw, Listing by: Century 21 Galloway Realty. NYSAMLSs
- $164,9003 bd1 ba1.3k sqft235 W 7th St, Oswego, NY 13126For SaleMLS ID #S1717026, Patrick D Haggerty, Listing by: Century 21 Leah's Signature. NYSAMLSs
- $189,9004 bd2 ba1.4k sqft209 E 7th St, Oswego, NY 13126For SaleMLS ID #S1703119, Amanda Faatz, Listing by: Acropolis Realty Group LLC. NYSAMLSs
- $159,9003 bd2 ba1.3k sqft507 County Route 29, Oswego, NY 13126For SaleMLS ID #S1717980, Ed Fayette, Listing by: Century 21 Galloway Realty. NYSAMLSs
- $229,0004 bd2 ba1.8k sqft11 Kingdom Rd, Oswego, NY 13126For SaleMLS ID #S1677333, Adam Bregou, Listing by: Skinner & Assoc. Realty LLC. NYSAMLSs
- $225,0001 bd1 ba768 sqft3442 County Route 57, Oswego, NY 13126For SaleMLS ID #S1699019, Caitlin Reynolds Gilkey, Listing by: Century 21 Galloway Realty. NYSAMLSs
- $250,0001 bd1 ba680 sqft60 Ridgeway Sites Ave, Oswego, NY 13126For SaleMLS ID #S1678601, Patrick D Haggerty, Listing by: Century 21 Leah's Signature. NYSAMLSs
- $190,0004 bd2 ba1.5k sqft313 Chestnut St, Oswego, NY 13126For SaleMLS ID #S1712872, Karen A Hammond, Listing by: Hunt Real Estate ERA. NYSAMLSs
- $295,0002 bd3 ba1.7k sqft191 Nine Mile Point Rd, Oswego, NY 13126For SaleMLS ID #S1712823, Brooke Wills, Listing by: Century 21 Galloway Realty. NYSAMLSs
- $125,0003 bd2 ba1.6k sqft22 W 4th St, Oswego, NY 13126For SaleMLS ID #S1716932, Patrick Anson, Listing by: Hunt Real Estate ERA. NYSAMLSs
- $249,9003 bd2 ba1.7k sqft1020 Emery St, Fulton, NY 13069For SaleMLS ID #S1715544, Jacob Kippen, Listing by: Rooftop Realty Group LLC. NYSAMLSs
