Don't miss this rare, affordable lake property with stunning views, boating access, and desirable location! Perched high above the shoreline at the tip of Big Point, this property delivers sweeping water views from the living room, enclosed porch, and backyard. This 2-bed, 1-bath home offers comfortable one-level living with forced-air heat, stainless steel appliances, and a newer roof for added peace of mind. This property has been successfully financed in the past, and financing options may be available for qualified buyers. Whether you're looking for a weekend getaway or an affordable way to enjoy lake life, this low-maintenance property lets you spend more time on the water and less time on upkeep. Outside, enjoy a private bonfire pit and peaceful setting perfect for relaxing after a day on the lake. A nearby deeded harbor slip is available, giving you convenient boating access while still enjoying the elevated views from home. Located near Isle in one of Mille Lacs Lake’s most sought-after areas, you’ll have easy access to renowned fishing, boating, restaurants, and year-round recreation. Much of the existing furniture may remain, making this a move-in-ready opportunity to start enjoying lake life as soon as possible!
Pending
Price cut: $20K (9/21)
$199,900
46315 Lucretia Ln, Isle, MN 56342
2beds
924sqft
Manufactured Home
Built in 1972
0.26 Acres Lot
$-- Zestimate®
$216/sqft
$-- HOA
What's special
Comfortable one-level livingStunning viewsElevated views from homeStainless steel appliancesNewer roofPrivate bonfire pitForced-air heat
- 179 days
- 685
- 15
Zillow last checked:
Listing updated:
Listed by:
Nikki Theisen 320-309-0058,
Central MN Realty LLC
Source: NorthstarMLS as distributed by MLS GRID,MLS#: 7057523
Facts & features
Interior
Bedrooms & bathrooms
- Bedrooms: 2
- Bathrooms: 1
- Full bathrooms: 1
Bedroom
- Level: Main
- Area: 56 Square Feet
- Dimensions: 8x7
Bedroom 2
- Level: Main
- Area: 121 Square Feet
- Dimensions: 11x11
Kitchen
- Level: Main
- Area: 156 Square Feet
- Dimensions: 13x12
Living room
- Level: Main
- Area: 221 Square Feet
- Dimensions: 17x13
Porch
- Level: Main
- Area: 120 Square Feet
- Dimensions: 10x12
Heating
- Forced Air
Cooling
- Window Unit(s)
Appliances
- Included: Exhaust Fan, Range, Refrigerator, Stainless Steel Appliance(s)
Features
- Basement: None
- Has fireplace: No
Interior area
- Total structure area: 924
- Total interior livable area: 924 sqft
- Finished area above ground: 924
- Finished area below ground: 0
Property
Parking
- Parking features: Asphalt, Open
- Has uncovered spaces: Yes
Accessibility
- Accessibility features: None
Features
- Levels: One
- Stories: 1
- Patio & porch: Covered, Enclosed, Porch
- Pool features: None
- Fencing: None
- Has view: Yes
- View description: Lake, Panoramic, South, West
- Has water view: Yes
- Water view: Lake
- Waterfront features: Association Access, Deeded Access, Dock, Lake Front, Lake View, Shared, Lake Bottom(Gravel, Rocky, Sand)
- Frontage length: Water Frontage: 70
Lot
- Size: 0.26 Acres
- Dimensions: 70 x 248 x 39 x 235
- Features: Irregular Lot, Island/Peninsula
Details
- Foundation area: 924
- Parcel number: 051220130
- Zoning description: Residential-Single Family
Construction
Type & style
- Home type: MobileManufactured
- Property subtype: Manufactured Home
Materials
- Roof: Age 8 Years or Less,Asphalt
Condition
- New construction: No
- Year built: 1972
Utilities & green energy
- Gas: Propane
- Sewer: Holding Tank, Private Sewer
- Water: Well
Community & HOA
Community
- Subdivision: Big Point Third Sub
HOA
- Has HOA: No
- Amenities included: Boat Dock
Location
- Region: Isle
Financial & listing details
- Price per square foot: $216/sqft
- Tax assessed value: $186,200
- Annual tax amount: $1,794
- Date on market: 4/18/2026
- Cumulative days on market: 177 days
Estimated market value
Not available
Estimated sales range
Not available
Not available
Price history
| Date | Event | Price |
|---|---|---|
| 9/24/2026 | Pending sale | $199,900$216/sqft |
Source:  NorthstarMLS as distributed by MLS GRID #7057523 Report a problem NorthstarMLS as distributed by MLS GRID #7057523 Report a problem | ||
| 9/21/2026 | Price change | $199,900-9.1%$216/sqft |
Source: NorthstarMLS as distributed by MLS GRID #7057523 Report a problem | ||
| 8/15/2026 | Price change | $219,900-8.3%$238/sqft |
Source: NorthstarMLS as distributed by MLS GRID #7057523 Report a problem | ||
| 5/13/2026 | Price change | $239,900-4%$260/sqft |
Source: NorthstarMLS as distributed by MLS GRID #7057523 Report a problem | ||
| 4/20/2026 | Listed for sale | $249,900+149.9%$270/sqft |
Source: NorthstarMLS as distributed by MLS GRID #7057523 Report a problem | ||
| 8/9/2019 | Sold | $100,000$108/sqft |
Source: NorthstarMLS as distributed by MLS GRID #5227586 Report a problem | ||
Public tax history
| Year | Property taxes | Tax assessment |
|---|---|---|
| 2025 | $1,786 +3.2% | $186,200 +2.8% |
| 2024 | $1,730 +16.7% | $181,200 +1.9% |
| 2023 | $1,482 -2.2% | $177,900 +20.1% |
| 2022 | $1,516 +18.1% | $148,100 +18.2% |
| 2021 | $1,284 -7.4% | $125,300 +9.9% |
| 2020 | $1,386 -3.1% | $114,000 +0.8% |
| 2019 | $1,430 +18.6% | $113,100 -6.1% |
| 2018 | $1,206 -9.6% | $120,400 +17.3% |
| 2017 | $1,334 -3.9% | $102,600 |
| 2016 | $1,388 -6.8% | -- |
| 2015 | $1,490 | -- |
| 2014 | $1,490 | -- |
| 2013 | -- | -- |
| 2012 | -- | -- |
| 2011 | -- | -- |
| 2010 | -- | -- |
Find assessor info on the county website
Monthly payment
Climate risks
Neighborhood: 56342
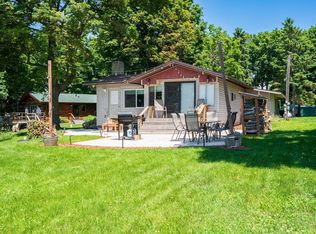
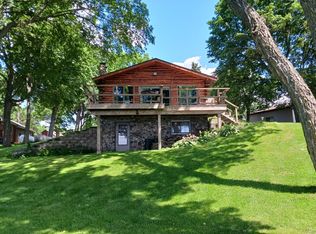
Similar homes
- $115,0002 bd1 ba684 sqft18686 327th Ave, Isle, MN 56342For Sale

 MLS ID #7101917, Kieran Houlahan, RE/MAX Advantage Plus. NorthstarMLS as distributed by MLS GRID
 - $229,9003 bd2 ba1.1k sqft560 E Isle St, Isle, MN 56342For Sale
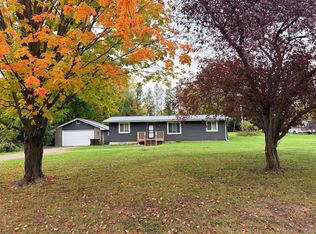 MLS ID #7151917, Chuck Carstensen, RE/MAX Results. NorthstarMLS as distributed by MLS GRID
 - $175,9992 bd1 ba676 sqft39546 E Moose Ln, Wahkon, MN 56386For Sale
 MLS ID #7097825, Ronda Bjornson, Century 21 Atwood. NorthstarMLS as distributed by MLS GRID
 - $210,0002 bd2 ba1.2k sqft460 4th Ave S, Isle, MN 56342For Sale
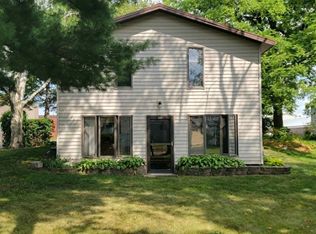 MLS ID #7121680, Gretchen Patnode, Century 21 Atwood. NorthstarMLS as distributed by MLS GRID
 - $179,5002 bd2 ba1.3k sqft910 Lake Shore Blvd, Wahkon, MN 56386For SaleMLS ID #7111656, Angela M. Lapinski, Bridge Realty, LLC. NorthstarMLS as distributed by MLS GRID
- $169,9002 bd1 ba913 sqft31990 220th St, Isle, MN 56342For SaleMLS ID #7142487, Thomas Sandelands, Sandelands Realty. NorthstarMLS as distributed by MLS GRID
- $185,0002 bd1 ba785 sqft18028 Lucky Jog, Garrison, MN 56450For SaleMLS ID #7154155, William Huffman, RE/MAX Results. NorthstarMLS as distributed by MLS GRID
- $275,0003 bd2 ba1.2k sqft29936 170th St, Isle, MN 56342For SaleMLS ID #7016102, Angela M. Lapinski, Bridge Realty, LLC. NorthstarMLS as distributed by MLS GRID
- $167,4001 bd1 ba1k sqft47436 Whistle Rd, Isle, MN 56342For SaleMLS ID #7018751, Chad Schwendeman, eXp Realty. NorthstarMLS as distributed by MLS GRID
- $185,0003 bd1 ba1.2k sqft465 4th Ave S, Isle, MN 56342For SaleMLS ID #7020268, Kris Lindahl, Kris Lindahl Real Estate. NorthstarMLS as distributed by MLS GRID
- $250,0003 bd1 ba980 sqft14693 Twilight Rd, Onamia, MN 56359For SaleMLS ID #7048232, The Leonhardt Team, Coldwell Banker Realty. NorthstarMLS as distributed by MLS GRID
- $200,0002 bd1 ba480 sqft37291 State Highway 18, Aitkin, MN 56431For SaleMLS ID #7114420, Tara Oberfeld, Century 21 Atwood. NorthstarMLS as distributed by MLS GRID
- $220,0003 bd1 ba880 sqft23314 450th Ave, Aitkin, MN 56431For SaleMLS ID #7134811, Brian Schulenburg, Twin Cities Property Finder. NorthstarMLS as distributed by MLS GRID
- $179,9002 bd1 ba888 sqft18849 460th St, Garrison, MN 56450For SaleMLS ID #7102210, Joe Laudenbach, Keller Williams Realty Professionals. NorthstarMLS as distributed by MLS GRID
- $146,9003 bd1 ba970 sqft685 Main St W, Isle, MN 56342For SaleMLS ID #6705841, Tara Oberfeld, Century 21 Atwood. NorthstarMLS as distributed by MLS GRID
- $180,0002 bd1 ba1k sqft47802 Xylophone Rd, Garrison, MN 56450For SaleMLS ID #6785783, Vivian Ringold, Edina Realty, Inc.. NorthstarMLS as distributed by MLS GRID
- $199,9001 bd-- ba792 sqft18965 124th Ln #Mc, Mc Grath, MN 56350For SaleMLS ID #7145873, Caleb Carlson, Real Broker, LLC. NorthstarMLS as distributed by MLS GRID
- $274,0003 bd2 ba1.2k sqft39872 E Moose Ln, Wahkon, MN 56386For SaleMLS ID #6725482, Ronda Bjornson, Century 21 Atwood. NorthstarMLS as distributed by MLS GRID
- $185,0002 bd2 ba1.1k sqft37882 309th St, Aitkin, MN 56431For SaleMLS ID #7143515, Erica Carlson, BRIX Real Estate. NorthstarMLS as distributed by MLS GRID
- $255,0003 bd1 ba1.3k sqft38714 State Highway 18, Aitkin, MN 56431For SaleMLS ID #7024173, Brady Sprenger, Century 21 Atwood. NorthstarMLS as distributed by MLS GRID
