Grandeur from days gone by. This special home has been owned by the same family for many years and loved and cared for. Unique features including hard wood floors, updated kitchen, x2 fireplaces, finished lower level and very nice screen in rear patio. Just minutes to Rapid Run park and St. Teresa Church. You will not want to miss this special opportunity.
Pending
$239,500
4632 Glenway Ave, Cincinnati, OH 45238
3beds
2,624sqft
Single Family Residence
Built in 1937
7,535 Square Feet Lot
$-- Zestimate®
$91/sqft
$-- HOA
What's special
Finished lower levelUpdated kitchenHard wood floors
- 30 days |
- 500 |
- 27 |
Likely to sell faster than
Zillow last checked:
Listing updated:
Listed by:
Tom Deutsch Jr. 513-460-5302,
Coldwell Banker Realty 513-922-9400
Source: Cincy MLS,MLS#: 1886870 Originating MLS: Cincinnati Area Multiple Listing Service
Originating MLS: Cincinnati Area Multiple Listing Service
Facts & features
Interior
Bedrooms & bathrooms
- Bedrooms: 3
- Bathrooms: 3
- Full bathrooms: 2
- 1/2 bathrooms: 1
Primary bedroom
- Features: Wood Floor
- Level: Second
- Area: 270
- Dimensions: 18 x 15
Bedroom 2
- Level: Second
- Area: 182
- Dimensions: 14 x 13
Bedroom 3
- Level: Second
- Area: 144
- Dimensions: 12 x 12
Bedroom 4
- Area: 0
- Dimensions: 0 x 0
Bedroom 5
- Area: 0
- Dimensions: 0 x 0
Primary bathroom
- Features: Tub w/Shower
Bathroom 1
- Features: Full
- Level: Second
Bathroom 2
- Features: Partial
- Level: First
Bathroom 3
- Features: Full
- Level: Lower
Dining room
- Features: Chandelier, Wood Floor
- Level: First
- Area: 225
- Dimensions: 15 x 15
Family room
- Area: 0
- Dimensions: 0 x 0
Kitchen
- Features: Walkout, Wood Cabinets
- Area: 108
- Dimensions: 12 x 9
Living room
- Features: Walkout, Fireplace, Wood Floor
- Area: 252
- Dimensions: 18 x 14
Office
- Area: 0
- Dimensions: 0 x 0
Heating
- Forced Air, Gas
Cooling
- Central Air
Appliances
- Included: Dishwasher, Oven/Range, Refrigerator, Gas Water Heater
Features
- Windows: Insulated Windows
- Basement: Full,Finished,Walk-Out Access
- Number of fireplaces: 2
- Fireplace features: Gas, Basement, Living Room
Interior area
- Total structure area: 2,624
- Total interior livable area: 2,624 sqft
Property
Parking
- Total spaces: 1
- Parking features: Off Street, Driveway
- Garage spaces: 1
- Has uncovered spaces: Yes
Features
- Levels: Two
- Stories: 2
- Patio & porch: Covered Deck/Patio
Lot
- Size: 7,535 Square Feet
- Dimensions: 58 x 130
- Topography: Level
Details
- Parcel number: 1790077045000
- Zoning description: Residential
Construction
Type & style
- Home type: SingleFamily
- Architectural style: Traditional
- Property subtype: Single Family Residence
Materials
- Brick
- Foundation: Concrete Perimeter
- Roof: Tile
Condition
- New construction: No
- Year built: 1937
Utilities & green energy
- Gas: Natural
- Sewer: Public Sewer
- Water: Public
Community & HOA
HOA
- Has HOA: No
Location
- Region: Cincinnati
Financial & listing details
- Price per square foot: $91/sqft
- Tax assessed value: $173,800
- Annual tax amount: $3,000
- Date on market: 7/15/2026
- Listing terms: No Special Financing
Estimated market value
Not available
Estimated sales range
Not available
Not available
Price history
| Date | Event | Price |
|---|---|---|
| 7/21/2026 | Pending sale | $239,500$91/sqft |
Source:  Cincy MLS #1886870 Report a problem Cincy MLS #1886870 Report a problem | ||
| 7/15/2026 | Listed for sale | $239,500$91/sqft |
Source: Cincy MLS #1886870 Report a problem | ||
Public tax history
| Year | Property taxes | Tax assessment |
|---|---|---|
| 2024 | $3,038 -3.8% | $60,830 |
| 2023 | $3,158 +64.4% | $60,830 +65% |
| 2022 | $1,920 +1% | $36,862 |
| 2021 | $1,901 | $36,862 |
| 2020 | $1,901 +3.9% | $36,862 +10% |
| 2019 | $1,831 +5.8% | $33,509 |
| 2018 | $1,731 | $33,509 0% |
| 2017 | $1,731 -1.8% | $33,510 -7.7% |
| 2016 | $1,763 | $36,313 |
| 2015 | $1,763 -0.8% | $36,313 |
| 2014 | $1,777 -16.7% | $36,313 -12% |
| 2013 | $2,132 +1.6% | $41,265 |
| 2012 | $2,097 +3.6% | $41,265 |
| 2011 | $2,025 -23.4% | $41,265 -22.9% |
| 2010 | $2,643 +4.2% | $53,495 |
| 2009 | $2,536 +1.9% | $53,495 |
| 2008 | $2,488 +6.4% | $53,495 -6% |
| 2007 | $2,338 -14.9% | $56,910 |
| 2006 | $2,748 -0.9% | $56,910 |
| 2005 | $2,773 +24.9% | $56,910 +36.2% |
| 2003 | $2,221 +6.7% | $41,790 |
| 2002 | $2,082 +2% | $41,790 +8.5% |
| 2001 | $2,042 +3.4% | $38,500 |
| 2000 | $1,974 | $38,500 |
Find assessor info on the county website
Monthly payment
Est. payment
Payment breakdown
Explore the cost of this home by adjusting the details. Changes won't be saved.Climate risks
Neighborhood: West Price HIll
Nearby schools
GreatSchools rating
- 5/10Carson Elementary SchoolGrades: PK-6Distance: 0.3 mi
- 3/10Gilbert A. Dater High SchoolGrades: 5,7-12Distance: 0.8 mi
- 3/10Western Hills University High SchoolGrades: 7-12Distance: 0.8 mi
- $250,2003 bd2 ba1.8k sqft4628 Glenway Ave, Cincinnati, OH 45238Off Market
- $185,2003 bd1 ba2k sqft4634 Glenway Ave, Cincinnati, OH 45238Off Market
- $460-- bd-- ba-- sqft4634 Glenway Ave, Cincinnati, OH 45238Off Market
- $374,8004 bd2 ba2.5k sqft4624 Glenway Ave, Cincinnati, OH 45238Off Market
- $300,6003 bd2 ba3.2k sqft4601 Joana Pl, Cincinnati, OH 45238Off Market
- $---- bd-- ba-- sqft4618 Glenway Ave, Cincinnati, OH 45238Off Market
- $280,2004 bd3 ba2.6k sqft4638 Glenway Ave, Cincinnati, OH 45238Off Market
- $310-- bd-- ba-- sqft4638 Glenway Ave, Cincinnati, OH 45238Off Market
A local agent can set up tours, give advice and negotiate with sellers.
A local lender can help you make sure your offer is ready when you are.
Similar homes
- $--3 bd2 ba2.1k sqft5123 Chantilly Dr, Cincinnati, OH 45238AuctionAuction.com 2
- $234,9004 bd2 ba2.4k sqft5107 Cleves Warsaw Pike, Cincinnati, OH 45238For Sale
 MLS ID #11889367, Nicholas Rabin, Homeshake.com. My State MLS
 - $260,0004 bd3 ba2.1k sqft818 Heavenly Ln, Cincinnati, OH 45238For Sale
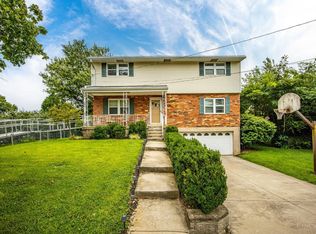
 MLS ID #1890323, Tiffany A Lang, Hoeting, REALTORS. Cincy MLS
 - $249,0005 bd2 ba2.4k sqft4294 Mayhew Ave, Cincinnati, OH 45238For Sale
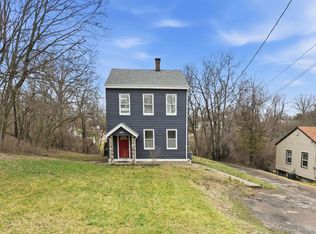 MLS ID #1886038, Flor D McNally, Keller Williams Advisors. Cincy MLS
 - $229,0003 bd2 ba1.6k sqft5337 Delhill Dr, Cincinnati, OH 45238For SaleMLS ID #1887072, Tracy Sunderhaus, Hand In Hand Realty, LLC. Cincy MLS
- $240,0002 bd2 ba1.5k sqft618 Ivyhill Dr, Cincinnati, OH 45238For SaleMLS ID #1890420, William G Becker, Coldwell Banker Realty. Cincy MLS
- $--3 bd2 ba1.5k sqft2919 Woodrow Ave, Cincinnati, OH 45211AuctionAuction.com 2
- $249,9003 bd3 ba1.3k sqft1523 Sidona Ln, Cincinnati, OH 45238For SaleMLS ID #1887027, Patrick Guetle, Cincinnati Boardwalk, Inc.. Cincy MLS
- $255,0003 bd3 ba1.8k sqft2883 W Tower Ave, Cincinnati, OH 45238For SaleMLS ID #1889318, Jody L Barkley, Comey & Shepherd. Cincy MLS
- $234,9003 bd2 ba1.3k sqft4849 Prosperity Pl, Cincinnati, OH 45238For SaleMLS ID #1883604, April M Myers, Keller Williams Advisors. Cincy MLS
- $255,0003 bd2 ba1.8k sqft4615 Mayhew Ave, Delhi, OH 45238For SaleMLS ID #1876234, Anthony Vanjohnson, eXp Realty. Cincy MLS
- $244,9004 bd2 ba1.7k sqft4458 W 8th St, Cincinnati, OH 45238For SaleMLS ID #1886012, Ming Ke, OwnerLand Realty, Inc.. Cincy MLS
- $209,9004 bd3 ba1.7k sqft4860 Prosperity Pl, Cincinnati, OH 45238For SaleMLS ID #1886914, Deandra Bryant, Trelora Realty, Inc. Cincy MLS
- $229,9003 bd2 ba1.5k sqft4469 Delhi Rd, Cincinnati, OH 45238For SaleMLS ID #1888722, Natalie N. Decker, Coldwell Banker Realty. Cincy MLS
- $269,9003 bd3 ba1.7k sqft260 Pedretti Ave, Cincinnati, OH 45238For SaleMLS ID #1889637, Patrick J Cagney, Coldwell Banker Realty. Cincy MLS
- $249,0003 bd3 ba1.6k sqft5110 Foley Rd, Cincinnati, OH 45238For SaleMLS ID #1885102, Janice A Modarelli, Fathom Realty Ohio. Cincy MLS
- $269,5004 bd2 ba1.7k sqft1200 Covedale Ave, Cincinnati, OH 45238For SaleMLS ID #1889286, Nick G Guetle, Cincinnati Boardwalk, Inc.. Cincy MLS
- $219,9003 bd2 ba1.8k sqft437 Samoht Ridge Rd, Cincinnati, OH 45238For SaleMLS ID #1883089, Angela M. Kuhl, Lohmiller Real Estate. Cincy MLS
- $239,9003 bd2 ba1.5k sqft1115 Rutledge Ave, Cincinnati, OH 45205For SaleMLS ID #1884125, Sean P Cole, Keller Williams Seven Hills Re. Cincy MLS
- $249,0003 bd2 ba1.8k sqft5143 Sidney Rd, Cincinnati, OH 45238For SaleMLS ID #1887164, Robert C Speckert, eXp Realty. Cincy MLS
