Conventional stone and masonry residence located in the West Price Hill neighborhood of Cincinnati. Constructed in 1935, this 4-bedroom, 2.5-bathroom home offers a spacious 1,793-square-foot interior layout. The floor plan features original hardwood flooring throughout, a formal dining room, and an updated kitchen area. Supported by a full unfinished basement providing storage and mechanical utility, the home is equipped with forced-air heating. Positioned on a level 0.28-acre lot, the exterior footprint includes a covered front porch, a private rear yard, and an attached single-car garage with a dedicated driveway for off-street parking.
For sale
Price cut: $5K (10/8)
$179,900
4860 Prosperity Pl, Cincinnati, OH 45238
4beds
1,793sqft
Single Family Residence
Built in 1935
0.28 Acres Lot
$-- Zestimate®
$100/sqft
$-- HOA
What's special
Updated kitchen areaCovered front porchStone and masonry residenceFormal dining roomForced-air heatingOriginal hardwood flooring throughoutPrivate rear yard
- 88 days
- 1,908
- 200
Zillow last checked:
Listing updated:
Listed by:
Deandra Bryant 470-745-7877,
Trelora Realty, Inc 513-643-0266
Source: Cincy MLS,MLS#: 1886914 Originating MLS: Cincinnati Area Multiple Listing Service
Originating MLS: Cincinnati Area Multiple Listing Service
Facts & features
Interior
Bedrooms & bathrooms
- Bedrooms: 4
- Bathrooms: 3
- Full bathrooms: 2
- 1/2 bathrooms: 1
Primary bedroom
- Features: Wall-to-Wall Carpet
- Level: Second
- Area: 143
- Dimensions: 13 x 11
Bedroom 2
- Level: First
- Area: 144
- Dimensions: 12 x 12
Bedroom 3
- Level: Second
- Area: 144
- Dimensions: 12 x 12
Bedroom 4
- Level: Second
- Area: 110
- Dimensions: 10 x 11
Bedroom 5
- Area: 0
- Dimensions: 0 x 0
Primary bathroom
- Features: Tile Floor, Tub w/Shower
Bathroom 1
- Features: Full
- Level: First
Bathroom 2
- Features: Full
- Level: First
Dining room
- Features: Window Treatment
- Level: First
- Area: 182
- Dimensions: 14 x 13
Family room
- Area: 0
- Dimensions: 0 x 0
Kitchen
- Features: Eat-in Kitchen, Vinyl Floor, Wood Cabinets
- Area: 156
- Dimensions: 12 x 13
Living room
- Features: Wall-to-Wall Carpet, Window Treatment
- Area: 228
- Dimensions: 19 x 12
Office
- Area: 0
- Dimensions: 0 x 0
Heating
- Hot Water
Cooling
- Central Air, None
Appliances
- Included: Gas Water Heater
Features
- Windows: Insulated Windows, Vinyl
- Basement: Full,Concrete,Unfinished,Partially Finished
- Number of fireplaces: 1
- Fireplace features: Dummy
Interior area
- Total structure area: 1,793
- Total interior livable area: 1,793 sqft
Property
Parking
- Total spaces: 1
- Parking features: Off Street
- Attached garage spaces: 1
Accessibility
- Accessibility features: No Accessibility Features
Features
- Stories: 1
Lot
- Size: 0.28 Acres
- Dimensions: 560 x 250
Details
- Parcel number: 1830002031700
- Zoning description: Residential
Construction
Type & style
- Home type: SingleFamily
- Architectural style: Ranch,Other
- Property subtype: Single Family Residence
Materials
- Brick
- Foundation: Concrete Perimeter
- Roof: Shingle
Condition
- New construction: No
- Year built: 1935
Utilities & green energy
- Gas: Natural
- Sewer: Public Sewer
- Water: Public
Community & HOA
Community
- Subdivision: North Overlook
HOA
- Has HOA: No
Location
- Region: Cincinnati
Financial & listing details
- Price per square foot: $100/sqft
- Tax assessed value: $60,673
- Annual tax amount: $3,854
- Date on market: 7/17/2026
- Listing terms: No Special Financing
Estimated market value
Not available
Estimated sales range
Not available
Not available
Price history
| Date | Event | Price |
|---|---|---|
| 10/8/2026 | Price change | $179,900-2.7%$100/sqft |
Source:  Cincy MLS #1886914 Report a problem Cincy MLS #1886914 Report a problem | ||
| 9/16/2026 | Price change | $184,900-2.6%$103/sqft |
Source: Cincy MLS #1886914 Report a problem | ||
| 9/3/2026 | Price change | $189,900-5%$106/sqft |
Source: Cincy MLS #1886914 Report a problem | ||
| 8/20/2026 | Price change | $199,900-4.8%$111/sqft |
Source: Cincy MLS #1886914 Report a problem | ||
| 7/17/2026 | Listed for sale | $209,900+196.7%$117/sqft |
Source: Cincy MLS #1886914 Report a problem | ||
| 3/24/2021 | Listing removed | -- |
Source: Owner Report a problem | ||
| 8/19/2019 | Listing removed | $1,075$1/sqft |
Source: Owner Report a problem | ||
| 8/13/2019 | Listed for rent | $1,075$1/sqft |
Source: Owner Report a problem | ||
| 6/13/2018 | Sold | $70,740+50.5%$39/sqft |
Source: Agent Provided Report a problem | ||
| 5/24/2017 | Sold | $47,000-13%$26/sqft |
Source: Cincy MLS #1528327 Report a problem | ||
| 5/11/2017 | Pending sale | $54,000$30/sqft |
Source: Prodigy Properties #1528327 Report a problem | ||
| 5/10/2017 | Price change | $54,000-10%$30/sqft |
Source: Prodigy Properties #1528327 Report a problem | ||
| 5/1/2017 | Listed for sale | $60,000$33/sqft |
Source: Prodigy Properties #1528327 Report a problem | ||
| 4/11/2017 | Pending sale | $60,000$33/sqft |
Source: Prodigy Properties #1528327 Report a problem | ||
| 3/9/2017 | Listed for sale | $60,000-16.7%$33/sqft |
Source: Prodigy Properties #1528327 Report a problem | ||
| 1/4/2017 | Listing removed | $72,068$40/sqft |
Source: Auction.com Report a problem | ||
| 10/30/2016 | Price change | $72,068+188.3%$40/sqft |
Source: Auction.com Report a problem | ||
| 9/18/2016 | Listed for sale | -- |
Source: Auction.com Report a problem | ||
| 5/24/2016 | Listing removed | -- |
Source: Auction.com Report a problem | ||
| 4/5/2016 | Price change | $25,000-80.5%$14/sqft |
Source: Auction.com Report a problem | ||
| 3/5/2016 | Listed for sale | -- |
Source: Auction.com Report a problem | ||
| 2/2/2016 | Listing removed | -- |
Source: Auction.com Report a problem | ||
| 1/22/2016 | Listed for sale | -- |
Source: Auction.com Report a problem | ||
| 6/20/2005 | Sold | $128,000$71/sqft |
Source: Cincy MLS #928378 Report a problem | ||
Public tax history
| Year | Property taxes | Tax assessment |
|---|---|---|
| 2025 | $3,855 +0.1% | $60,673 |
| 2024 | $3,849 -0.2% | $60,673 |
| 2023 | $3,856 +33.6% | $60,673 +48.7% |
| 2022 | $2,886 +1.6% | $40,800 |
| 2021 | $2,842 | $40,800 |
| 2020 | $2,842 +75.4% | $40,800 +93.3% |
| 2019 | $1,620 +3.5% | $21,102 |
| 2018 | $1,565 +0.3% | $21,102 |
| 2017 | $1,560 -16.4% | $21,102 -27.2% |
| 2016 | $1,866 | $29,002 |
| 2015 | $1,866 -0.7% | $29,002 |
| 2014 | $1,880 -13.4% | $29,002 -12% |
| 2013 | $2,172 +1.8% | $32,956 |
| 2012 | $2,134 +3.1% | $32,956 |
| 2011 | $2,069 -16.9% | $32,956 -21.7% |
| 2010 | $2,490 +3.8% | $42,112 |
| 2009 | $2,399 +1.8% | $42,112 |
| 2008 | $2,356 +7.7% | $42,112 -6% |
| 2007 | $2,188 +1.1% | $44,800 |
| 2006 | $2,164 -0.9% | $44,800 |
| 2005 | $2,183 +14.9% | $44,800 +28.9% |
| 2003 | $1,899 +6.7% | $34,755 |
| 2002 | $1,780 +3.7% | $34,755 +8.6% |
| 2001 | $1,717 +3.4% | $31,990 |
| 2000 | $1,660 | $31,990 |
Find assessor info on the county website
Monthly payment
Est. payment
Payment breakdown
Explore the cost of this home by adjusting the details. Changes won't be saved.Climate risks
Neighborhood: West Price HIll

Similar homes
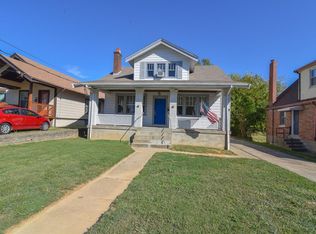
- $184,9003 bd2 ba1.1k sqft2885 W Tower Ave, Cincinnati, OH 45238For Sale
 MLS ID #1895966, Kimberly Louis, RE/MAX Preferred Group. Cincy MLS
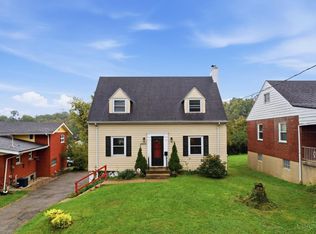
 - $195,0004 bd2 ba1.1k sqft1147 Nancy Lee Ln, Cincinnati, OH 45238For Sale
 MLS ID #1896349, Jennifer L Day, RE/MAX Preferred Group. Cincy MLS
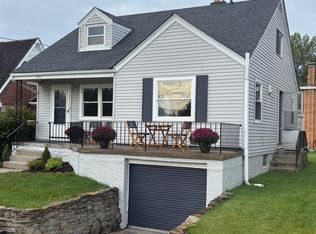
 - $180,0003 bd1 ba1.1k sqft5925 Glenway Ave, Cincinnati, OH 45238For Sale
 MLS ID #1896047, Patrick Guetle, Cincinnati Boardwalk, Inc.. Cincy MLS
 - $--2 bd3 ba1.5k sqft5301 Leon Ct, Cincinnati, OH 45238Auction
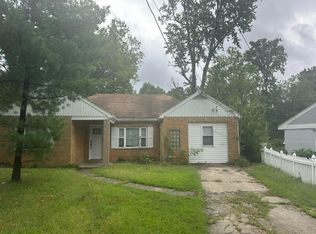 Auction.com 2
 - $158,0003 bd1 ba1.1k sqft5011 W High St, Cincinnati, OH 45238For SaleMLS ID #1896699, Karen B Kearns, Comey & Shepherd. Cincy MLS
- $189,9003 bd2 ba1.2k sqft2647 Foran Dr, Cincinnati, OH 45238For SaleMLS ID #1894747, Michael J Rolfes, Hoeting, REALTORS. Cincy MLS
- $169,9002 bd1 ba1.1k sqft2668 Queen City Ave, Cincinnati, OH 45238For SaleMLS ID #1896330, Joshua Thompson, 3 B Realty Group LLC. Cincy MLS
- $210,0004 bd1 ba1.5k sqft5287 Highview Dr, Cincinnati, OH 45238For SaleMLS ID #1893648, Tricia M. Hudson, Howard Hanna Real Estate Servi. Cincy MLS
- $229,0003 bd2 ba1.3k sqft4939 Ralph Ave, Cincinnati, OH 45238For SaleMLS ID #1895907, Liz L Lemon, Comey & Shepherd. Cincy MLS
- $239,9003 bd3 ba1.3k sqft3036 W Tower Ave, Cincinnati, OH 45238For SaleMLS ID #1897095, Dick Gilbert, Huff Realty. Cincy MLS
- $224,9004 bd2 ba1.3k sqft973 Edgetree Ln, Cincinnati, OH 45238For SaleMLS ID #1895147, Cody King, Coldwell Banker Realty. Cincy MLS
- $179,0006 bd2 ba2.1k sqft1223 McKeone Ave, Cincinnati, OH 45205For SaleMLS ID #1892869, April Mack-Williams, Keller Williams Seven Hills Re. Cincy MLS
- $199,9003 bd2 ba1.4k sqft1000 Overlook Ave, Cincinnati, OH 45238For SaleMLS ID #1893290, Molly Thoms, Coldwell Banker Realty. Cincy MLS
- $159,9002 bd1 ba910 sqft579 Greenwell Ave, Cincinnati, OH 45238For SaleMLS ID #1896491, Adam D. Woodring, Mainstay Brokerage LLC. Cincy MLS
- $199,9003 bd2 ba1.1k sqft1150 Anderson Ferry Rd, Cincinnati, OH 45238For Sale
 MLS ID #968688, Hossam Elsayed, Emerald Home Advisors. DABR MLS
 - $210,0003 bd3 ba1.7k sqft3129 W Tower Ave, Cincinnati, OH 45238For SaleMLS ID #1892677, Austin Gearing, Plum Tree Realty. Cincy MLS
- $235,0004 bd2 ba2.1k sqft5390 Sidney Rd, Cincinnati, OH 45238For SaleMLS ID #1894212, Kurt W Marchlewski II, Keller Williams Seven Hills Re. Cincy MLS
- $169,9005 bd2 ba2.1k sqft4679 Rapid Run Rd, Cincinnati, OH 45238For SaleMLS ID #1883005, Matthew Kalogeras, Trelora Realty, Inc. Cincy MLS
- $250,0003 bd3 ba1.6k sqft2948 Blue Haven Ter, Cincinnati, OH 45238For SaleMLS ID #1896477, Kurt J Lamping, Sibcy Cline, Inc.. Cincy MLS
