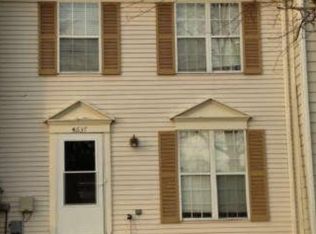
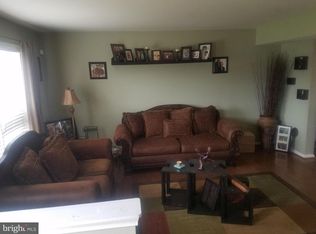
Welcome to your affordable and beautiful townhome! 4636 Grebe Pl is a 3 bedroom, 2 full bath townhome in the St. Charles Lancaster community of Waldorf, Maryland. With hardwood flooring, an updated kitchen and a finished basement, this home offers comfortable living space with room to make it your own. The kitchen features granite countertops and stainless steel appliances. Sliding glass doors lead to a convenient rear deck, perfect for gatherings. Upstairs, there are 3 bedrooms offering plenty of space to settle in, as well as ample storage. The finished basement provides a recreation room for movie nights or additional living space. The walkout basement also includes a spacious laundry room and a full bathroom. Whether you are buying your first home or expanding your portfolio in Charles County, this Waldorf townhome is worth a look.
For sale
$299,900
4636 Grebe Pl, Waldorf, MD 20603
3beds
2,060sqft
Townhouse
Built in 1986
1,600 Square Feet Lot
$311,700 Zestimate®
$146/sqft
$75/mo HOA
What's special
Finished basementAmple storageConvenient rear deckHardwood flooringStainless steel appliancesWalkout basementSliding glass doors
- 1 day
- 72
- 9
Zillow last checked:
Listing updated:
Listed by:
Kelly Jackson 240-385-9905,
Samson Properties (703) 378-8810
Source: Bright MLS,MLS#: MDCH2060264
Facts & features
Interior
Bedrooms & bathrooms
- Bedrooms: 3
- Bathrooms: 2
- Full bathrooms: 2
Rooms
- Room types: Living Room, Dining Room, Kitchen, Laundry, Recreation Room
Dining room
- Level: Main
Kitchen
- Level: Main
Laundry
- Level: Lower
Living room
- Level: Main
Recreation room
- Level: Lower
Heating
- Heat Pump, Electric
Cooling
- Ceiling Fan(s), Central Air, Electric
Appliances
- Included: Dishwasher, Disposal, Dryer, Exhaust Fan, Ice Maker, Range Hood, Refrigerator, Washer, Electric Water Heater
- Laundry: In Basement, Dryer In Unit, Has Laundry, Washer In Unit, Laundry Room
Features
- Breakfast Area, Combination Kitchen/Dining, Dining Area, Floor Plan - Traditional
- Flooring: Wood
- Doors: Sliding Glass, Storm Door(s)
- Windows: Double Pane Windows, Screens, Window Treatments
- Basement: Rear Entrance,Full,Finished,Improved,Walk-Out Access
- Has fireplace: No
Interior area
- Total structure area: 2,320
- Total interior livable area: 2,060 sqft
- Finished area above ground: 1,160
- Finished area below ground: 900
Property
Parking
- Total spaces: 1
- Parking features: Assigned, Parking Lot
- Details: Assigned Parking
Accessibility
- Accessibility features: None
Features
- Levels: Three
- Stories: 3
- Patio & porch: Deck
- Exterior features: Lighting
- Pool features: Community
- Fencing: Full
Lot
- Size: 1,600 Square Feet
Details
- Additional structures: Above Grade, Below Grade
- Parcel number: 0906157289
- Zoning: PUD
- Special conditions: Standard
Construction
Type & style
- Home type: Townhouse
- Architectural style: Colonial
- Property subtype: Townhouse
Materials
- Vinyl Siding, Wood Siding
- Foundation: Concrete Perimeter
- Roof: Asphalt
Condition
- Good
- New construction: No
- Year built: 1986
Utilities & green energy
- Sewer: Public Sewer
- Water: Public
- Utilities for property: Cable Available
Community & HOA
Community
- Security: Fire Alarm
- Subdivision: Lancaster
HOA
- Has HOA: Yes
- Amenities included: Community Center, Pool, Tennis Court(s), Tot Lots/Playground, Water/Lake Privileges
- Services included: Common Area Maintenance, Management, Pool(s)
- HOA fee: $75 monthly
- HOA name: WESTLAKE VILLAGE TOWNS HOA
Location
- Region: Waldorf
Financial & listing details
- Price per square foot: $146/sqft
- Tax assessed value: $244,767
- Annual tax amount: $3,475
- Date on market: 10/15/2026
- Listing agreement: Exclusive Right To Sell
- Ownership: Fee Simple
- Road surface type: Black Top
Estimated market value
$311,700
$293,000 - $327,000
$2,433/mo
Price history
| Date | Event | Price |
|---|---|---|
| 10/15/2026 | Listed for sale | $299,900+183.2%$146/sqft |
Source:  Bright MLS #MDCH2060264 Report a problem Bright MLS #MDCH2060264 Report a problem | ||
| 2/25/2000 | Sold | $105,900+5.9%$51/sqft |
Source: Public Record Report a problem | ||
| 5/11/1995 | Sold | $100,000$49/sqft |
Source: Public Record Report a problem | ||
Public tax history
| Year | Property taxes | Tax assessment |
|---|---|---|
| 2026 | $3,614 +4.5% | $244,767 +4.5% |
| 2025 | $3,460 +5.1% | $234,333 +4.7% |
| 2024 | $3,293 +23.2% | $223,900 +5% |
| 2023 | $2,672 +18.6% | $213,233 -4.8% |
| 2022 | $2,253 -6.3% | $223,900 +16.7% |
| 2021 | $2,405 +6.7% | $191,900 +6.7% |
| 2020 | $2,254 +2% | $179,867 -6.3% |
| 2019 | $2,210 +7.7% | $191,900 +23.2% |
| 2018 | $2,052 +4.7% | $155,800 +4.7% |
| 2017 | $1,959 -3.3% | $148,767 +5% |
| 2016 | $2,026 | $141,733 +5.2% |
| 2015 | $2,026 | $134,700 |
| 2014 | $2,026 | $134,700 |
| 2013 | -- | $134,700 -18.7% |
| 2012 | -- | $165,600 |
| 2011 | -- | $165,600 |
| 2010 | -- | $165,600 -32.1% |
| 2009 | -- | $243,790 +18.6% |
| 2008 | -- | $205,510 +22.9% |
| 2007 | -- | $167,230 +29.7% |
| 2006 | -- | $128,950 +7% |
| 2005 | -- | $120,502 +7.5% |
| 2004 | -- | $112,056 +8.2% |
| 2003 | -- | $103,610 +0.9% |
| 2002 | -- | $102,720 +0.9% |
| 2001 | -- | $101,830 |
Find assessor info on the county website
Monthly payment
Est. payment
Payment breakdown
Explore the cost of this home by adjusting the details. Changes won't be saved.Climate risks
Neighborhood: 20603
Nearby schools
Schools provided by the listing agent
- District: Charles County Public Schools
Source: Bright MLS. This data may not be complete. We recommend contacting the local school district to confirm school assignments for this home.

Similar homes
- $293,5003 bd2 ba1.1k sqft4670 Grosbeak Pl, Waldorf, MD 20603For Sale
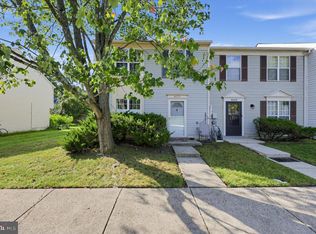
 MLS ID #MDCH2059262, Chathan Harvin, NextHome Leaders. Bright MLS
 - $355,0003 bd3 ba1.6k sqft6089 Red Squirrel Pl, Waldorf, MD 20603For Sale
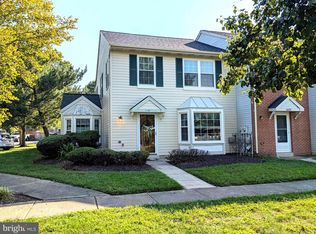 MLS ID #MDCH2055530, Matthew Poole, RE/MAX Realty Group. Bright MLS
 - $329,9003 bd2 ba1.2k sqft4089 Bluebird Dr, Waldorf, MD 20603For Sale
 MLS ID #MDCH2059756, Constance M Pickens, Real Broker, LLC. Bright MLS
 - $299,9003 bd2 ba1.2k sqft4163 Bluebird Dr, Waldorf, MD 20603For Sale
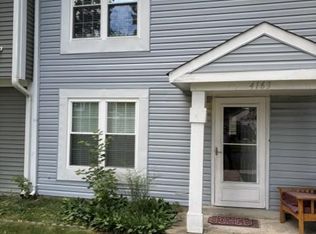 MLS ID #MDCH2057642, Kelly Padgett, Century 21 Redwood Realty. Bright MLS
 - $350,0003 bd4 ba2.3k sqft11212 Heron Pl, Waldorf, MD 20603For SaleMLS ID #MDCH2057698, Maria Strong, CENTURY 21 New Millennium. Bright MLS
- $335,9003 bd2 ba1.5k sqft6189 Red Fox Pl, Waldorf, MD 20603For SaleMLS ID #MDCH2059866, Craig Tribus, Beycome Brokerage Realty LLC. Bright MLS
- $310,0003 bd1 ba1k sqft3056 Heathcote Rd, Waldorf, MD 20602For SaleMLS ID #MDCH2060270, Aida Blumen, Spring Hill Real Estate, LLC.. Bright MLS
- $239,0003 bd2 ba1.1k sqft4642 Grosbeak Pl, Waldorf, MD 20603For SaleMLS ID #MDCH2059062, Rudy Carrico, Baldus Real Estate, Inc.. Bright MLS
- $390,0003 bd4 ba2.4k sqft5007 Doctorfish Ct, Waldorf, MD 20603For SaleMLS ID #MDCH2060090, Frank Mcknew, RE/MAX Realty Group. Bright MLS
- $275,0003 bd2 ba1.1k sqft2074 Tanglewood Dr, Waldorf, MD 20601For SaleMLS ID #MDCH2060184, Nicole Payton, RLAH @properties. Bright MLS
- $320,0003 bd3 ba1.3k sqft6001 Sirenia Pl, Waldorf, MD 20603For SaleMLS ID #MDCH2057654, ERIC NKEMTAJI, Keller Williams Capital Properties. Bright MLS
- $415,0003 bd3 ba1.9k sqft6825 Cologo Ct, Waldorf, MD 20603For SaleMLS ID #MDCH2060364, Hazel Shakur, Redfin Corp. Bright MLS
- $315,0002 bd3 ba1.2k sqft4172 Logteal Dr, Waldorf, MD 20603For SaleMLS ID #MDCH2059326, Sharon L. Brown, Expect Results Realty. Bright MLS
- $325,0003 bd3 ba1.3k sqft5812 Springfish Pl, Waldorf, MD 20603For SaleMLS ID #MDCH2055296, Verria Hairston, Open Door Brokerage, LLC. Bright MLS
- $349,9003 bd3 ba1.6k sqft6041 Red Wolf Pl, Waldorf, MD 20603For SaleMLS ID #MDCH2054250, Marques Dyer, EXP Realty, LLC. Bright MLS
- $289,9993 bd3 ba1.3k sqft1006 Dorset Dr, Waldorf, MD 20602For SaleMLS ID #MDCH2059392, Lucinda Warren, Own Real Estate. Bright MLS
- $349,9003 bd4 ba1.8k sqft3665 Mansfield Pl, Waldorf, MD 20602For SaleMLS ID #MDCH2060100, Russ Carter, Keller Williams Capital Properties. Bright MLS
