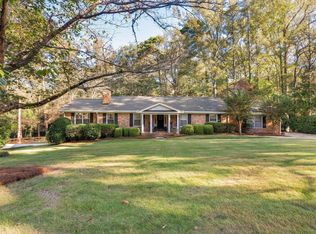
Welcome to this beautifully renovated 5-bedroom, 3.5-bathroom home offering over 3,000 square feet of thoughtfully designed living space on a spacious half-acre lot. With extensive upgrades throughout, this home blends modern comfort with exceptional functionality.
Step inside to discover fresh paint and new flooring throughout, HVAC, roof, and plumbing, providing peace of mind for years to come. The expansive layout offers plenty of room for both everyday living and entertaining.
The home features a versatile basement level complete with its own kitchenette, laundry area, and private exterior access, making it ideal for multi-generational living, guests, or potential rental income.
Enjoy relaxing mornings or evening gatherings on the screened-in porch, overlooking the generous backyard space--perfect for outdoor living and entertaining.
With its size, upgrades, and flexible layout, this home offers a rare opportunity to own a move-in-ready property with endless possibilities.
Schedule your private showing today and experience all this home has to offer!
Pending
Price cut: $24.9K (5/25)
$315,000
4637 S Beechwood Dr, Macon, GA 31210
5beds
3,711sqft
:
Get pre-qualified$1,997/mo
Single Family Residence, Residential
Built in 1968
0.51 Acres Lot
$310,500 Zestimate®
$85/sqft
$-- HOA
What's special
Generous backyard spaceExpansive layoutExtensive upgrades throughoutBeautifully renovatedScreened-in porchPrivate exterior accessSpacious half-acre lot
- 127 days |
- 722 |
- 67 |
Zillow last checked:
Listing updated:
Listed by:
Mendesa Smith-Johnson 478-972-8931,
Metro Realty
Source: MGMLS,MLS#: 183617
Facts & features
Interior
Bedrooms & bathrooms
- Bedrooms: 5
- Bathrooms: 4
- Full bathrooms: 3
- 1/2 bathrooms: 1
Primary bedroom
- Level: First
Bedroom 2
- Level: First
Bedroom 3
- Level: First
Bedroom 4
- Level: Lower
Bedroom 5
- Level: Lower
Kitchen
- Level: First
Laundry
- Level: First
Laundry
- Level: Lower
Heating
- Central
Cooling
- Central Air
Appliances
- Included: Electric Oven, Electric Range
- Laundry: Laundry Room, In Bathroom
Features
- Flooring: Vinyl
- Windows: Shutters
- Basement: Walk-Out Access,Finished
- Number of fireplaces: 1
- Fireplace features: Family Room
- Common walls with other units/homes: No Common Walls
Interior area
- Total structure area: 3,723
- Total interior livable area: 3,711 sqft
- Finished area above ground: 2,550
- Finished area below ground: 1,161
Property
Parking
- Parking features: Garage, Driveway
- Has garage: Yes
- Has uncovered spaces: Yes
Features
- Levels: Two
- Patio & porch: Front Porch, Patio
- Exterior features: Rain Gutters, None
- Pool features: None
- Waterfront features: None
Lot
- Size: 0.51 Acres
- Dimensions: 22216
Details
- Parcel number: M0430136
- Horse amenities: None
Construction
Type & style
- Home type: SingleFamily
- Architectural style: Traditional
- Property subtype: Single Family Residence, Residential
Materials
- Brick
- Foundation: Other
- Roof: Shingle
Condition
- Resale
- New construction: No
- Year built: 1968
Utilities & green energy
- Sewer: Public Sewer
- Water: Public
- Utilities for property: Electricity Available, Sewer Available, Water Available
Community & HOA
Community
- Features: None
- Security: Smoke Detector(s)
- Subdivision: Glenwood Forest
HOA
- Has HOA: No
Location
- Region: Macon
Financial & listing details
- Price per square foot: $85/sqft
- Tax assessed value: $228,132
- Annual tax amount: $2,242
- Date on market: 3/20/2026
- Cumulative days on market: 126 days
- Listing agreement: Exclusive Right To Sell
- Electric utility on property: Yes
Estimated market value
$310,500
$295,000 - $326,000
$2,708/mo
Price history
| Date | Event | Price |
|---|---|---|
| 7/18/2026 | Pending sale | $315,000$85/sqft |
Source:  GAMLS #10714259 Report a problem GAMLS #10714259 Report a problem | ||
| 5/25/2026 | Price change | $315,000-7.3%$85/sqft |
Source:  MGMLS #183617 Report a problem MGMLS #183617 Report a problem | ||
| 3/23/2026 | Price change | $339,900+15.3%$92/sqft |
Source: GAMLS #10714259 Report a problem | ||
| 3/20/2026 | Listed for sale | $294,900+126.8%$79/sqft |
Source: GAMLS #10714259 Report a problem | ||
| 8/29/2025 | Sold | $130,000-18.8%$35/sqft |
Source: Public Record Report a problem | ||
| 10/31/2011 | Sold | $160,160+3.3%$43/sqft |
Source: Public Record Report a problem | ||
| 5/18/2011 | Listing removed | $155,000$42/sqft |
Source: foreclosure.com Report a problem | ||
| 4/28/2011 | Listed for sale | $155,000-14.1%$42/sqft |
Source: isNowListed.com Report a problem | ||
| 10/14/2010 | Sold | $180,538+9.4%$49/sqft |
Source: Public Record Report a problem | ||
| 10/9/2007 | Sold | $165,000$44/sqft |
Source: Public Record Report a problem | ||
Public tax history
| Year | Property taxes | Tax assessment |
|---|---|---|
| 2025 | $2,213 -1.3% | $91,253 |
| 2024 | $2,242 +22.5% | $91,253 +26.6% |
| 2023 | $1,830 -39% | $72,055 -16.8% |
| 2022 | $2,998 +10.7% | $86,583 +21.5% |
| 2021 | $2,707 -2.1% | $71,238 |
| 2020 | $2,766 -0.8% | $71,238 -10.6% |
| 2019 | $2,789 +4.5% | $79,679 +11.8% |
| 2018 | $2,669 -40% | $71,241 |
| 2017 | $4,451 +11.2% | $71,241 +4.6% |
| 2016 | $4,004 +13.3% | $68,117 |
| 2015 | $3,535 +5.8% | $68,117 |
| 2014 | $3,341 | $68,117 |
| 2013 | -- | -- |
| 2012 | -- | -- |
| 2011 | -- | -- |
| 2010 | -- | -- |
| 2009 | $2,161 +7% | $190,642 +29.4% |
| 2008 | $2,019 +57% | $147,300 |
| 2007 | $1,286 -2.7% | $147,300 +150% |
| 2006 | $1,321 +3.1% | $58,920 -3.7% |
| 2005 | $1,282 | $61,200 |
| 2004 | -- | $61,200 |
| 2003 | -- | $61,200 |
| 2002 | -- | $61,200 |
Find assessor info on the county website
Monthly payment
Est. payment
Payment breakdown
Explore the cost of this home by adjusting the details. Changes won't be saved.Climate risks
Neighborhood: 31210
Nearby schools
GreatSchools rating
- 6/10Springdale Elementary SchoolGrades: PK-5Distance: 1 mi
- 4/10Howard Middle SchoolGrades: 6-8Distance: 3.8 mi
- 5/10Howard High SchoolGrades: 9-12Distance: 3.8 mi
- $299,5006 bd3 ba2.5k sqft4627 S Beechwood Dr, Macon, GA 31210Sold

- $234,6003 bd2 ba1.6k sqft4645 S Beechwood Dr, Macon, GA 31210Off Market
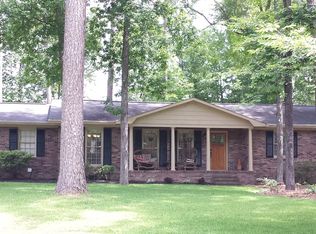
- $272,9004 bd2 ba2.4k sqft4640 Sprucewood Dr, Macon, GA 31210Off Market
- $264,5005 bd3 ba2.1k sqft4648 Sprucewood Dr, Macon, GA 31210Off Market
- $235,0003 bd3 ba3.1k sqft4630 Sprucewood Dr, Macon, GA 31210Sold
- $39,7750.43 Acres4634 S Beechwood Dr, Macon, GA 31210Off Market
- $225,0003 bd2 ba1.4k sqft4642 S Beechwood Dr, Macon, GA 31210Sold
- $245,0003 bd2 ba1.7k sqft4619 S Beechwood Dr, Macon, GA 31210Sold
A local agent can set up tours, give advice and negotiate with sellers.
A local lender can help you make sure your offer is ready when you are.
Similar homes
- $325,0004 bd4 ba4.2k sqft4845 Guerry Dr, Macon, GA 31210Active
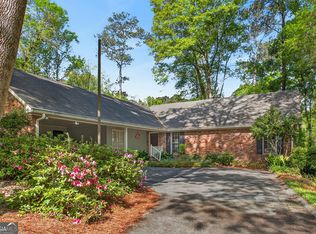
 MLS ID #10724072, Elizabeth Mixon, Fickling & Company Inc.. GAMLS
 - $325,0004 bd4 ba3.5k sqft532 Sioux Dr, Macon, GA 31210For Sale
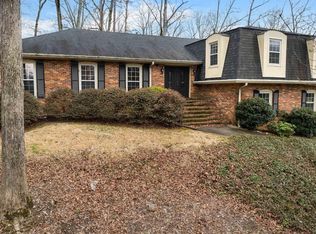 MLS ID #261258, Nicholas Horne. CGMLS
 - $309,0004 bd3 ba2.3k sqft527 Commanche Dr, Macon, GA 31210For Sale
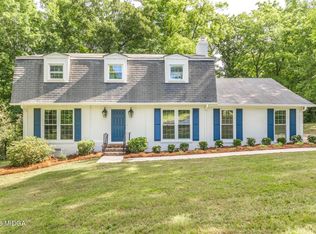
 MLS ID #184410, Seth Miller, Miller Realty Group. MGMLS
 - $334,9004 bd3 ba3.5k sqft4939 Guerry Dr, Macon, GA 31210For Sale
 MLS ID #256831, Candy McMahon. CGMLS
 - $309,9004 bd3 ba2.5k sqft611 Fairmont Dr, Macon, GA 31210ActiveMLS ID #10799709, Brandi Faircloth, Robins Realty Group. GAMLS
- $270,0004 bd4 ba2.9k sqft4811 Guerry Dr, Macon, GA 31210For SaleMLS ID #184021, Kason Wilkes, Rivoli Realty. MGMLS
- $259,0004 bd4 ba2.4k sqft602 Commanche Dr, Macon, GA 31210For Sale
 MLS ID #7775635, Phoua Xiong, Virtual Properties Realty.com. FMLS GA
 - $369,0004 bd4 ba2.8k sqft148 Lullworth Cv, Macon, GA 31210For SaleMLS ID #184947, Kasey Harrell, Realty Unlimited, LLC. MGMLS
- $365,0005 bd3 ba2.9k sqft110 Arbor Climb, Macon, GA 31210For SaleMLS ID #263437, Macie Mullis. CGMLS
- $309,0003 bd2 ba2.2k sqft151 Vonron Dr, Macon, GA 31210ActiveMLS ID #10807526, Makenna Jarriel, Floyd & Company. GAMLS
- $389,9005 bd4 ba3.7k sqft1215 Craddock Way, Macon, GA 31210For SaleMLS ID #263579, Parker Moore. CGMLS
- $250,0003 bd2 ba2k sqft4648 Timberlane Dr, Macon, GA 31210For SaleMLS ID #184355, Amber Ayers, Re/Max Cutting Edge Realty. MGMLS
- $340,0004 bd3 ba3k sqft114 Nassau Ct, Macon, GA 31211For SaleMLS ID #264382, Maddie Carter. CGMLS
- $274,5003 bd2 ba1.9k sqft668 Summerwind Dr, Macon, GA 31210ActiveMLS ID #10785520, Jessica T Bowers, Georgia's Home Team Realty. GAMLS
- $337,0004 bd3 ba1.8k sqft202 Hilltop Cir, Macon, GA 31210For SaleMLS ID #263172, Joclyn Poff. CGMLS
- $424,9005 bd3 ba3.2k sqft206 Huntington Ct, Macon, GA 31210For SaleMLS ID #261564, Beth Lynn. CGMLS
- $435,0005 bd3 ba2.7k sqft421 Brittany Downs, Macon, GA 31210ActiveMLS ID #10759852, Douglas Barnes, Fickling & Company Inc.. GAMLS
- $275,0004 bd3 ba2.7k sqft3098 Clairmont Ave, Macon, GA 31204For SaleMLS ID #183647, Jerome James, Covenant Realty Associates, LLC. MGMLS
- $449,9004 bd4 ba3.7k sqft732 Bass Rd, Macon, GA 31210ActiveMLS ID #10808221, Brandi Faircloth, Robins Realty Group. GAMLS
- $305,0003 bd4 ba2.4k sqft105 Ironwood Cir, Macon, GA 31211ActiveMLS ID #10758279, Jason Francis, Southern Classic Realtors. GAMLS
