Unlock the potential of this rare 26-acre property offering the perfect blend of opportunity and infrastructure. With all utilities already in place, this is an ideal canvas for your dream home—bring your vision and build sweat equity as you transform this property into something truly special. The land features breathless views and merchantable timber, adding both natural beauty and long-term value.Located just 12 freeway miles from Roseburg, you’ll enjoy the balance of rural living with convenient access to town, all while benefiting from lower county taxes. Existing improvements include a substantial 33' x 50' metal shop, approximately half of which encompasses a two-story, 1,736 sq ft auxiliary dwelling currently in fixer condition—an excellent opportunity for renovation or customization. There is also a 600 sq ft metal barn with a concrete floor, ideal for storage, animals, or equipment directly adjacent to a fully fenced pasture suitable for livestock, gardens or both.A 1,296 sq ft manufactured home is present and currently livable; however, it is not finance-able due to significant foundation issues. The property may be finance-able as land with a large shop and barn. Seller is willing to decommission the manufactured home at closing if required by a lender, providing additional flexibility for buyers exploring financing options.Whether you're looking to create a private retreat, invest in land with upside, or build your forever home, this property offers the space, structure, and potential to make it happen. The property is gated and not suitable for drive-by viewing. Call today for your personal tour.
Active
Price cut: $15K (10/5)
$309,900
464 Homestead Dr, Myrtle Creek, OR 97457
3beds
3,027sqft
Residential, Manufactured Home
Built in 1996
26.61 Acres Lot
$-- Zestimate®
$102/sqft
$-- HOA
What's special
Dining areaTree lined gravel driveEnd of road privacyTreed acresLaundry facilitySteel bridgeSeasonal creek
- 482 days
- 1,991
- 198
Zillow last checked:
Listing updated:
Listed by:
Craig Warmouth 541-430-6324,
Berkshire Hathaway HomeServices Real Estate Professionals
Source: RMLS (OR),MLS#: 307129153
Facts & features
Interior
Bedrooms & bathrooms
- Bedrooms: 3
- Bathrooms: 2
- Full bathrooms: 2
- Main level bathrooms: 2
Rooms
- Room types: 2nd Kitchen, Bedroom 4, Bonus Room, Bedroom 2, Bedroom 3, Dining Room, Family Room, Kitchen, Living Room, Primary Bedroom
Primary bedroom
- Features: Bathroom, Closet, Double Sinks, Wallto Wall Carpet
- Level: Main
Bedroom 2
- Features: Closet, Wallto Wall Carpet
- Level: Main
Bedroom 3
- Features: Closet, Wallto Wall Carpet
- Level: Main
Bedroom 4
- Features: Closet
- Level: Main
Dining room
- Features: Laminate Flooring
- Level: Main
Family room
- Features: Deck, Wallto Wall Carpet
- Level: Main
Kitchen
- Features: Pantry, Free Standing Range, Free Standing Refrigerator, Laminate Flooring
- Level: Main
Heating
- Forced Air
Cooling
- Wall Unit(s)
Appliances
- Included: Free-Standing Range, Free-Standing Refrigerator, Electric Water Heater
Features
- Vaulted Ceiling(s), Closet, Pantry, Bathroom, Double Vanity
- Flooring: Laminate, Wall to Wall Carpet
- Windows: Vinyl Frames
- Basement: Crawl Space
Interior area
- Total structure area: 3,027
- Total interior livable area: 3,027 sqft
Property
Parking
- Total spaces: 2
- Parking features: Covered, RV Access/Parking, RV Boat Storage, Oversized, Garage Partially Converted to Living Space
- Garage spaces: 2
Accessibility
- Accessibility features: Accessible Approachwith Ramp, Accessibility
Features
- Stories: 1
- Patio & porch: Deck
- Exterior features: Garden
- Has view: Yes
- View description: Creek/Stream, Mountain(s), Trees/Woods
- Has water view: Yes
- Water view: Creek/Stream
- Waterfront features: Creek, Stream
- Body of water: Clarks Branch Creek
Lot
- Size: 26.61 Acres
- Features: Gentle Sloping, Merchantable Timber, Private, Sloped, Terraced, Acres 20 to 50
Details
- Additional structures: Outbuilding, RVBoatStorage, SeparateLivingQuartersApartmentAuxLivingUnit
- Additional parcels included: R57743
- Parcel number: R57729
- Zoning: AW
Construction
Type & style
- Home type: MobileManufactured
- Architectural style: Other
- Property subtype: Residential, Manufactured Home
Materials
- Aluminum Siding, T111 Siding
- Foundation: Other, Pillar/Post/Pier, Skirting
- Roof: Metal
Condition
- Approximately
- New construction: No
- Year built: 1996
Utilities & green energy
- Sewer: Septic Tank
- Water: Community
- Utilities for property: Satellite Internet Service
Community & HOA
HOA
- Has HOA: No
Location
- Region: Myrtle Creek
Financial & listing details
- Price per square foot: $102/sqft
- Tax assessed value: $354,562
- Annual tax amount: $1,792
- Date on market: 6/23/2025
- Listing terms: Cash,Farm Credit Service
- Road surface type: Gravel
- Body type: Double Wide
Estimated market value
Not available
Estimated sales range
Not available
Not available
Price history
| Date | Event | Price |
|---|---|---|
| 10/5/2026 | Price change | $309,900-4.6%$102/sqft |
Source:  RMLS (OR) #307129153 Report a problem RMLS (OR) #307129153 Report a problem | ||
| 7/9/2026 | Price change | $324,900-1.5%$107/sqft |
Source: RMLS (OR) #307129153 Report a problem | ||
| 6/25/2026 | Price change | $329,900-1.5%$109/sqft |
Source: RMLS (OR) #307129153 Report a problem | ||
| 6/9/2026 | Price change | $334,900-1.5%$111/sqft |
Source: RMLS (OR) #307129153 Report a problem | ||
| 4/28/2026 | Price change | $339,900-10.8%$112/sqft |
Source: RMLS (OR) #307129153 Report a problem | ||
| 3/19/2026 | Price change | $381,000-0.3%$126/sqft |
Source: RMLS (OR) #307129153 Report a problem | ||
| 3/4/2026 | Price change | $382,000-0.3%$126/sqft |
Source: RMLS (OR) #307129153 Report a problem | ||
| 2/17/2026 | Price change | $383,000-0.3%$127/sqft |
Source: RMLS (OR) #307129153 Report a problem | ||
| 2/2/2026 | Listed for sale | $384,000-0.3%$127/sqft |
Source: RMLS (OR) #307129153 Report a problem | ||
| 6/23/2025 | Listed for sale | $385,000$127/sqft |
Source: RMLS (OR) #307129153 Report a problem | ||
Public tax history
| Year | Property taxes | Tax assessment |
|---|---|---|
| 2025 | $1,792 +3.1% | $224,282 +3% |
| 2024 | $1,738 +15.7% | $217,750 +16.7% |
| 2023 | $1,502 +3.9% | $186,585 +3% |
| 2022 | $1,447 +3.4% | $181,147 +3% |
| 2021 | $1,399 +3% | $175,870 +3% |
| 2020 | $1,358 +4% | $170,751 +3% |
| 2019 | $1,306 +3.2% | $165,775 +3% |
| 2018 | $1,265 | $160,947 +3% |
| 2017 | $1,265 +13.5% | $156,262 +3% |
| 2016 | $1,115 | $151,715 +3% |
| 2015 | $1,115 +4.8% | $147,292 +3% |
| 2014 | $1,063 | $142,998 |
Find assessor info on the county website
Monthly payment
Climate risks
Neighborhood: 97457
Nearby schools
Schools provided by the listing agent
- Elementary: Myrtle Creek
- Middle: Coffenberry
- High: South Umpqua
Source: RMLS (OR). This data may not be complete. We recommend contacting the local school district to confirm school assignments for this home.
Similar homes
- $360,0003 bd2 ba1.5k sqft1097 Lees Creek Rd, Myrtle Creek, OR 97457Active
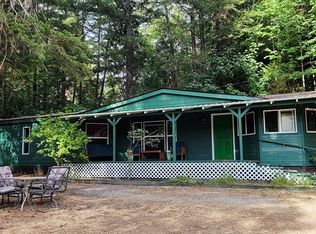
 MLS ID #565992421, Angel Smith, Trueblood Real Estate. RMLS (OR)
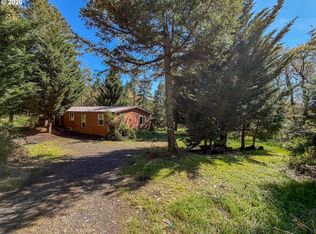
 - $399,0002 bd1 ba1.9k sqft100 Opossum Ln, Myrtle Creek, OR 97457Active
 MLS ID #764155235, Jason Mann, J Mann Realty. RMLS (OR)
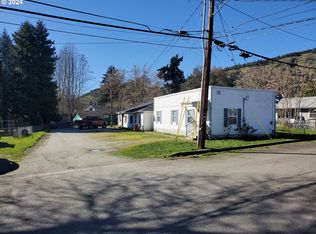
 - $299,9993 bd2 ba1.7k sqft1698 Doerner Rd, Roseburg, OR 97471Active
 MLS ID #278948767, Makayla Lippis, The Neil Company Real Estate. RMLS (OR)
 - $324,9006 bd3 ba2k sqft204 NE Pine Ave, Myrtle Creek, OR 97457Active
 MLS ID #24029329, Walt Gayner, Walt Gayner Real Estate. RMLS (OR)
 - $409,9003 bd1 ba1.5k sqft1239 N Myrtle Rd, Myrtle Creek, OR 97457ActiveMLS ID #527174877, Rich Raynor, Heritage Real Estate. RMLS (OR)
- $375,0004 bd3 ba2k sqft715 Jodee St, Myrtle Creek, OR 97457ActiveMLS ID #670605026, Rebekah Sexauer, eXp Realty, LLC. RMLS (OR)
- $297,5003 bd2 ba1.8k sqft545 E 4th Ave, Riddle, OR 97469ActiveMLS ID #267636398, Makayla Lippis, The Neil Company Real Estate. RMLS (OR)
- $379,0003 bd2 ba1.5k sqft166 Peacock Ln, Myrtle Creek, OR 97457ActiveMLS ID #341976328, Terri LeVasseur, J Mann Realty. RMLS (OR)
- $364,9003 bd3 ba1.9k sqft125 Susan St, Myrtle Creek, OR 97457ActiveMLS ID #112396200, Nataliya Mirzoyan, MORE Realty. RMLS (OR)
- $298,0003 bd2 ba1.7k sqft3580 NW Broad St, Roseburg, OR 97471ActiveMLS ID #159817502, Mishelle Bradley, eXp Realty, LLC. RMLS (OR)
- $324,9003 bd2 ba1.7k sqft22282 Tiller Trail Hwy, Days Creek, OR 97429ActiveMLS ID #176237812, Christopher Gritton, Lamonte Real Estate Professionals. RMLS (OR)
- $415,0003 bd2 ba1.8k sqft143 Briggs Dr, Myrtle Creek, OR 97457ActiveMLS ID #754262284, Mary Gilbert, Keller Williams Southern Oregon-Umpqua Valley. RMLS (OR)
- $310,0003 bd1 ba1.5k sqft4341 Happy Valley Rd, Roseburg, OR 97471ActiveMLS ID #217449188, Valynn Currie, Currieco Real Estate. RMLS (OR)
- $340,0003 bd2 ba1.5k sqft411 Sunnyside Dr, Winston, OR 97496ActiveMLS ID #600183054, Dannielle Glines, Neath The Wind Realty, Inc.. RMLS (OR)
- $298,0003 bd3 ba1.5k sqft177 W Angela Ct, Roseburg, OR 97471ActiveMLS ID #554714246, Joan Smith, The Neil Company Real Estate. RMLS (OR)
- $250,0006 bd4 ba2.4k sqft318 NE Howland St, Myrtle Creek, OR 97457ActiveMLS ID #424722368, Angel Smith, Trueblood Real Estate. RMLS (OR)
- $380,8003 bd3 ba2.5k sqft338 Topaz Ln, Roseburg, OR 97471ActiveMLS ID #601139805, Troy Schuyler, Keller Williams Southern Oregon-Umpqua Valley. RMLS (OR)
- $445,0003 bd2 ba1.5k sqft560 Hagle Ln, Roseburg, OR 97470ActiveMLS ID #228585257, Shae Ellison, Platinum Realty. RMLS (OR)
