**Welcome Home to 4640 East Circle Drive NE, Kalkaska!** This charming two-bedroom, two-bathroom home is perfectly positioned just a short stroll from stunning Manistee Lake and the beloved Sands Park—your gateway to outdoor adventure year-round. Explore numerous snowmobile trails in winter and pristine inland lakes throughout the warmer months. The property features a spacious 30x30 pole building, ideal for storage, hobbies, or workshop dreams. An adjacent vacant lot offers exciting expansion possibilities or added privacy. Nestled in Michigan's northern playground, this home delivers the perfect blend of peaceful living and recreational access. Don't miss it!
Accepting backups
Price cut: $35K (7/3)
$155,000
4640 E Circle Dr NE, Kalkaska, MI 49646
2beds
988sqft
Single Family Residence, Manufactured Home
Built in 1992
0.9 Acres Lot
$-- Zestimate®
$157/sqft
$-- HOA
What's special
Adjacent vacant lotTwo-bedroom two-bathroom home
- 147 days |
- 93 |
- 4 |
Zillow last checked:
Listing updated:
Listed by:
Rob Bailey Cell:231-350-3505,
REO-TCBellaire-233025 231-533-6114,
Bob Bailey,
REO-TCBellaire-233025
Source: NGLRMLS,MLS#: 1942840
Facts & features
Interior
Bedrooms & bathrooms
- Bedrooms: 2
- Bathrooms: 2
- Full bathrooms: 2
- Main level bathrooms: 2
- Main level bedrooms: 2
Primary bedroom
- Level: Main
- Area: 132
- Dimensions: 12 x 11
Bedroom 2
- Level: Main
- Area: 120
- Dimensions: 12 x 10
Primary bathroom
- Features: Shared
Dining room
- Level: Main
Kitchen
- Level: Main
- Area: 126
- Dimensions: 14 x 9
Living room
- Level: Main
- Area: 375
- Dimensions: 25 x 15
Heating
- Forced Air, Natural Gas, Fireplace(s)
Appliances
- Included: Refrigerator, Oven/Range, Dishwasher, Washer, Dryer, Electric Water Heater
- Laundry: Main Level
Features
- None, Cable TV, High Speed Internet
- Flooring: Carpet, Vinyl
- Basement: Crawl Space
- Has fireplace: Yes
Interior area
- Total structure area: 988
- Total interior livable area: 988 sqft
- Finished area above ground: 988
- Finished area below ground: 0
Property
Parking
- Total spaces: 2
- Parking features: Detached, Dirt
- Garage spaces: 2
Accessibility
- Accessibility features: None
Features
- Levels: One
- Stories: 1
- Has view: Yes
- View description: Countryside View
- Waterfront features: None
Lot
- Size: 0.9 Acres
- Dimensions: 190 x 103
- Features: Wooded, Subdivided
Details
- Additional structures: Pole Building(s)
- Parcel number: 00524007100, 07200
- Zoning description: Residential,Outbuildings Allowed
Construction
Type & style
- Home type: MobileManufactured
- Property subtype: Single Family Residence, Manufactured Home
Materials
- Vinyl Siding
- Roof: Metal
Condition
- New construction: No
- Year built: 1992
Utilities & green energy
- Sewer: Private Sewer
- Water: Private
Community & HOA
Community
- Features: None
- Subdivision: Green Acres
HOA
- Services included: None
Location
- Region: Kalkaska
Financial & listing details
- Price per square foot: $157/sqft
- Tax assessed value: $27,357
- Annual tax amount: $661
- Price range: $155K - $155K
- Date on market: 3/10/2026
- Cumulative days on market: 148 days
- Listing agreement: Exclusive Right Sell
- Listing terms: Conventional,Cash
- Ownership type: Private Owner
- Road surface type: Gravel
R
Rob Bailey
(231) 350-3505
By pressing Contact Agent, you agree that the real estate professional identified above may call/text you about your search, which may involve use of automated means and pre-recorded/artificial voices. You don't need to consent as a condition of buying any property, goods, or services. Message/data rates may apply. You also agree to our Terms of Use. Zillow does not endorse any real estate professionals. We may share information about your recent and future site activity with your agent to help them understand what you're looking for in a home.
Estimated market value
Not available
Estimated sales range
Not available
$1,507/mo
Price history
| Date | Event | Price |
|---|---|---|
| 7/3/2026 | Price change | $155,000-18.4%$157/sqft |
Source:  NGLRMLS #1942840 Report a problem NGLRMLS #1942840 Report a problem | ||
| 5/26/2026 | Price change | $190,000-7.3%$192/sqft |
Source: NGLRMLS #1942840 Report a problem | ||
| 3/10/2026 | Listed for sale | $205,000$207/sqft |
Source: NGLRMLS #1942840 Report a problem | ||
Public tax history
| Year | Property taxes | Tax assessment |
|---|---|---|
| 2024 | $661 +7.1% | $64,000 +12.7% |
| 2023 | $617 +5% | $56,800 +39.9% |
| 2022 | $588 | $40,600 +24.2% |
| 2021 | -- | $32,700 -3.3% |
| 2020 | -- | $33,800 -13.3% |
| 2019 | -- | $39,000 +14.7% |
| 2018 | -- | $34,000 +10.4% |
| 2016 | -- | $30,800 +15.4% |
| 2015 | -- | $26,700 +3.1% |
| 2014 | -- | $25,900 +29.5% |
| 2013 | -- | $20,000 +14.3% |
| 2012 | -- | $17,500 -24.9% |
| 2011 | -- | $23,300 |
Find assessor info on the county website
Monthly payment
Climate risks
Neighborhood: 49646
Nearby schools
GreatSchools rating
- 4/10Birch Street Elementary SchoolGrades: PK-5Distance: 7.9 mi
- 5/10Kalkaska Middle SchoolGrades: 6-8Distance: 8.3 mi
- 7/10Kalkaska High SchoolGrades: 9-12Distance: 7.9 mi
Schools provided by the listing agent
- District: Kalkaska Public Schools
Source: NGLRMLS. This data may not be complete. We recommend contacting the local school district to confirm school assignments for this home.
- $12,600-- bd-- ba-- sqft4640 E Circle Dr NE, Kalkaska, MI 49646Off Market
- $145,0002 bd1 ba803 sqft4682 E Circle Dr NE, Kalkaska, MI 49646Sold
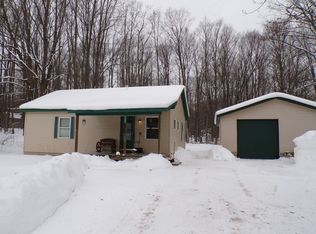
- $108,600-- bd-- ba-- sqft4602 E Circle Dr NE, Kalkaska, MI 49646Off Market
- $194,0004 bd2 ba1.7k sqft4648 E Circle Dr NE, Kalkaska, MI 49646Off Market
- $375,2004 bd3 ba2.3k sqft4368 W Circle Dr NE, Kalkaska, MI 49646Off Market
- $47,600-- bd-- ba-- sqft4310 W Circle Dr NE, Kalkaska, MI 49646Off Market
- $256,0003 bd1 ba1.1k sqft4392 W Circle Dr NE, Kalkaska, MI 49646Off Market
- $173,900-- bd-- ba-- sqft4552 E Circle Dr NE, Kalkaska, MI 49646Off Market
Similar homes
- $125,9003 bd2 ba952 sqft3156 County Road 612 NE, Kalkaska, MI 49646For Sale
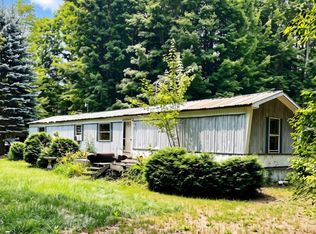 MLS ID #1948629, James Dakoske. NGLRMLS
 - $150,0003 bd1 ba1.3k sqft5446 Blue Lake Rd NE, Kalkaska, MI 49646For Sale
 MLS ID #1946809, Sean Riley. NGLRMLS
 - $158,7502 bd1 ba724 sqft4286 Pine St, Kalkaska, MI 49646For Sale
 MLS ID #1948421, Frank Franco. NGLRMLS
 - $159,9002 bd2 ba924 sqft3727 Broadwalk Way NE, Mancelona, MI 49659For Sale
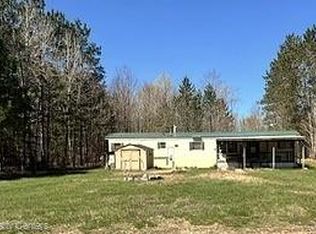
 MLS ID #20261037171, Cindy Perks, National Realty Centers, Inc. Realcomp II
 - $158,7004 bd1 ba850 sqft1171 Wa Ba Tesse Dr NE, Kalkaska, MI 49646For SaleMLS ID #1948336, McKenna Roude. NGLRMLS
- $145,0002 bd1 ba1.2k sqft2570 Kettle Lake Rd NE, Kalkaska, MI 49646For SaleMLS ID #1946680, Chris Christensen. NGLRMLS
- $179,9003 bd2 ba1.1k sqft262 E Bear Lake Rd NE, Kalkaska, MI 49646For SaleMLS ID #1945558, Joshua Croff. NGLRMLS
- $147,9002 bd1 ba800 sqft7939 Beechnut St NE, Kalkaska, MI 49646For SaleMLS ID #1945021, Gary Roberts. NGLRMLS
- $164,9001 bd1 ba750 sqft5364 Blue Lake Rd NE, Kalkaska, MI 49646For SaleMLS ID #1946814, Sean Riley. NGLRMLS
- $189,9002 bd1 ba1.2k sqft7931 Twin Lake Rd NE, Mancelona, MI 49659For SaleMLS ID #1945019, Bonnie Garrett. NGLRMLS
- $229,0002 bd2 ba1.4k sqft5251 E Shore Dr NE, Kalkaska, MI 49646For SaleMLS ID #1947854, Karlie Acton. NGLRMLS
- $112,5002 bd1 ba924 sqft377 E Bear Lake Rd NE, Kalkaska, MI 49646For SaleMLS ID #1944047, Lisa Russell. NGLRMLS
- $159,0002 bd1 ba990 sqft3720 Rice Rd NW, Rapid City, MI 49676For Sale
 MLS ID #201841290, Melisa Bertram, Real Estate One of Gaylord. WWMLS
 - $139,9003 bd1 ba1.2k sqft5884 Scholl Rd, Mancelona, MI 49659For SaleMLS ID #1942284, Jakob Bishop. NGLRMLS
- $150,0005 bd1 ba1.3k sqft4810 Glacial Field Dr, Elmira, MI 49730For SaleMLS ID #201838917, Katherine Kirby, COLDWELL BANKER SCHMIDT GAYLORD. WWMLS
- $120,0002 bd1 ba871 sqft3373 Crofton Rd, South Boardman, MI 49680For SaleMLS ID #1948347, Belinda Mercado. NGLRMLS
- $212,0003 bd2 ba1.4k sqft7149 W Blue Lake Rd NE, Kalkaska, MI 49646For SaleMLS ID #1943972, Frank Franco. NGLRMLS
- $138,0002 bd1 ba982 sqft13765 Sunburry Rd NE, Kalkaska, MI 49646For SaleMLS ID #1947325, Leanne Deeren. NGLRMLS
- $119,9002 bd2 ba970 sqft2894 White Pine Dr, Grayling, MI 49738For SaleMLS ID #1944284, Melissa Steiner. NGLRMLS
- $90,0002 bd1 ba882 sqft12575 M 72 E, Kalkaska, MI 49646For SaleMLS ID #1944840, Chad Anderson. NGLRMLS
