Coming Soon: A Masterpiece in the Making. Built by Tranquility Home Builders. Customize While You Still Can. Welcome to 4640 Stonewall Avenue, a soon-to-be stunning custom home located in the heart of the prestigious Pierce Downer neighborhood of Downers Grove. Offering over 7,600 square feet of thoughtfully designed living space, this architectural gem blends timeless sophistication with top-tier modern luxury - and there's still time to make it your own by selecting finishes and custom touches. From the moment you enter, you'll notice every detail has been carefully curated for both elegance and functionality. The first floor features a dedicated home office and formal dining room, along with a chef-inspired double island kitchen outfitted with state-of-the-art Sub-Zero and Wolf appliances. A spacious walk-in pantry connects to an expansive butler's pantry, offering additional prep and storage space ideal for entertaining. The great room and kitchen are warmed by wood-beamed ceilings, creating an inviting atmosphere that extends into the enclosed sunroom, complete with a cozy fireplace - the perfect spot to unwind year-round. Also on the main level are a stylish half bath and a full bath, thoughtfully placed for convenience. Step outside and you'll find a covered porch designed for outdoor living at its finest, featuring a built-in kitchen, fireplace, and ample room to relax or entertain. Upstairs, the second level offers five generously sized bedrooms, including a jack-and-jill setup, four full bathrooms, and a convenient laundry room - all finished with engineered white oak hardwood flooring and 7-inch baseboards that carry the custom craftsmanship throughout. The deep-pour lower level takes this home to another level of luxury, complete with a full golf simulator, custom bar area, spacious workout room, additional bedroom, and a full bathroom that's perfectly suited to house a sauna and steam shower. Whether you're hosting guests or enjoying a night in, this level was designed for comfort, wellness, and entertainment. Additional premium features include coffered ceilings with crown molding in the study, a basketball hoop in the garage, low-voltage wiring throughout for seamless smart home integration, exterior security cameras, WiFi extenders, hardwired TV locations, and built-in speakers in the great room, kitchen, and basement. Kohler plumbing fixtures add an extra touch of luxury throughout, while the three-car garage is finished with durable epoxy flooring. This is more than just a home - it's a lifestyle statement, an opportunity to own something truly one-of-a-kind in one of Downers Grove's most desirable neighborhoods.
Contingent
$2,700,000
4640 Stonewall Ave, Downers Grove, IL 60515
7beds
7,664sqft
:
Get pre-qualified$18,878/mo
Single Family Residence
Built in 2026
0.47 Acres Lot
$2,611,100 Zestimate®
$352/sqft
$-- HOA
What's special
- 268 days |
- 25 |
- 1 |
Zillow last checked:
Listing updated:
Listed by:
Alexander Abramowicz (630)936-6770,
Jameson Sotheby's International Realty,
Meredith Van Syckle 847-909-0651,
Jameson Sotheby's International Realty
Source: MRED as distributed by MLS GRID,MLS#: 12479630
Facts & features
Interior
Bedrooms & bathrooms
- Bedrooms: 7
- Bathrooms: 7
- Full bathrooms: 6
- 1/2 bathrooms: 1
Rooms
- Room types: Foyer, Storage, Other Room, Bedroom 5, Bedroom 6, Bedroom 7, Sun Room
Primary bedroom
- Features: Flooring (Hardwood), Bathroom (Full, Double Sink, Tub & Separate Shwr)
- Level: Second
- Area: 400 Square Feet
- Dimensions: 20X20
Bedroom 2
- Features: Flooring (Hardwood)
- Level: Second
- Area: 180 Square Feet
- Dimensions: 12X15
Bedroom 3
- Features: Flooring (Hardwood)
- Level: Second
- Area: 180 Square Feet
- Dimensions: 12X15
Bedroom 4
- Features: Flooring (Hardwood)
- Level: Second
- Area: 168 Square Feet
- Dimensions: 12X14
Bedroom 5
- Level: Second
- Area: 195 Square Feet
- Dimensions: 13X15
Bedroom 6
- Level: Second
- Area: 225 Square Feet
- Dimensions: 15X15
Other
- Level: Basement
- Area: 195 Square Feet
- Dimensions: 13X15
Dining room
- Features: Flooring (Hardwood)
- Level: Main
- Area: 216 Square Feet
- Dimensions: 12X18
Foyer
- Features: Flooring (Hardwood)
- Level: Main
- Area: 156 Square Feet
- Dimensions: 12X13
Kitchen
- Features: Flooring (Hardwood)
- Level: Main
- Area: 440 Square Feet
- Dimensions: 22X20
Laundry
- Features: Flooring (Ceramic Tile)
- Level: Second
- Area: 96 Square Feet
- Dimensions: 8X12
Living room
- Features: Flooring (Hardwood)
- Level: Main
- Area: 440 Square Feet
- Dimensions: 22X20
Other
- Features: Flooring (Other)
- Level: Basement
- Area: 828 Square Feet
- Dimensions: 36X23
Storage
- Features: Flooring (Other)
- Level: Basement
- Area: 80 Square Feet
- Dimensions: 10X8
Sun room
- Level: Main
- Area: 240 Square Feet
- Dimensions: 15X16
Heating
- Forced Air
Cooling
- Central Air
Appliances
- Included: Range, Dishwasher, Refrigerator, Dryer, Humidifier
- Laundry: Upper Level, Gas Dryer Hookup, Electric Dryer Hookup, Sink
Features
- Sauna, Built-in Features, Walk-In Closet(s), High Ceilings, Beamed Ceilings, Special Millwork, Quartz Counters
- Flooring: Hardwood, Carpet
- Windows: Aluminum Frames
- Basement: Finished,9 ft + pour,Concrete,Rec/Family Area,Full
- Number of fireplaces: 2
- Fireplace features: Double Sided, Family Room, Other
Interior area
- Total structure area: 7,664
- Total interior livable area: 7,664 sqft
- Finished area below ground: 2,300
Property
Parking
- Total spaces: 3
- Parking features: Concrete, Garage Door Opener, Yes, Garage Owned, Attached, Garage
- Attached garage spaces: 3
- Has uncovered spaces: Yes
Accessibility
- Accessibility features: Accessible Hallway(s), No Disability Access
Features
- Stories: 2
- Patio & porch: Patio, Porch
- Exterior features: Outdoor Grill, Fire Pit
Lot
- Size: 0.47 Acres
- Dimensions: 81X26X242X93X191
- Features: Mature Trees
Details
- Additional structures: Outdoor Kitchen
- Parcel number: 0906308040
- Special conditions: None
Construction
Type & style
- Home type: SingleFamily
- Architectural style: Contemporary,Farmhouse
- Property subtype: Single Family Residence
Materials
- Stone, Fiber Cement
- Foundation: Concrete Perimeter
- Roof: Asphalt
Condition
- New Construction
- New construction: Yes
- Year built: 2026
Utilities & green energy
- Sewer: Public Sewer
- Water: Public
Community & HOA
Community
- Features: Sidewalks, Street Paved
HOA
- Services included: None
Location
- Region: Downers Grove
Financial & listing details
- Price per square foot: $352/sqft
- Tax assessed value: $188,038
- Annual tax amount: $9,324
- Date on market: 11/8/2025
- Ownership: Fee Simple
Estimated market value
$2,611,100
$2.48M - $2.74M
$6,201/mo
Price history
| Date | Event | Price |
|---|---|---|
| 5/20/2026 | Listing removed | $2,700,000+314.7%$352/sqft |
Source:  MRED as distributed by MLS GRID #12479630 Report a problem MRED as distributed by MLS GRID #12479630 Report a problem | ||
| 6/16/2025 | Sold | $651,000+8.5%$85/sqft |
Source: MRED as distributed by MLS GRID #12335854 Report a problem | ||
| 5/15/2025 | Contingent | $600,000$78/sqft |
Source: MRED as distributed by MLS GRID #12335854 Report a problem | ||
| 5/8/2025 | Listed for sale | $600,000$78/sqft |
Source: MRED as distributed by MLS GRID #12335854 Report a problem | ||
Public tax history
| Year | Property taxes | Tax assessment |
|---|---|---|
| 2024 | $9,849 +5.6% | $188,038 +8.8% |
| 2023 | $9,324 +2.2% | $172,860 +4.1% |
| 2022 | $9,125 +6.9% | $166,050 +1.2% |
| 2021 | $8,538 +2% | $164,160 +2% |
| 2020 | $8,375 +3.4% | $160,910 |
| 2019 | $8,098 +6.3% | -- |
| 2018 | $7,620 +3.4% | $144,330 +3.9% |
| 2017 | $7,367 +2.2% | $138,880 +4.8% |
| 2016 | $7,208 +1.4% | $132,540 +6.3% |
| 2015 | $7,111 +29.7% | $124,700 +27.2% |
| 2014 | $5,483 +2.1% | $98,060 +0.5% |
| 2013 | $5,369 +1.6% | $97,600 -4.3% |
| 2012 | $5,285 +7.9% | $101,990 +1.4% |
| 2011 | $4,899 +9.4% | $100,560 +1.2% |
| 2010 | $4,477 -42% | $99,340 -43.6% |
| 2009 | $7,722 +3.8% | $176,220 |
| 2008 | $7,439 +7.7% | $176,220 +9.4% |
| 2007 | $6,906 +92% | $161,010 +58.9% |
| 2006 | $3,598 +0.9% | $101,300 +7.7% |
| 2005 | $3,566 -4% | $94,050 +14% |
| 2004 | $3,715 +2.7% | $82,530 +10% |
| 2003 | $3,618 +13.4% | $75,020 +16% |
| 2002 | $3,191 +3.9% | $64,650 +6.8% |
| 2001 | $3,070 +2.3% | $60,550 +3.5% |
| 2000 | $3,001 | $58,500 |
Find assessor info on the county website
Monthly payment
Est. payment
Payment breakdown
Explore the cost of this home by adjusting the details. Changes won't be saved.Climate risks
Neighborhood: 60515
Nearby schools
GreatSchools rating
- 8/10Pierce Downer Elementary SchoolGrades: PK-6Distance: 0.7 mi
- 8/10Herrick Middle SchoolGrades: 7-8Distance: 0.9 mi
- 7/10Community H S Dist 99 - North High SchoolGrades: 9-12Distance: 1.1 mi
Schools provided by the listing agent
- Elementary: Pierce Downer Elementary School
- Middle: Herrick Middle School
- High: North High School
- District: 58
Source: MRED as distributed by MLS GRID. This data may not be complete. We recommend contacting the local school district to confirm school assignments for this home.
- $356,5008,712 Square Feet4636 Stonewall Ave, Downers Grove, IL 60515Off Market
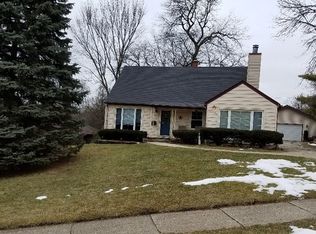
- $276,100-- bd-- ba-- sqft4636 Stonewall Ave, Downers Grove, IL 60515Off Market
- $910,000-- bd2 ba2.4k sqft4700 Stonewall Ave, Downers Grove, IL 60515Sold
- $715,1003 bd1 ba1.3k sqft4628 Stonewall Ave, Downers Grove, IL 60515Off Market
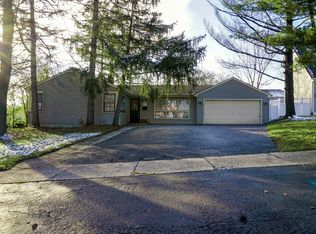
- $546,0003 bd2 ba1.8k sqft2000 Chicago Ave, Downers Grove, IL 60515Off Market
- $404,400-- bd2 ba1k sqft4635 Woodward Ave, Downers Grove, IL 60515Off Market
- $1,180,400-- bd2 ba3.2k sqft4702 Stonewall Ave, Downers Grove, IL 60515Off Market
- $655,000-- sqft4641 Stonewall Ave, Downers Grove, IL 60515Sold
A local agent can set up tours, give advice and negotiate with sellers.
Similar homes
- $2,600,0005 bd5 ba6.8k sqft1046 Sylvan Cir, Naperville, IL 60540New
 MLS ID #12721550, Neveen Michael, CSC, Keller Williams Infinity. MRED as distributed by MLS GRID
 - $2,550,0005 bd6 ba3.9k sqft907 Jackson Ave, Naperville, IL 60540New
 MLS ID #12721329, Bridget Salela, Coldwell Banker Realty. MRED as distributed by MLS GRID
 - $1,849,9005 bd5 ba5.6k sqft4411 Woodward Ave, Downers Grove, IL 60515Active
 MLS ID #12689606, James D'Astice, Compass. MRED as distributed by MLS GRID
 - $3,195,0004 bd5 ba3.9k sqft281 Forest Ave, Glen Ellyn, IL 60137New
 MLS ID #12697439, Renee Hughes, Compass. MRED as distributed by MLS GRID
 - $2,100,0005 bd6 ba6.2k sqft7S460 Donwood Dr W, Naperville, IL 60540NewMLS ID #12719204, Sabrina Glover, ABR,CSC,PSA, Platinum Partners Realtors. MRED as distributed by MLS GRID
- $2,899,0006 bd6 ba5.1k sqft118 S Chandler Ave, Elmhurst, IL 60126NewMLS ID #12713716, Kris Berger, Compass. MRED as distributed by MLS GRID
- $2,799,0007 bd6 ba5.2k sqft915 S Madison St, Hinsdale, IL 60521ActiveMLS ID #12697032, Lauren Walz, Coldwell Banker Realty. MRED as distributed by MLS GRID
- $2,750,0005 bd5 ba4.4k sqft254 E South St, Elmhurst, IL 60126ActiveMLS ID #12567394, Kevin Layton, Keller Williams Premiere Properties. MRED as distributed by MLS GRID
- $1,799,0005 bd6 ba6.3k sqft8S452 Bell Dr, Naperville, IL 60565NewMLS ID #12719447, ElizaBeth Schoonenberg, john greene, Realtor. MRED as distributed by MLS GRID
- $1,598,0006 bd5 ba4.1k sqft6450 Manor Dr, Burr Ridge, IL 60527NewMLS ID #12720588, Litsa Lekatsos, C-RET,CSC, Compass. MRED as distributed by MLS GRID
- $3,499,0006 bd6 ba8k sqft15W047 60th St, Burr Ridge, IL 60527ActiveMLS ID #12691574, Lauren Walz, Coldwell Banker Realty. MRED as distributed by MLS GRID
- $1,499,9008 bd7 ba6.8k sqft6421 Bentley Ave, Willowbrook, IL 60527ActiveMLS ID #12706967, Jacqueline Colando, Redfin Corporation. MRED as distributed by MLS GRID
- $2,750,0005 bd7 ba6.7k sqft1123 Ashland Ave, River Forest, IL 60305Price ChangeMLS ID #12695684, Donna Serpico, Berkshire Hathaway HomeServices Chicago. MRED as distributed by MLS GRID
- $2,599,0005 bd7 ba7.2k sqft4432 Harvey Ave, Western Springs, IL 60558ActiveMLS ID #12598925, Sheila O'Malley, @properties Christie's International Real Estate. MRED as distributed by MLS GRID
- $3,600,0007 bd8 ba7.5k sqft104 S Monroe St, Hinsdale, IL 60521ActiveMLS ID #12697792, Briana Murray, CSC, @properties Christie's International Real Estate. MRED as distributed by MLS GRID
- $2,200,0006 bd5 ba6.5k sqft515 S Sunnyside Ave, Elmhurst, IL 60126ActiveMLS ID #12696364, Jeffrey Proctor, @properties Christie's International Real Estate. MRED as distributed by MLS GRID
- $2,990,0007 bd7 ba10k sqft3001 Glen Eagles Ct, St Charles, IL 60174ActiveMLS ID #12706876, Dorthy Pastorelli, SFR, Compass. MRED as distributed by MLS GRID
- $1,495,0005 bd5 ba8.2k sqft106 Oak Ridge Dr W, Burr Ridge, IL 60527NewMLS ID #12718675, Janice Corley, RE/MAX Premier. MRED as distributed by MLS GRID
- $2,750,0005 bd7 ba8.7k sqft(Undisclosed Address), Wayne, IL 60184ActiveMLS ID #12611852, Jeffrey Coros, Century 21 Circle. MRED as distributed by MLS GRID
- $2,150,0004 bd5 ba4.1k sqft624 Wellner Rd, Naperville, IL 60540ActiveMLS ID #12711956, Trevor Pauling, john greene, Realtor. MRED as distributed by MLS GRID
