Virtually Staged. Under Construction. This beautiful 1,970 sq. ft. home features 3 bedrooms, 2 baths, and a 3-car garage. All rooms are tiled except for the bedrooms. Enjoy an open kitchen with plenty of counter space, 36” custom wood upper cabinets with crown molding, stainless steel appliances, a pantry, and designer recessed lighting. The home includes a formal dining room and a separate living room. The spacious master bedroom easily accommodates a king-size bed and offers large walk-in closets. The master bath provides a relaxing retreat with a garden tub, a tiled separate shower, and double sinks. Additional features include a finished garage and a covered lanai. With convenient access to Polk Parkway, I-4, Lakeland, and Winter Haven, this new community is ready to welcome you home!
New construction
Price increase: $1.9K (8/28)
$388,805
4641 CALAMINT LANE, AUBURNDALE, FL 33823
3beds
1,970sqft
Single Family Residence
Built in 2026
10,877 Square Feet Lot
$387,700 Zestimate®
$197/sqft
$71/mo HOA
What's special
- 60 days
- 19
- 0
Zillow last checked:
Listing updated:
Listed by:
Edy Delgado 863-899-0948,
ADAMS HOMES REALTY 863-619-8120,
Jesse Tapia 863-282-3354,
ADAMS HOMES REALTY
Source: Stellar MLS,MLS#: L4964488 Originating MLS: Lakeland
Originating MLS: Lakeland
Facts & features
Interior
Bedrooms & bathrooms
- Bedrooms: 3
- Bathrooms: 2
- Full bathrooms: 2
Rooms
- Room types: Dining Room
Primary bedroom
- Features: Dual Sinks, Garden Bath, Tub with Separate Shower Stall, Walk-In Closet(s)
- Level: First
- Area: 273 Square Feet
- Dimensions: 21x13
Bedroom 2
- Features: Built-in Closet
- Level: First
- Area: 143 Square Feet
- Dimensions: 11x13
Bedroom 3
- Features: Built-in Closet
- Level: First
- Area: 143 Square Feet
- Dimensions: 11x13
Dining room
- Level: First
- Area: 120 Square Feet
- Dimensions: 10x12
Kitchen
- Level: First
- Area: 132 Square Feet
- Dimensions: 11x12
Living room
- Level: First
- Area: 255 Square Feet
- Dimensions: 15x17
Heating
- Heat Pump
Cooling
- Central Air
Appliances
- Included: Dishwasher, Electric Water Heater, Microwave, Range
- Laundry: Laundry Room
Features
- Cathedral Ceiling(s), Eating Space In Kitchen, High Ceilings, In Wall Pest System, Primary Bedroom Main Floor, Thermostat, Walk-In Closet(s)
- Flooring: Carpet, Ceramic Tile, Concrete
- Has fireplace: No
Interior area
- Total structure area: 2,337
- Total interior livable area: 1,970 sqft
Video & virtual tour
Property
Parking
- Total spaces: 3
- Parking features: Garage - Attached
- Attached garage spaces: 3
Features
- Levels: One
- Stories: 1
- Patio & porch: Covered
- Exterior features: Lighting
Lot
- Size: 10,877 Square Feet
Details
- Parcel number: 252821347673000690
- Special conditions: None
Construction
Type & style
- Home type: SingleFamily
- Property subtype: Single Family Residence
Materials
- Block, Stucco
- Foundation: Slab
- Roof: Shingle
Condition
- Under Construction
- New construction: Yes
- Year built: 2026
Details
- Builder model: 1970BTG
- Builder name: Adams Homes
- Warranty included: Yes
Utilities & green energy
- Sewer: Septic Tank
- Water: Public
- Utilities for property: Cable Available, Electricity Connected, Water Connected
Community & HOA
Community
- Security: Smoke Detector(s)
- Pet fee: $0 monthly
- Subdivision: CADENCE CROSSING
HOA
- Has HOA: Yes
- HOA fee: $71 monthly
- HOA name: Prime Community Management
- HOA phone: 863-293-7400
Location
- Region: Auburndale
Financial & listing details
- Price per square foot: $197/sqft
- Annual tax amount: $193
- Date on market: 8/21/2026
- Cumulative days on market: 61 days
- Listing terms: Cash,Conventional,FHA,VA Loan
- Ownership: Fee Simple
- Total actual rent: 0
- Electric utility on property: Yes
- Road surface type: Paved
Estimated market value
$387,700
$368,000 - $407,000
$2,392/mo
Price history
| Date | Event | Price |
|---|---|---|
| 8/28/2026 | Price change | $388,805+0.5%$197/sqft |
Source:  Stellar MLS #L4964488 Report a problem Stellar MLS #L4964488 Report a problem | ||
| 8/21/2026 | Listed for sale | $386,900$196/sqft |
Source: Stellar MLS #L4964488 Report a problem | ||
Public tax history
Tax history is unavailable.
Monthly payment
Est. payment
Payment breakdown
Explore the cost of this home by adjusting the details. Changes won't be saved.Climate risks
Neighborhood: 33823
Nearby schools
Schools provided by the listing agent
- Elementary: Clarence Boswell Elem
- Middle: Stambaugh Middle
- High: Tenoroc Senior
Source: Stellar MLS. This data may not be complete. We recommend contacting the local school district to confirm school assignments for this home.
- $410,8524 bd3 ba2.5k sqft4645 Calamint Ln, Auburndale, FL 33823New Construction

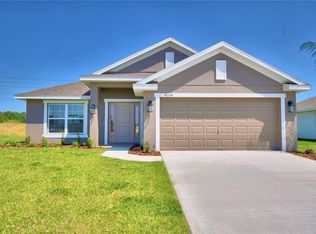
- $381,3664 bd3 ba2.2k sqft4632 Calamint Ln, Auburndale, FL 33823New Construction
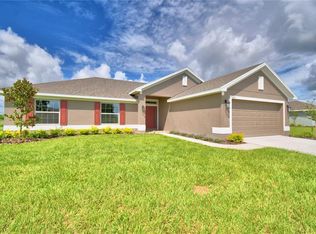
- $351,8634 bd2 ba1.7k sqft4628 Calamint Ln, Auburndale, FL 33823New Construction
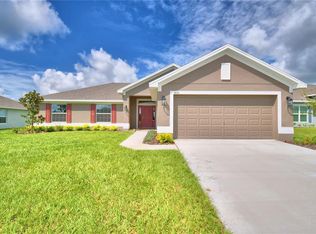
- $349,8634 bd2 ba1.7k sqft4624 Calamint Ln, Auburndale, FL 33823New Construction
Similar homes
- $386,3664 bd3 ba2.2k sqft4604 CALAMINT LANE, AUBURNDALE, FL 33823New Construction
 MLS ID #L4965460, Jorge Zamora Machado, ADAMS HOMES REALTY. Stellar MLS
 - $381,3664 bd3 ba2.2k sqft4632 CALAMINT LANE, AUBURNDALE, FL 33823New ConstructionMLS ID #L4964489, Edy Delgado, ADAMS HOMES REALTY. Stellar MLS
- $369,9553 bd2 ba1.9k sqft4620 CALAMINT LANE, AUBURNDALE, FL 33823New Construction
 MLS ID #L4962726, Edy Delgado, ADAMS HOMES REALTY. Stellar MLS
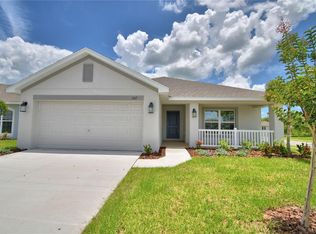
 - $362,9553 bd2 ba1.9k sqft4511 SUNDEW LANE, AUBURNDALE, FL 33823New Construction
 MLS ID #L4965461, Jorge Zamora Machado, ADAMS HOMES REALTY. Stellar MLS
 - $383,7874 bd2 ba2.3k sqft4615 CALAMINT LANE, AUBURNDALE, FL 33823New ConstructionMLS ID #L4960557, Edy Delgado, ADAMS HOMES REALTY. Stellar MLS
- $373,2694 bd2 ba2.1k sqft4611 CALAMINT LANE, AUBURNDALE, FL 33823New ConstructionMLS ID #L4962728, Edy Delgado, ADAMS HOMES REALTY. Stellar MLS
- $363,9953 bd2 ba1.9k sqft4608 CALAMINT LANE, AUBURNDALE, FL 33823New ConstructionMLS ID #L4963099, Jorge Zamora Machado, ADAMS HOMES REALTY. Stellar MLS
- $401,3664 bd3 ba2.2k sqft4616 CALAMINT LANE, AUBURNDALE, FL 33823New ConstructionMLS ID #L4963090, Jorge Zamora Machado, ADAMS HOMES REALTY. Stellar MLS
- $356,8634 bd2 ba1.7k sqft4507 SUNDEW LANE, AUBURNDALE, FL 33823New ConstructionMLS ID #L4965458, Jorge Zamora Machado, ADAMS HOMES REALTY. Stellar MLS
- $379,7874 bd2 ba2.3k sqft4425 JUNEBERRY DRIVE, AUBURNDALE, FL 33823New ConstructionMLS ID #L4960555, Edy Delgado, ADAMS HOMES REALTY. Stellar MLS
- $410,8524 bd3 ba2.5k sqft4645 CALAMINT LANE, AUBURNDALE, FL 33823New ConstructionMLS ID #L4964490, Edy Delgado, ADAMS HOMES REALTY. Stellar MLS
- $351,8634 bd2 ba1.7k sqft4628 CALAMINT LANE, AUBURNDALE, FL 33823New ConstructionMLS ID #L4964487, Edy Delgado, ADAMS HOMES REALTY. Stellar MLS
- $356,8634 bd2 ba1.7k sqft4612 CALAMINT LANE, AUBURNDALE, FL 33823New ConstructionMLS ID #L4963094, Jorge Zamora Machado, ADAMS HOMES REALTY. Stellar MLS
- $269,9003 bd2 ba1.1k sqft2806 KIMBERLY LANE, AUBURNDALE, FL 33823For SaleMLS ID #P4940211, Kathy McCarty, KATHY MCCARTY REAL ESTATE. Stellar MLS
- $349,8634 bd2 ba1.7k sqft4624 CALAMINT LANE, AUBURNDALE, FL 33823New ConstructionMLS ID #L4962729, Edy Delgado, ADAMS HOMES REALTY. Stellar MLS
- $353,8334 bd2 ba1.7k sqft4433 JUNEBERRY DRIVE, AUBURNDALE, FL 33823New ConstructionMLS ID #L4960545, Edy Delgado, ADAMS HOMES REALTY. Stellar MLS
- $299,9993 bd2 ba1.4k sqft2813 TANGELO ST, AUBURNDALE, FL 33823For SaleMLS ID #L4965191, Jeff Hopkins, SILCO REAL ESTATE EXCHANGE, IN. Stellar MLS
- $369,0004 bd3 ba1.9k sqft520 POINSETTIA ROAD, AUBURNDALE, FL 33823New ConstructionMLS ID #P4940204, Denise Spears, CENTURY 21 MYERS REALTY. Stellar MLS
- $239,9004 bd2 ba1.3k sqft2575 EDMOND CIRCLE, AUBURNDALE, FL 33823For SaleMLS ID #P4940162, Pedro Perez, Jr, DALTON WADE INC. Stellar MLS
