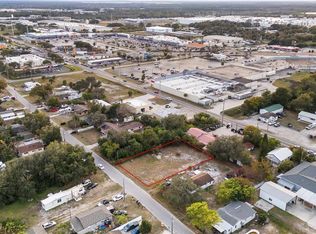
BRAND-NEW CONSTRUCTION IN AUBURNDALE! Welcome to this beautifully designed 4-bedroom, 2.5-bath home offering modern finishes, a spacious open floor plan, and room for everyone! A welcoming 5' x 15' front porch creates the perfect first impression. Inside, you'll appreciate the carpet-free flooring throughout, featuring a stylish combination of laminate and tile. The open-concept living area is ideal for everyday living and entertaining, with a spacious living room and dining area flowing seamlessly into the kitchen. The kitchen features stainless steel appliances, elegant quartz countertops, a large center island, and a pantry, providing both style and functionality. The thoughtfully designed split-bedroom floor plan offers privacy for the spacious primary suite, complete with a generous 9' x 6' walk-in closet and a private ensuite bathroom featuring a dual-sink vanity, an oversized walk-in shower with beautiful modern tile finishes, and a separate water closet. On the opposite side of the home, three additional bedrooms and a nearby full bathroom provide plenty of space for family, guests, or a home office. A convenient half bath is also available for visiting guests. Step outside to the 12' x 6' covered lanai overlooking the spacious backyard, offering room to enjoy the Florida sunshine, entertain, or create your own outdoor retreat. Conveniently located just off Havendale Boulevard in Auburndale, this home offers easy access to shopping, dining, and everyday essentials, with a convenient commute to both Winter Haven and Lakeland. If you're looking for a brand-new home with modern style, a functional layout, and plenty of space, this one is a must-see!
New construction
$369,000
520 POINSETTIA ROAD, AUBURNDALE, FL 33823
4beds
1,978sqft
Single Family Residence
Built in 2026
0.26 Acres Lot
$-- Zestimate®
$187/sqft
$-- HOA
What's special
Modern finishesLarge center islandThree additional bedroomsSpacious backyardElegant quartz countertopsSpacious primary suiteSpacious open floor plan
- 2 days
- 124
- 8
Zillow last checked:
Listing updated:
Listed by:
Denise Spears 863-875-5656,
CENTURY 21 MYERS REALTY 863-875-5656
Source: Stellar MLS,MLS#: P4940204 Originating MLS: East Polk
Facts & features
Interior
Bedrooms & bathrooms
- Bedrooms: 4
- Bathrooms: 3
- Full bathrooms: 2
- 1/2 bathrooms: 1
Primary bedroom
- Features: En Suite Bathroom, Walk-In Closet(s)
- Level: First
- Area: 256 Square Feet
- Dimensions: 16x16
Bedroom 2
- Features: Built-in Closet
- Level: First
- Area: 121 Square Feet
- Dimensions: 11x11
Bedroom 3
- Features: Built-in Closet
- Level: First
- Area: 132 Square Feet
- Dimensions: 11x12
Bedroom 4
- Features: Built-in Closet
- Level: First
- Area: 132 Square Feet
- Dimensions: 11x12
Primary bathroom
- Features: Dual Sinks, En Suite Bathroom, Shower No Tub, Stone Counters, Water Closet/Priv Toilet
- Level: First
- Area: 90 Square Feet
- Dimensions: 10x9
Bathroom 2
- Features: Single Vanity, Tub With Shower
- Level: First
- Area: 21 Square Feet
- Dimensions: 7x3
Bathroom 3
- Features: Single Vanity
- Level: First
- Area: 15 Square Feet
- Dimensions: 5x3
Dining room
- Level: First
- Area: 228 Square Feet
- Dimensions: 12x19
Kitchen
- Features: Breakfast Bar, Kitchen Island, Pantry, Stone Counters
- Level: First
- Area: 285 Square Feet
- Dimensions: 15x19
Laundry
- Level: First
- Area: 49 Square Feet
- Dimensions: 7x7
Living room
- Level: First
- Area: 289 Square Feet
- Dimensions: 17x17
Heating
- Central
Cooling
- Central Air
Appliances
- Included: Dishwasher, Electric Water Heater, Microwave, Range, Refrigerator
- Laundry: Inside, Laundry Room
Features
- High Ceilings, Kitchen/Family Room Combo, Split Bedroom, Stone Counters, Walk-In Closet(s)
- Flooring: Laminate, Tile
- Doors: Sliding Doors
- Has fireplace: No
Interior area
- Total structure area: 2,738
- Total interior livable area: 1,978 sqft
Video & virtual tour
Property
Parking
- Total spaces: 1
- Parking features: Driveway
- Attached garage spaces: 1
- Has uncovered spaces: Yes
- Details: Garage Dimensions: 19x20
Features
- Levels: One
- Stories: 1
Lot
- Size: 0.26 Acres
Details
- Parcel number: 252812338000000170
- Zoning: XX
- Special conditions: None
Construction
Type & style
- Home type: SingleFamily
- Property subtype: Single Family Residence
Materials
- Block, Stucco
- Foundation: Slab
- Roof: Shingle
Condition
- Completed
- New construction: Yes
- Year built: 2026
Details
- Builder model: 1926.3
- Builder name: Orb Engineering
Utilities & green energy
- Sewer: Public Sewer
- Water: Public
- Utilities for property: Cable Available, Electricity Connected, Public
Community & HOA
Community
- Pet fee: $0 monthly
- Subdivision: HOME ACRES
HOA
- Has HOA: No
Location
- Region: Auburndale
Financial & listing details
- Price per square foot: $187/sqft
- Tax assessed value: $25,502
- Annual tax amount: $330
- Date on market: 10/18/2026
- Cumulative days on market: 3 days
- Listing terms: Cash,Conventional,FHA,VA Loan
- Ownership: Fee Simple
- Total actual rent: 0
- Electric utility on property: Yes
- Road surface type: Asphalt
Estimated market value
Not available
Estimated sales range
Not available
Not available
Price history
| Date | Event | Price |
|---|---|---|
| 10/18/2026 | Listed for sale | $369,000+495.2%$187/sqft |
Source:  Stellar MLS #P4940204 Report a problem | ||
| 3/27/2026 | Sold | $62,000+77.1%$31/sqft |
Source: Public Record Report a problem | ||
| 12/5/2024 | Sold | $35,000+133.3%$18/sqft |
Source: Public Record Report a problem | ||
| 9/23/2024 | Sold | $15,000$8/sqft |
Source: Public Record Report a problem | ||
Public tax history
| Year | Property taxes | Tax assessment |
|---|---|---|
| 2025 | $330 +54.6% | $25,502 +107.5% |
| 2024 | $213 +38.2% | $12,289 +10% |
| 2023 | $154 +12.8% | $11,172 +10% |
| 2022 | $137 +4.9% | $10,156 +10% |
| 2021 | $130 +6.6% | $9,233 +10% |
| 2020 | $122 +2.2% | $8,394 +10% |
| 2019 | $120 | $7,631 -13.5% |
| 2018 | $120 +6% | $8,820 +39.9% |
| 2017 | $113 +12.2% | $6,306 +10% |
| 2016 | $101 +4.4% | $5,733 +10% |
| 2015 | $96 -80.6% | $5,212 -47.1% |
| 2014 | $497 +257.1% | $9,853 +10% |
| 2013 | $139 +3.2% | $8,957 +2.2% |
| 2012 | $135 -14.4% | $8,761 -13.4% |
| 2011 | $157 -4.5% | $10,112 -2.7% |
| 2010 | $165 -38% | $10,393 -34.1% |
| 2009 | $266 -11.4% | $15,765 -17.5% |
| 2008 | $300 | $19,111 |
| 2007 | -- | -- |
| 2006 | -- | -- |
| 2005 | -- | -- |
| 2004 | -- | -- |
| 2003 | -- | $19,010 +2.4% |
| 2002 | -- | $18,564 +1.6% |
| 2001 | -- | $18,272 |
Find assessor info on the county website
Monthly payment
Est. payment
Payment breakdown
Explore the cost of this home by adjusting the details. Changes won't be saved.Climate risks
Neighborhood: 33823
Nearby schools
Schools provided by the listing agent
- Elementary: Caldwell Elem
- Middle: Stambaugh Middle
- High: Auburndale High School
Source: Stellar MLS. This data may not be complete. We recommend contacting the local school district to confirm school assignments for this home.
Similar homes
- $373,2694 bd2 ba2.1k sqft4611 CALAMINT LANE, AUBURNDALE, FL 33823New Construction

 MLS ID #L4962728, Edy Delgado, ADAMS HOMES REALTY. Stellar MLS
- $381,3664 bd3 ba2.2k sqft4632 CALAMINT LANE, AUBURNDALE, FL 33823New Construction
 MLS ID #L4964489, Edy Delgado, ADAMS HOMES REALTY. Stellar MLS
- $350,0003 bd2 ba1.6k sqft707 HARDY WAY, AUBURNDALE, FL 33823New Construction
 MLS ID #P4939682, Jean Murphy, CENTURY 21 MYERS REALTY. Stellar MLS
- $369,9553 bd2 ba1.9k sqft4620 CALAMINT LANE, AUBURNDALE, FL 33823New Construction
 MLS ID #L4962726, Edy Delgado, ADAMS HOMES REALTY. Stellar MLS
- $378,7874 bd2 ba2.3k sqft4615 CALAMINT LANE, AUBURNDALE, FL 33823New ConstructionMLS ID #L4960557, Edy Delgado, ADAMS HOMES REALTY. Stellar MLS
- $401,3664 bd3 ba2.2k sqft4616 CALAMINT LANE, AUBURNDALE, FL 33823New ConstructionMLS ID #L4963090, Jorge Zamora Machado, ADAMS HOMES REALTY. Stellar MLS
- $379,7874 bd2 ba2.3k sqft4425 JUNEBERRY DRIVE, AUBURNDALE, FL 33823New ConstructionMLS ID #L4960555, Edy Delgado, ADAMS HOMES REALTY. Stellar MLS
- $349,8634 bd2 ba1.7k sqft4624 CALAMINT LANE, AUBURNDALE, FL 33823New ConstructionMLS ID #L4962729, Edy Delgado, ADAMS HOMES REALTY. Stellar MLS
- $353,8334 bd2 ba1.7k sqft4433 JUNEBERRY DRIVE, AUBURNDALE, FL 33823New ConstructionMLS ID #L4960545, Edy Delgado, ADAMS HOMES REALTY. Stellar MLS
- $309,0004 bd2 ba1.9k sqft4669 OSPREY WAY, WINTER HAVEN, FL 33881For SaleMLS ID #R4911042, Greg Owen, EASY REALTY. Stellar MLS
- $325,0003 bd2 ba1.6k sqft2021 CANTON PARK DRIVE, WINTER HAVEN, FL 33881For SaleMLS ID #S5158103, Maria Olmos, LLC, LA ROSA REALTY ORLANDO LLC. Stellar MLS
- $389,9004 bd2 ba2.5k sqft1071 CASCADE DRIVE, DAVENPORT, FL 33837For SaleMLS ID #O6450776, Lisa Manzo, WIN-WIN REAL ESTATE SERVICES LLC. Stellar MLS
- $257,9994 bd2 ba1.8k sqft1701 36TH STREET NW, WINTER HAVEN, FL 33881For SaleMLS ID #S5143914, Jose Hooker-Gomez, CHARLES RUTENBERG REALTY ORLANDO. Stellar MLS
- $275,0004 bd2 ba1.8k sqft615 TRALEE LANE, AUBURNDALE, FL 33823For SaleMLS ID #P4939420, Chris Davies, LINCOLN MADISON REAL ESTATE LLC. Stellar MLS
- $362,0004 bd3 ba2k sqft236 HILLCREST DRIVE, DUNDEE, FL 33838For SaleMLS ID #O6418604, Sara Martinez, JF STAR REALTY. Stellar MLS
- $350,0003 bd2 ba1.9k sqft910 SOFIA LANE, DAVENPORT, FL 33837For SaleMLS ID #O6449277, Nilka Beltran Rivera, BELHOUSE REAL ESTATE, LLC. Stellar MLS
- $345,0005 bd3 ba2.2k sqft930 CATTLEMAN STREET, WINTER HAVEN, FL 33881For SaleMLS ID #O6445356, Claudia Lopez, EXP REALTY LLC. Stellar MLS
- $319,9003 bd2 ba2.2k sqft365 JAMES CIRCLE, LAKE ALFRED, FL 33850For SaleMLS ID #O6419214, Steven Koleno, BEYCOME OF FLORIDA LLC. Stellar MLS
- $399,9004 bd3 ba2.9k sqft307 BIG BLACK LANE, POINCIANA, FL 34759For SaleMLS ID #G5118797, Nayara Martins Goncalves, ELITE EVOLUTION PROPERTIES. Stellar MLS
- $370,0004 bd3 ba2.4k sqft6326 HICKORY LEAF PLACE, LAKELAND, FL 33813For SaleMLS ID #TB8486704, Daniel Gongora, LLC, JASON MITCHELL REAL ESTATE FLO. Stellar MLS
