Beautiful 6-bedroom and 4 1/2 bathrooms house on a private cul-de-sac, Adjacent to Yorba Linda’s well-known El Cajon walking trail. This home has a beautiful entryway with a covered Porch area, a huge living room with a fireplace, and a separate formal dining room. The family room opens to the big, beautiful kitchen with a huge 9-foot Taj Mahal island, a custom-made large range hood, new KitchenAid appliances(2021), and a beautiful gold trim backsplash. Downstairs Bedroom with an attached bathroom and a powder room complete the downstairs level. As you make your way up through the circular stairway, you have the huge Master bedroom with a balcony, separate his-and-hers walk-in closets, soaking tub, and a standing shower. Additionally, you have double Jack & Jill bedrooms, both with adjoining double sink bathrooms. A perfect dual desk study area and a laundry room complete the upstairs. Out back, you have a beautiful saltwater heated sparkling pool, a jacuzzi, a built-in barbecue with a huge island and a sink. That’s just perfect for California Summers. Drought-friendly turf area, RV Access with a huge driveway, a three-car garage, Tesla/Electric car charger, and fully paid-off Solar. Close to shopping, restaurants, schools, and major freeways.
For sale
Listed by: Kreg Realty • Hana Khan • 714-310-1459
$2,488,000
4644 Prospect Ln, Yorba Linda, CA 92886
6beds
3,976sqft
Single Family Residence
Built in 2004
9,489 Square Feet Lot
$2,411,700 Zestimate®
$626/sqft
$-- HOA
What's special
- 36 days
- 537
- 25
Zillow last checked:
Listing updated:
Listed by:
Hana Khan DRE #02067724 714-310-1459,
Kreg Realty
Source: CRMLS,MLS#: PW26218065 Originating MLS: California Regional MLS
Facts & features
Interior
Bedrooms & bathrooms
- Bedrooms: 6
- Bathrooms: 4
- Full bathrooms: 4
- Main level bathrooms: 2
- Main level bedrooms: 1
Rooms
- Room types: Attic, Bathroom, Bedroom, Family Room, Kitchen, Laundry, Living Room, Other, Pantry, Dining Room
Bedroom
- Features: Bedroom on Main Level
Bathroom
- Features: Jack and Jill Bath
Bathroom
- Features: Bidet, Bathroom Exhaust Fan, Bathtub, Dual Sinks, Separate Shower, Tub Shower, Upgraded, Walk-In Shower
Family room
- Features: Separate Family Room
Kitchen
- Features: Kitchen Island, Kitchen/Family Room Combo, Remodeled, Updated Kitchen, Walk-In Pantry
Other
- Features: Walk-In Closet(s)
Pantry
- Features: Walk-In Pantry
Cooling
- Central Air
Appliances
- Included: 6 Burner Stove, Barbecue, Convection Oven, Double Oven, Dishwasher, Gas Cooktop, Microwave, Refrigerator, Range Hood, Water Softener, Water Heater, Dryer, Washer
- Laundry: Laundry Room
Features
- Breakfast Bar, Separate/Formal Dining Room, Eat-in Kitchen, Pantry, Pull Down Attic Stairs, Recessed Lighting, Attic, Bedroom on Main Level, Jack and Jill Bath, Walk-In Pantry, Walk-In Closet(s)
- Has fireplace: Yes
- Fireplace features: Living Room, Primary Bedroom
- Common walls with other units/homes: No Common Walls
Interior area
- Total interior livable area: 3,976 sqft
Property
Parking
- Total spaces: 3
- Parking features: Garage - Attached
- Attached garage spaces: 3
Features
- Levels: Two
- Stories: 2
- Entry location: 1
- Has private pool: Yes
- Pool features: Heated, In Ground, Private
- Has view: Yes
- View description: Neighborhood
Lot
- Size: 9,489 Square Feet
- Features: 0-1 Unit/Acre
Details
- Parcel number: 33423169
- Special conditions: Standard
- Horse amenities: Riding Trail
Construction
Type & style
- Home type: SingleFamily
- Property subtype: Single Family Residence
Condition
- New construction: No
- Year built: 2004
Utilities & green energy
- Sewer: Public Sewer
- Water: Public
Community & HOA
Community
- Features: Horse Trails, Street Lights, Sidewalks
- Subdivision: Prospect Estates
Location
- Region: Yorba Linda
Financial & listing details
- Price per square foot: $626/sqft
- Tax assessed value: $1,479,467
- Date on market: 10/9/2026
- Cumulative days on market: 36 days
- Listing terms: Cash,Cash to New Loan,Conventional,1031 Exchange,FHA,Fannie Mae,Freddie Mac
Estimated market value
$2,411,700
$2.29M - $2.53M
$7,160/mo
Price history
| Date | Event | Price |
|---|---|---|
| 10/9/2026 | Listed for sale | $2,488,000+85.7%$626/sqft |
Source:  CRMLS #PW26218065 Report a problem | ||
| 12/18/2020 | Sold | $1,340,000-6.6%$337/sqft |
Source:  CRMLS #PW20202471 Report a problem | ||
| 11/14/2020 | Pending sale | $1,435,000$361/sqft |
Source: First Team Real Estate #PW20202471 Report a problem | ||
| 10/8/2020 | Listed for sale | $1,435,000+30.1%$361/sqft |
Source: First Team Real Estate #PW20202471 Report a problem | ||
| 12/17/2004 | Sold | $1,103,000$277/sqft |
Source: Public Record Report a problem | ||
Public tax history
| Year | Property taxes | Tax assessment |
|---|---|---|
| 2026 | -- | $1,479,467 +2% |
| 2025 | $15,944 +2.2% | $1,450,458 +2% |
| 2024 | $15,594 +1.7% | $1,422,018 +2% |
| 2023 | $15,335 +0.8% | $1,394,136 +2% |
| 2022 | $15,216 +1.3% | $1,366,800 +2% |
| 2021 | $15,026 -7.3% | $1,340,000 -7.4% |
| 2020 | $16,213 | $1,447,693 +2% |
| 2019 | $16,213 +3.8% | $1,419,307 +2% |
| 2018 | $15,622 +2.9% | $1,391,478 +2% |
| 2017 | $15,179 | $1,364,195 +2% |
| 2016 | $15,179 +2.1% | $1,337,447 +8.7% |
| 2015 | $14,870 +9.4% | $1,230,000 |
| 2014 | $13,586 | $1,230,000 +7.7% |
| 2013 | -- | $1,142,400 |
| 2012 | -- | $1,142,400 -4% |
| 2011 | -- | $1,190,000 +29.2% |
| 2010 | -- | $921,000 -14.9% |
| 2009 | -- | $1,082,000 -8.4% |
| 2008 | -- | $1,181,730 |
| 2007 | -- | $1,181,730 +2% |
| 2006 | -- | $1,158,559 +5.1% |
| 2005 | -- | $1,102,568 +477.3% |
| 2004 | -- | $190,999 +7% |
| 2003 | -- | $178,571 |
Find assessor info on the county website
Monthly payment
Est. payment
Payment breakdown
Explore the cost of this home by adjusting the details. Changes won't be saved.Climate risks
Neighborhood: 92886
Similar homes
- $1,925,0005 bd4 ba3k sqft5560 Mountain View Ave, Yorba Linda, CA 92886For Sale
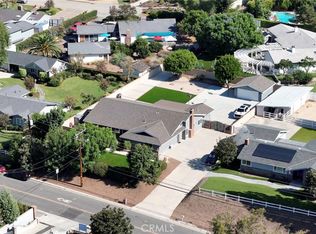 MLS ID #PW26201084, Frank Del Rio, eXp Realty of California Inc. CRMLS
- $3,180,0006 bd5 ba4.9k sqft18742 Turfway Park, Yorba Linda, CA 92886For Sale
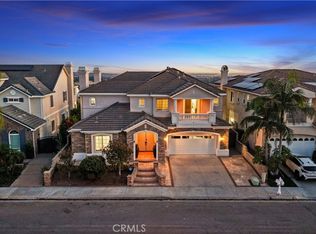 MLS ID #PW26184848, Matt Luke, Major League Properties. CRMLS
- $2,330,0004 bd4 ba3.9k sqft20040 Via Natalie, Yorba Linda, CA 92887For Sale
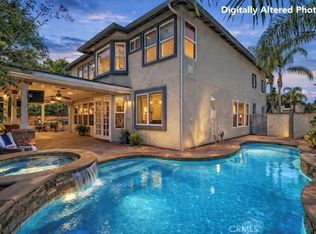 MLS ID #AR26187779, Karen Wu, Wetrust Realty. CRMLS
- $1,488,0004 bd3 ba2.2k sqft17105 Vista Moraga, Yorba Linda, CA 92886For Sale
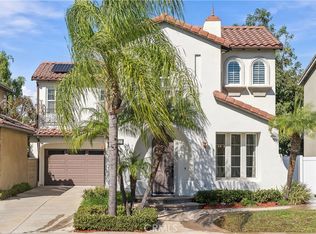 MLS ID #OC26231627, Li Guo, Wetrust Realty. CRMLS
