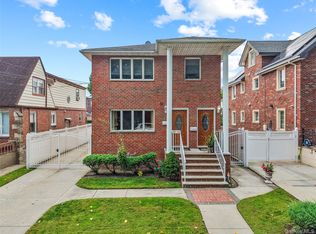
Exceptional custom-built all-brick detached two-family residence in the prestigious Bayside School District 26. Built in 2005, this impressive four-level home sits on a rare 130’ × 41’ corner lot with three-sided street frontage, offering nearly 5,600 SF of living space. Hardwood flooring throughout, including the finished basement and attic. Expertly designed with a DOB-approved engineered foundation, exceptional natural light, and 6 full bathrooms. Ideal for luxury living, investment, or potential professional use (subject to approvals). Low annual taxes Conveniently located near shopping, parks, schools, bus lines, and just 15 minutes to Flushing Main Street.
For sale
Price cut: $268.8K (9/13)
$2,180,000
4647 204th Street, Bayside, NY 11361
10beds
3,200sqft
Triplex, Multi Family
Built in 2002
-- sqft lot
$-- Zestimate®
$681/sqft
$-- HOA
What's special
Exceptional natural light
- 49 days
- 625
- 30
Zillow last checked:
Listing updated:
Listed by:
B Square Realty 718-939-8388,
Ding Yu 516-888-8889,
Weiqing Wang 917-539-9971,
Royalux Realty LLC
Source: OneKey® MLS as distributed by MLS GRID,MLS#: 1042342
Facts & features
Interior
Bedrooms & bathrooms
- Bedrooms: 10
- Bathrooms: 7
- Full bathrooms: 7
Heating
- Baseboard, Natural Gas
Cooling
- Multi Units
Features
- First Floor Bedroom, First Floor Full Bath, Kitchen Island, Open Floorplan, Open Kitchen
- Basement: Finished
Interior area
- Total structure area: 3,200
- Total interior livable area: 3,200 sqft
Property
Parking
- Total spaces: 1
- Parking features: Detached, Garage, Parking Lot, Private
- Garage spaces: 1
Lot
- Size: 4,652 Square Feet
Details
- Parcel number: 073170001
- Special conditions: None
Construction
Type & style
- Home type: MultiFamily
- Property subtype: Triplex, Multi Family
Materials
- Brick
Condition
- Year built: 2002
Utilities & green energy
- Sewer: Public Sewer
- Water: Public
- Utilities for property: Electricity Available, Natural Gas Available
Community & HOA
Location
- Region: Flushing
Financial & listing details
- Price per square foot: $681/sqft
- Tax assessed value: $116,460
- Annual tax amount: $14,700
- Date on market: 8/24/2026
- Cumulative days on market: 50 days
- Listing agreement: Exclusive Right To Sell
- Electric utility on property: Yes
Estimated market value
Not available
Estimated sales range
Not available
Not available
Price history
| Date | Event | Price |
|---|---|---|
| 9/13/2026 | Price change | $2,180,000-11%$681/sqft |
Source:  OneKey® MLS as distributed by MLS GRID #1042342 Report a problem OneKey® MLS as distributed by MLS GRID #1042342 Report a problem | ||
| 8/24/2026 | Listed for sale | $2,448,800$765/sqft |
Source: OneKey® MLS as distributed by MLS GRID #1042342 Report a problem | ||
| 1/12/2021 | Listing removed | -- |
Source: OneKey® MLS as distributed by MLS GRID Report a problem | ||
| 12/31/2020 | Listed for rent | $5,800$2/sqft |
Source: OneKey® MLS as distributed by MLS GRID #3277513 Report a problem | ||
Public tax history
| Year | Property taxes | Tax assessment |
|---|---|---|
| 2015 | $8,858 +127.4% | $49,011 +6% |
| 2014 | $3,896 -38.2% | $46,237 +6% |
| 2013 | $6,304 +3.2% | $43,620 +1.3% |
| 2012 | $6,106 +22.7% | $43,080 -15% |
| 2011 | $4,975 +17.6% | $50,700 +3.6% |
| 2010 | $4,231 +35% | $48,960 -3.2% |
| 2009 | $3,134 +119.2% | $50,580 -5.3% |
| 2008 | $1,430 -4.2% | $53,419 +6% |
| 2007 | $1,493 | $50,396 +6% |
| 2006 | $1,493 -81.4% | $47,544 +0.8% |
| 2005 | $8,028 | $47,160 |
Find assessor info on the county website
Monthly payment
Climate risks
Neighborhood: Bayside
Nearby schools
Schools provided by the listing agent
- Elementary: Ps 162 John Golden
- Middle: Ms 158 Marie Curie
- High: Francis Lewis High School
Source: OneKey® MLS as distributed by MLS GRID. This data may not be complete. We recommend contacting the local school district to confirm school assignments for this home.


Similar homes
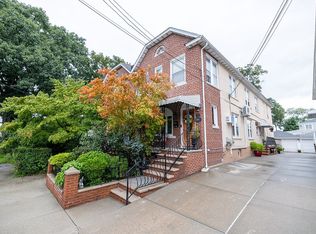
- $2,199,0007 bd5 ba2.3k sqft14950 16th Road, Whitestone, NY 11357For Sale
 MLS ID #1057508, Maria Tulumba, Listing by: Utopia Real Estate. OneKey® MLS as distributed by MLS GRID
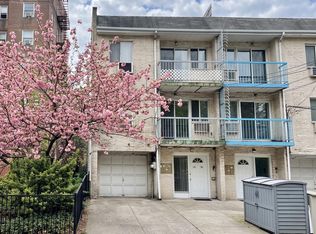
 - $1,685,0007 bd3 ba2.8k sqft39-31 201st St, Flushing, NY 11361Active
 MLS ID #S1846889, Rahreese Kenchen, Listing by: Fave Realty Inc. StreetEasy
 - $1,980,0007 bd4 ba3.3k sqft38-19 223rd St, Bayside, NY 11361For Sale
 MLS ID #954524, Fei Guo, Listing by: Skylux Realty Inc. OneKey® MLS as distributed by MLS GRID
 - $2,080,0009 bd6 ba3k sqft76-30 Grand Central Parkway, Forest Hills, NY 11375For Sale
 MLS ID #1039606, Xiao Feng Pan CBR, Listing by: Winzone Realty Inc. OneKey® MLS as distributed by MLS GRID
 - $1,980,0007 bd4 ba2.7k sqft14004 Quince Avenue, Flushing, NY 11355For SaleMLS ID #1047823, Aina Chen, Listing by: Royalux Realty LLC. OneKey® MLS as distributed by MLS GRID
- $1,799,0008 bd4 ba2.9k sqft84-70 159th Street, Jamaica Hills, NY 11432For SaleMLS ID #1047999, Indrojit Sarker SFR, Listing by: Express Realty Prime. OneKey® MLS as distributed by MLS GRID
- $1,799,9997 bd5 ba3.5k sqft21508 23rd Road, Bayside, NY 11360For SaleMLS ID #1013772, Anna Beigelman, Listing by: EXIT Realty Premier. OneKey® MLS as distributed by MLS GRID
- $2,250,0008 bd4 ba3k sqft1855 21st Drive, Astoria, NY 11105For SaleMLS ID #1017507, Antonino Lo Verme, Listing by: Blue Brick Real Estate. OneKey® MLS as distributed by MLS GRID
- $1,890,0007 bd5 ba2.3k sqft3340 157th Street, Flushing, NY 11354For SaleMLS ID #1035661, Kayo Lee, Listing by: Chase Global Realty Corp. OneKey® MLS as distributed by MLS GRID
- $1,429,9998 bd5 ba3.2k sqft11551 208th Street, Cambria Heights, NY 11411New ConstructionMLS ID #1058793, Kavita Singh, Listing by: KNS Homes Inc. OneKey® MLS as distributed by MLS GRID
- $2,288,0009 bd7 ba3.1k sqft284 Dahlgren Place, Brooklyn, NY 11228For SaleMLS ID #1047618, Xiaoxue Su, Listing by: Royalux Realty LLC. OneKey® MLS as distributed by MLS GRID
- $1,555,0007 bd3 ba3k sqft2545 98th Street, East Elmhurst, NY 11369For SaleMLS ID #1041277, Justin Auquilla, Listing by: SkyLimit Realty Group. OneKey® MLS as distributed by MLS GRID
- $1,799,0007 bd4 ba2.8k sqft20-25 74th Street, East Elmhurst, NY 11370For SaleMLS ID #1038119, Alicia Commisso, Listing by: Daniel Gale Sothebys Intl Rlty. OneKey® MLS as distributed by MLS GRID
- $1,549,00011 bd4 ba3.4k sqft9264 Springfield Boulevard, Queens Village, NY 11428For SaleMLS ID #1051423, Md A. Huda, Listing by: Elite Synergy Realty Inc. OneKey® MLS as distributed by MLS GRID
