Incredible Investment Opportunity in a Prime Omaha Location. Bring your vision, contractor, and investment strategy to 4647 Izzard St.! This unique triplex offers approximately 1,500 sq. ft. above grade, plus an additional 1,000 sq. ft. of basement space, with a total of 5 bedrooms and 3 bathrooms. The property sits on a desirable corner lot and includes a 1-car garage. For the right buyer, the possibilities are tremendous. With its triplex configuration, generous square footage, corner-lot setting, and income-producing potential, this could be an excellent opportunity to rehab, reposition, and create a strong rental property. Cash offers only. Property is being sold in its current condition. Buyer to verify all information, zoning, unit configuration, square footage, and intended use. This property may also be available as part of a package with an 2 additional lots creating a unique opportunity to acquire three properties together.
For sale
$125,000
4647 Izard St, Omaha, NE 68132
5beds
3baths
1,486sqft
Triplex
Built in 1905
-- sqft lot
$-- Zestimate®
$84/sqft
$-- HOA
What's special
Desirable corner lot
- 65 days
- 1,060
- 42
Zillow last checked:
Listing updated:
Listed by:
Shawn Prouse 402-955-9058,
BHHS Ambassador Real Estate
Source: GPRMLS,MLS#: 22623510
Facts & features
Interior
Bedrooms & bathrooms
- Bedrooms: 5
- Bathrooms: 3
Primary bedroom
- Level: Main
Bedroom 2
- Level: Main
Bedroom 3
- Level: Main
Bedroom 4
- Level: Main
Bedroom 5
- Level: Main
Basement
- Area: 944
Heating
- Other Fuel, Other
Cooling
- Other
Features
- Basement: Unfinished
- Number of fireplaces: 1
Interior area
- Total structure area: 1,486
- Total interior livable area: 1,486 sqft
- Finished area above ground: 1,486
- Finished area below ground: 0
Property
Parking
- Total spaces: 1
- Parking features: Garage
- Garage spaces: 1
Features
- Levels: One and One Half
- Patio & porch: Patio, Enclosed Porch
- Fencing: None
Lot
- Size: 5,662 Square Feet
- Dimensions: 50 x 110
- Features: Up to 1/4 Acre., City Lot, Corner Lot, Subdivided, Public Sidewalk
Details
- Parcel number: 2405400000
Construction
Type & style
- Home type: MultiFamily
- Property subtype: Triplex
Materials
- Wood Siding
- Foundation: Block
- Roof: Composition
Condition
- Not New and NOT a Model
- New construction: No
- Year built: 1905
Utilities & green energy
- Water: Public
- Utilities for property: Electricity Available, Natural Gas Available, Sewer Available, Water Available
Community & HOA
Community
- Subdivision: Walnut Hill
HOA
- Has HOA: No
Location
- Region: Omaha
Financial & listing details
- Price per square foot: $84/sqft
- Tax assessed value: $65,600
- Annual tax amount: $1,128
- Date on market: 8/17/2026
- Listing terms: Cash
- Ownership: Fee Simple
- Electric utility on property: Yes
Estimated market value
Not available
Estimated sales range
Not available
$1,410/mo
Price history
| Date | Event | Price |
|---|---|---|
| 8/17/2026 | Listed for sale | $125,000+78.6%$84/sqft |
Source:  GPRMLS #22623510 Report a problem GPRMLS #22623510 Report a problem | ||
| 5/28/2024 | Sold | $70,000-6.7%$47/sqft |
Source: GPRMLS #22412182 Report a problem | ||
| 5/20/2024 | Pending sale | $75,000$50/sqft |
Source: GPRMLS #22412182 Report a problem | ||
| 5/16/2024 | Listed for sale | $75,000-58.3%$50/sqft |
Source: GPRMLS #22412182 Report a problem | ||
| 1/2/2024 | Listing removed | -- |
Source: Zillow Rentals Report a problem | ||
| 12/7/2023 | Price change | $785-19.5%$1/sqft |
Source: Zillow Rentals Report a problem | ||
| 11/21/2023 | Listed for rent | $975+0.5%$1/sqft |
Source: Zillow Rentals Report a problem | ||
| 11/13/2022 | Listing removed | -- |
Source: Zillow Rental Manager Report a problem | ||
| 10/13/2022 | Listed for rent | $970$1/sqft |
Source: Zillow Rental Manager Report a problem | ||
| 8/20/2022 | Listing removed | -- |
Source: Zillow Rental Manager Report a problem | ||
| 7/20/2022 | Listed for rent | $970+6%$1/sqft |
Source: Zillow Rental Manager Report a problem | ||
| 8/30/2021 | Listing removed | -- |
Source: Zillow Rental Manager Report a problem | ||
| 8/18/2021 | Listed for rent | $915+35.6%$1/sqft |
Source: Zillow Rental Manager Report a problem | ||
| 6/25/2021 | Listing removed | -- |
Source: Zillow Rental Manager Report a problem | ||
| 6/18/2021 | Listed for rent | $675+3.8% |
Source: Zillow Rental Manager Report a problem | ||
| 2/27/2021 | Listing removed | -- |
Source: Owner Report a problem | ||
| 10/26/2020 | Listing removed | $650 |
Source: Owner Report a problem | ||
| 10/16/2020 | Listed for rent | $650+5.7% |
Source: Owner Report a problem | ||
| 8/29/2020 | Listing removed | $615 |
Source: Owner Report a problem | ||
| 7/29/2020 | Listed for rent | $615+5.1% |
Source: Owner Report a problem | ||
| 7/27/2019 | Listing removed | $585 |
Source: Owner Report a problem | ||
| 7/5/2019 | Listed for rent | $585-10% |
Source: Owner Report a problem | ||
| 7/4/2018 | Listing removed | $650 |
Source: Owner Report a problem | ||
| 6/19/2018 | Price change | $650-15% |
Source: Owner Report a problem | ||
| 5/25/2018 | Listed for rent | $765$1/sqft |
Source: Owner Report a problem | ||
| 1/26/2018 | Listing removed | $179,900+11%$121/sqft |
Source: Owner Report a problem | ||
| 11/22/2017 | Sold | $162,000+168.7%$109/sqft |
Source: Public Record Report a problem | ||
| 5/24/2005 | Sold | $60,300$41/sqft |
Source: GPRMLS #20505659 Report a problem | ||
Public tax history
| Year | Property taxes | Tax assessment |
|---|---|---|
| 2025 | $1,097 +119% | $65,600 +32.5% |
| 2024 | $501 -88.9% | $49,500 -76.9% |
| 2023 | $4,526 +23.4% | $214,500 +24.9% |
| 2022 | $3,667 +0.9% | $171,800 |
| 2021 | $3,636 +10% | $171,800 +11.3% |
| 2020 | $3,306 -0.3% | $154,400 |
| 2019 | $3,315 +14.9% | $154,400 +15.1% |
| 2018 | $2,886 +84.2% | $134,200 +83.8% |
| 2017 | $1,566 | $73,000 |
| 2016 | $1,566 +1.4% | $73,000 |
| 2015 | $1,545 | $73,000 |
| 2014 | -- | $73,000 |
| 2013 | -- | $73,000 |
| 2012 | -- | $73,000 |
| 2011 | -- | $73,000 +22.7% |
| 2009 | $1,221 | $59,500 |
| 2008 | -- | $59,500 +6.1% |
| 2005 | -- | $56,100 |
| 2004 | -- | $56,100 |
Find assessor info on the county website
Monthly payment
Est. payment
Payment breakdown
Explore the cost of this home by adjusting the details. Changes won't be saved.Climate risks
Neighborhood: Dundee
Nearby schools
Schools provided by the listing agent
- Elementary: Walnut Hill
- Middle: Lewis and Clark
- High: Benson
- District: Omaha
Source: GPRMLS. This data may not be complete. We recommend contacting the local school district to confirm school assignments for this home.

Similar homes
- $134,0003 bd1 ba1.1k sqft4309 Decatur St, Omaha, NE 68111For Sale

 MLS ID #22621469, Levi Boyd, BHHS Ambassador Real Estate. GPRMLS
 - $--2 bd1 ba998 sqft4922 Fowler Ave, Omaha, NE 68104Auction
 Auction.com 2
 - $99,9003 bd1 ba1.1k sqft4025 Charles St, Omaha, NE 68131For Sale
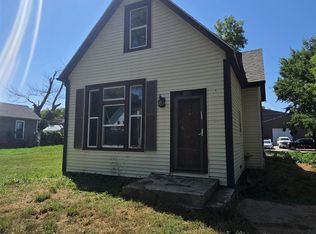 MLS ID #22622050, Chinwendu Nwinye, GTRSALES. GPRMLS
 - $124,9003 bd1 ba836 sqft3822 Decatur St, Omaha, NE 68111For Sale
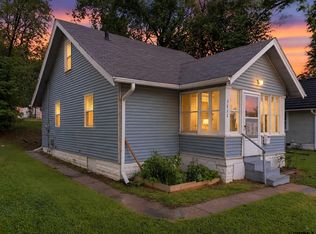 MLS ID #22626607, Greg Hanson, Trelora Realty, Inc. GPRMLS
 - $124,9003 bd2 ba1.3k sqft4554 N 16th St, Omaha, NE 68110For SaleMLS ID #22623662, Greg Hanson, Trelora Realty, Inc. GPRMLS
- $159,9004 bd2 ba1.5k sqft4215 Grant St, Omaha, NE 68111For SaleMLS ID #22628566, Greg Hanson, Trelora Realty, Inc. GPRMLS
- $130,0003 bd1 ba1.3k sqft3023 Larimore Ave, Omaha, NE 68111For SaleMLS ID #22622306, Oscar Barrera, Better Homes and Gardens R.E.. GPRMLS
- $124,9003 bd1 ba1.1k sqft4636 Larimore Ave, Omaha, NE 68104For SaleMLS ID #22619586, Greg Hanson, Trelora Realty, Inc. GPRMLS
- $170,0004 bd2 ba1.3k sqft4022 Redick Ave, Omaha, NE 68112For SaleMLS ID #22630138, Alexandra Nilges, BHHS Ambassador Real Estate. GPRMLS
- $140,0003 bd2 ba1.3k sqft2850 Meredith Ave, Omaha, NE 68111For SaleMLS ID #22627048, Mark Gorup, Better Homes and Gardens R.E.. GPRMLS
- $144,9002 bd1 ba804 sqft4101 Ohio St, Omaha, NE 68111For SaleMLS ID #22629181, Tiffany Hodge, BHHS Ambassador Real Estate. GPRMLS
- $110,0002 bd1 ba868 sqft5334 N 27th Ave, Omaha, NE 68111For SaleMLS ID #22629838, Cristina Luckey, Real Broker NE, LLC. GPRMLS
- $135,0002 bd1 ba804 sqft4120 N 28th St, Omaha, NE 68111For SaleMLS ID #22629418, Brian Michael, Liberty Core Real Estate. GPRMLS
- $140,0002 bd1 ba864 sqft338 N 36th St, Omaha, NE 68131For SaleMLS ID #22621133, Rusty Johnson, BHHS Ambassador Real Estate. GPRMLS
- $132,0002 bd1 ba827 sqft3732 N 36th Ave, Omaha, NE 68111For SaleMLS ID #22623195, Jeff Villotta, Nebraska Realty. GPRMLS
- $155,0003 bd2 ba1.4k sqft3331 Decatur St, Omaha, NE 68111For SaleMLS ID #22623411, Jonathon Nguyen, Nebraska Realty. GPRMLS
- $155,0005 bd2 ba980 sqft6530 N 35th St, Omaha, NE 68112For SaleMLS ID #22627180, Gonca Cacan, Queensberry Realty. GPRMLS
- $114,9002 bd1 ba768 sqft4018 N 42nd St, Omaha, NE 68111For SaleMLS ID #22626030, Hillary Maly, Maxim Realty Group LLC. GPRMLS
