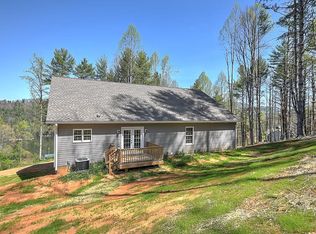
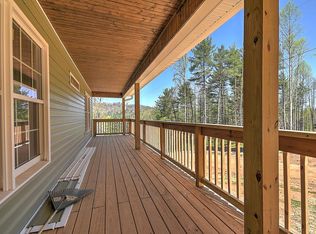
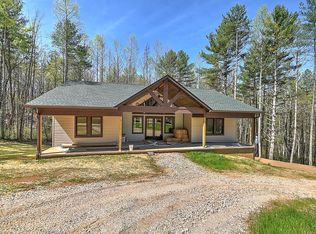
Watauga Lakefront home, floor-ceiling views from all rooms! Both levels of this lovely home have full-length decks and access from all rooms via sliding glass doors. Covered dock with hydrahoist lift, water and electricity included. Spacious floor plan with two levels featuring four bedrooms and two full bathrooms. Main level includes large great room, open concept kitchen, custom cabinets and granite countertops; stone fireplace. Master bedroom and bath on first level. Lower level includes another large great room, three bedrooms, wet bar and refrigerator, laundry area, and full bathroom. Two heat pumps.
Updates(since owner purchased 2018) include: paved driveway; retaining wall, HVAC unit; septic pump; metal roof with gutter and leafguards, fence along driveway, front entrance awning; garden shed; upper deck floor and railing; mini blinds; ceiling fans with lights and remotes; main level bathroom vanity and lights; thermaplus draperies; Bosch dishwasher; laminate flooring. Exterior and interior painting within last four years.
This home may be used as a rental, primary home or a weekend getaway. Enough room in this 2000+ square foot home for a large family to enjoy the recreation that the lake provides right outside your door! Please note the drive is moderately steep and requires a 3 point turn.Updates(since owner purchased 2018) include: paved driveway; retaining wall, HVAC unit; septic pump; metal roof with gutter and leafguards, fence along driveway, front entrance awning; garden shed; upper deck floor and railing; mini blinds; ceiling fans with lights and remotes; main level bathroom vanity and lights; thermaplus draperies; Bosch dishwasher; laminate flooring. Exterior and interior painting within last four years.
This home may be used as a rental, primary home or a weekend getaway. Enough room in this 2000+ square foot home for a large family to enjoy the recreation that the lake provides right outside your door!
For sale
$680,000
465 Big Oak Dr, Butler, TN 37640
4beds
2,424sqft
Single Family Residence, Residential
Built in 1997
1.75 Acres Lot
$-- Zestimate®
$281/sqft
$50/mo HOA
What's special
Garden shedLaundry areaThermaplus draperiesPaved drivewayStone fireplaceFence along drivewayBosch dishwasher
- 143 days
- 662
- 44
Zillow last checked:
Listing updated:
Listed by:
Steven Koleno 804-656-5007,
Beycome Brokerage Realty, LLC 804-656-5007
Source: TVRMLS,MLS#: 9996301
Facts & features
Interior
Bedrooms & bathrooms
- Bedrooms: 4
- Bathrooms: 2
- Full bathrooms: 2
Primary bedroom
- Level: First
- Area: 240
- Dimensions: 20 x 12
Bedroom 2
- Level: Second
- Area: 90
- Dimensions: 10 x 9
Bedroom 3
- Level: Second
- Area: 132
- Dimensions: 12 x 11
Bedroom 4
- Level: Second
- Area: 209
- Dimensions: 19 x 11
Bathroom 1
- Level: First
- Area: 56
- Dimensions: 8 x 7
Bathroom 2
- Level: Second
- Area: 49
- Dimensions: 7 x 7
Dining room
- Level: First
- Area: 88
- Dimensions: 11 x 8
Kitchen
- Level: First
- Area: 120
- Dimensions: 12 x 10
Living room
- Level: First
- Area: 480
- Dimensions: 24 x 20
Heating
- Central, Heat Pump
Cooling
- Ceiling Fan(s), Central Air
Features
- Flooring: Laminate
Interior area
- Total structure area: 2,424
- Total interior livable area: 2,424 sqft
- Finished area below ground: 0
Property
Features
- Stories: 2
Lot
- Size: 1.75 Acres
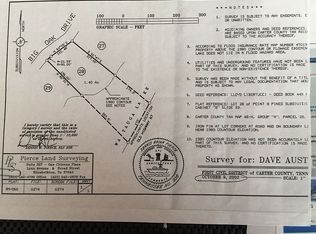
- Dimensions: 119 x 435.89 x 279.02 x 366.80
- Topography: Mountainous, Steep Slope, See Remarks
Details
- Parcel number: 045a A 02600 000
- Zoning: Residential
Construction
Type & style
- Home type: SingleFamily
- Architectural style: Raised Ranch
- Property subtype: Single Family Residence, Residential
Materials
- Stucco, Wood Siding
- Roof: Metal
Condition
- Average
- New construction: No
- Year built: 1997
Utilities & green energy
- Sewer: Septic Tank
- Water: Public
Community & HOA
Community
- Subdivision: Point 8 Pines
HOA
- Has HOA: Yes
- HOA fee: $600 annually
Location
- Region: Butler
Financial & listing details
- Price per square foot: $281/sqft
- Tax assessed value: $250,600
- Annual tax amount: $1,366
- Date on market: 6/3/2026
- Listing terms: Cash,Conventional,FHA,VA Loan,Other
Estimated market value
Not available
Estimated sales range
Not available
Not available
Price history
| Date | Event | Price |
|---|---|---|
| 6/3/2026 | Listed for sale | $680,000-2.7%$281/sqft |
Source: TVRMLS #9996301 Report a problem | ||
| 1/2/2026 | Listing removed | $699,000$288/sqft |
Source: TVRMLS #9976638 Report a problem | ||
| 10/13/2025 | Price change | $699,000-3.6%$288/sqft |
Source: TVRMLS #9976638 Report a problem | ||
| 7/8/2025 | Price change | $725,000-6.5%$299/sqft |
Source: TVRMLS #9976638 Report a problem | ||
| 4/15/2025 | Price change | $775,000-3%$320/sqft |
Source: TVRMLS #9976638 Report a problem | ||
| 3/1/2025 | Listed for sale | $799,000-3.2%$330/sqft |
Source: TVRMLS #9976638 Report a problem | ||
| 1/23/2025 | Listing removed | $825,000$340/sqft |
Source: TVRMLS #9964681 Report a problem | ||
| 9/4/2024 | Price change | $825,000-4%$340/sqft |
Source: TVRMLS #9964681 Report a problem | ||
| 4/18/2024 | Listed for sale | $859,000+3%$354/sqft |
Source: TVRMLS #9964681 Report a problem | ||
| 10/30/2023 | Listing removed | -- |
Source: TVRMLS #9945054 Report a problem | ||
| 11/30/2022 | Price change | $834,000-1.8%$344/sqft |
Source: TVRMLS #9945054 Report a problem | ||
| 10/27/2022 | Listed for sale | $849,000+128.8%$350/sqft |
Source: TVRMLS #9945054 Report a problem | ||
| 10/30/2017 | Sold | $371,015$153/sqft |
Source: Public Record Report a problem | ||
Public tax history
| Year | Property taxes | Tax assessment |
|---|---|---|
| 2025 | $1,366 | $62,650 |
| 2024 | $1,366 | $62,650 |
| 2023 | $1,366 +11.1% | $62,650 +3.4% |
| 2022 | $1,230 | $60,575 |
| 2021 | -- | $60,575 +12.9% |
| 2020 | $1,326 | $53,675 |
| 2019 | $1,326 | $53,675 |
| 2018 | $1,326 0% | $53,675 |
| 2017 | $1,326 +0.8% | $53,675 |
| 2016 | $1,315 0% | $53,675 |
| 2015 | $1,315 -1.2% | $53,675 -1.2% |
| 2014 | $1,332 +5.1% | $54,350 0% |
| 2013 | $1,267 +8.4% | $54,360 |
| 2012 | $1,169 -0.1% | $54,360 |
| 2011 | $1,170 -5.6% | $54,360 |
| 2010 | $1,239 -2% | $54,360 -2% |
| 2009 | $1,265 +2.7% | $55,494 |
| 2008 | $1,232 +6.3% | $55,494 +0.6% |
| 2007 | $1,159 | $55,181 |
| 2006 | $1,159 -18% | $55,181 |
| 2005 | $1,413 +43.2% | $55,181 +43.2% |
| 2004 | $986 +15.3% | $38,524 |
| 2002 | $855 | $38,524 |
| 2001 | -- | $38,524 -75% |
| 2000 | -- | $154,097 |
Find assessor info on the county website
Monthly payment
Est. payment
Payment breakdown
Explore the cost of this home by adjusting the details. Changes won't be saved.Climate risks
Neighborhood: 37640
Nearby schools
Schools provided by the listing agent
- Elementary: Hampton
- Middle: Hampton
- High: Hampton
Source: TVRMLS. This data may not be complete. We recommend contacting the local school district to confirm school assignments for this home.

Similar homes
- $499,0003 bd2 ba1.8k sqft477 Bridle Path, Butler, TN 37640New Construction
 MLS ID #244753, Deborah Short Taylor, Lake Homes Realty, LLC. UCMLS
 - $499,0003 bd2 ba3.6k sqft476 Bridle Path, Butler, TN 37640New Construction
 MLS ID #244752, Deborah Short Taylor, Lake Homes Realty, LLC. UCMLS
 - $519,0003 bd2 ba3.6k sqft512 Bridle Path, Butler, TN 37640New Construction
 MLS ID #244754, Deborah Short Taylor, Lake Homes Realty, LLC. UCMLS
 - $584,9004 bd3 ba2.2k sqft156 Bill Garland Rd, Johnson City, TN 37604For Sale
 MLS ID #10002265, Kpadeh Muingbeh. TVRMLS
