Welcome to this meticulously maintained 4BR, possible 5BR Colonial in one of Union Township's most desirable neighborhoods! Showcasing true pride of ownership throughout, this spacious home offers approximately 3,200 sqft. of living space plus a finished walk-out basement. Features include hardwood flooring throughout, Anderson windows, solid interior doors, a security system. The EIK has with granite countertops and stainless steel appliances. The spacious primary suite features a walk-in closet and private full bathroom. The finished walk-out basement offers additional living and recreation space, including a dedicated workout area and ample storage. Major updates include upgraded 240-amp electrical service, and a newer roof. Outside, enjoy the above-ground pool and outdoor living spaces perfect for relaxing or entertaining. Conveniently located near shopping, dining, parks, major highways, NYC transportation, and Galloping Hill Golf Course, this exceptional home offers the perfect combination of space, comfort, and convenience. Don't miss this opportunity to own a beautifully maintained home!!!
Under contract
$699,000
465 Ellen St, Union Twp., NJ 07083
4beds
3,200sqft
:
Get pre-qualified$5,117/mo
Single Family Residence
Built in 1941
5,000 Square Feet Lot
$-- Zestimate®
$218/sqft
$-- HOA
What's special
Above-ground poolFinished walk-out basementAmple storageWalk-in closetDedicated workout areaSpacious primary suiteAnderson windows
- 45 days |
- 25 |
- 0 |
Likely to sell faster than
Zillow last checked:
Listing updated:
Listed by:
Sonja Wojcik 732-536-9010,
Keller Williams Realty,
Beatrice Grigoletto
Source: GSMLS,MLS#: 4033499
Facts & features
Interior
Bedrooms & bathrooms
- Bedrooms: 4
- Bathrooms: 4
- Full bathrooms: 2
- 1/2 bathrooms: 2
Primary bedroom
- Description: Full Bath, Walk-In Closet
Bedroom 1
- Level: Second
Bedroom 2
- Level: Second
Bedroom 3
- Level: Second
Bedroom 4
- Level: Second
Primary bathroom
- Features: Stall Shower
Dining room
- Features: Formal Dining Room
- Level: First
Family room
- Level: Basement
Kitchen
- Features: Eat-in Kitchen
- Level: First
Living room
- Level: First
Basement
- Features: Exercise Room, Kitchen, Outside Entrance, Powder Room, Rec Room, Storage Room, Walkout, Workshop
Heating
- Baseboard - Hotwater, Zoned, Natural Gas
Cooling
- Central Air
Appliances
- Included: Dishwasher, Dryer, Range/Oven-Gas, Refrigerator, Gas Water Heater
- Laundry: Laundry Room
Features
- Rec Room, Additional Bathroom
- Flooring: Tile, Wood
- Basement: Yes,Bilco-Style Door,Partially Finished,Full,Walk-Out Access
- Has fireplace: No
Interior area
- Total structure area: 3,200
- Total interior livable area: 3,200 sqft
Property
Parking
- Total spaces: 3
- Parking features: Asphalt, Driveway-Exclusive, On Street, Detached Garage, On-Street Parking
- Garage spaces: 1
- Uncovered spaces: 3
Features
- Patio & porch: Patio
- Has private pool: Yes
- Pool features: Above Ground
Lot
- Size: 5,000 Square Feet
- Dimensions: 50 x 100
- Features: Level
Details
- Parcel number: 2919026060000000190000
- Zoning description: Residential
Construction
Type & style
- Home type: SingleFamily
- Architectural style: Colonial
- Property subtype: Single Family Residence
Materials
- Vinyl Siding
- Roof: Asphalt Shingle
Condition
- Year built: 1941
Utilities & green energy
- Gas: Gas-Natural
- Sewer: Public Sewer
- Water: Public
- Utilities for property: Natural Gas Connected, Garbage Included
Community & HOA
Community
- Subdivision: None
Location
- Region: Union
Financial & listing details
- Price per square foot: $218/sqft
- Tax assessed value: $54,500
- Annual tax amount: $12,711
- Date on market: 6/10/2026
- Exclusions: D.R. Chandelier, Freezer in Basement & Washer
- Ownership type: Fee Simple
Estimated market value
Not available
Estimated sales range
Not available
Not available
Price history
| Date | Event | Price |
|---|---|---|
| 6/23/2026 | Pending sale | $699,000$218/sqft |
Source:  GSMLS #4033499 Report a problem GSMLS #4033499 Report a problem | ||
| 6/10/2026 | Listed for sale | $699,000$218/sqft |
Source: GSMLS #4033499 Report a problem | ||
Public tax history
Tax history is unavailable.
Monthly payment
Est. payment
Payment breakdown
Explore the cost of this home by adjusting the details. Changes won't be saved.Climate risks
Neighborhood: 07083
Nearby schools
GreatSchools rating
- 5/10Washington Elementary SchoolGrades: PK-4Distance: 0.4 mi
- 7/10Kawameeh Middle SchoolGrades: 5-8Distance: 0.7 mi
- 3/10Union Senior High SchoolGrades: 9-12Distance: 1.6 mi
- $699,0004 bd4 ba-- sqft465 Ellen St, Union, NJ 07083Pending

- $653,4004 bd3 ba1.7k sqft469 Ellen St, Union, NJ 07083Off Market
- $730,4006 bd3 ba-- sqft53 Ellen St, Union, NJ 07083Off Market
- $---- bd-- ba-- sqft53 Ellen St FLOOR 2, Union, NJ 07083Off Market
- $629,200-- bd-- ba-- sqft54 Ellen St, Union, NJ 07083Off Market
- $563,800-- bd-- ba-- sqft471 Bailey Ave, Union, NJ 07083Off Market
- $601,900-- bd-- ba-- sqft52 Ellen St, Union, NJ 07083Off Market
- $597,300-- bd-- ba-- sqft455 Ellen St, Union, NJ 07083Off Market
A local agent can set up tours, give advice and negotiate with sellers.
A local lender can help you make sure your offer is ready when you are.
Similar homes
- $699,0004 bd3 ba2.4k sqft1758 Kenneth Ave, Union Twp., NJ 07083For Sale
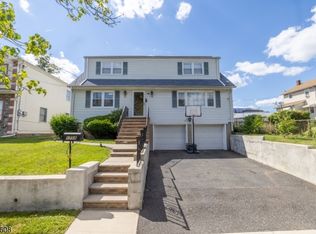 MLS ID #4037076, Regina L. Rodriguez, Halo Realty Properties Llc. GSMLS
 - $865,8885 bd3 ba2.4k sqft453 Huntington Rd, Union Twp., NJ 07083For Sale
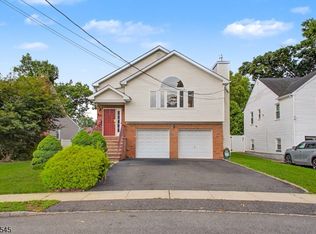 MLS ID #4040073, Germaine Amorosi, Del Virginia Realtors. GSMLS
 - $700,0004 bd4 ba1.9k sqft132 Thelma Ter, Linden City, NJ 07036For Sale
 MLS ID #4041101, Wenner Nunes, Keller Williams Park Views. GSMLS
 - $579,0004 bd2 ba1.7k sqft2044 High St, Union Twp., NJ 07083For Sale
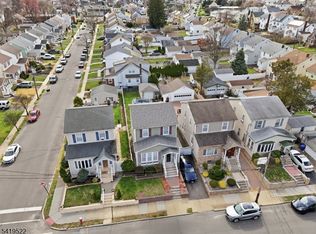 MLS ID #4017617, Jeanmichel Sery, Jd Frances Realty & G.R.. GSMLS
 - $699,0004 bd2 ba2.2k sqft321 Willow Ave, Garwood Boro, NJ 07027For SaleMLS ID #4036892, William Kenny Kwong, Exp Realty, Llc. GSMLS
- $609,0004 bd3 ba2.2k sqft132 Hillside Rd, Elizabeth City, NJ 07208For SaleMLS ID #4039560, Steve Oliveira, Keller Williams Realty. GSMLS
- $825,0003 bd3 ba2.3k sqft35 Shelley Rd, Springfield, NJ 07081For Sale
 MLS ID #2701156R, MARINA KATSAN. All Jersey MLS
 - $674,9004 bd3 ba1.8k sqft333 Amon Ter, Linden City, NJ 07036For SaleMLS ID #4025940, Darlene Schror, Redfin Corporation. GSMLS
- $739,0005 bd3 ba2.8k sqft36 Curtis Ave, West Orange Twp., NJ 07052For SaleMLS ID #4039128, Necker Jean, Jeanius Realty. GSMLS
- $699,0005 bd3 ba2.9k sqft1118-28 Woodland Ave, Plainfield City, NJ 07060For SaleMLS ID #4022195, Joel Nunez, Halo Realty Properties Llc. GSMLS
- $699,0004 bd3 ba2.8k sqft110 Edgewood Ave, Green Brook Twp., NJ 08812For SaleMLS ID #4029342, Roseann O Keefe, Nexthome Premier. GSMLS
- $699,9994 bd3 ba2.1k sqft640 Florida Grove Rd, Perth Amboy, NJ 08861For SaleMLS ID #2770151M, IVETTELIS CASTRO. All Jersey MLS
- $749,0004 bd3 ba2.4k sqft80 Reynolds Ave, Parsippany-Troy Hills Twp., NJ 07054For SaleMLS ID #4039170, Christopher Derosa, Coldwell Banker Realty. GSMLS
- $799,0005 bd2 ba1.9k sqft217 Morningside Ave, Linden, NJ 07036For Sale By Owner
- $799,0004 bd4 ba2.1k sqft538 Willow Ave, Garwood Boro, NJ 07027For SaleMLS ID #4038905, Michelle Bras, Keller Williams Mid-Town Direct. GSMLS
- $699,9994 bd2 ba1.7k sqft150 Darling Ave, Bloomfield Twp., NJ 07003For SaleMLS ID #4040099, Michele Mccollum, Coldwell Banker Realty. GSMLS
- $599,0006 bd3 ba3k sqft231 Williamson Ave, Hillside Twp., NJ 07205For SaleMLS ID #4040170, Chaim Cillo, Twrg Realty Group. GSMLS
- $650,0004 bd3 ba2.1k sqft109 Leamoor Dr, Parsippany-Troy Hills Twp., NJ 07054For SaleMLS ID #4042296, Andrea Martone, Realty Executives Platinum. GSMLS
- $822,5003 bd3 ba1.8k sqft538 W Broad St, Westfield Town, NJ 07090For SaleMLS ID #4042565, Megha Sethi, Premiumone Realty. GSMLS
- $675,0007 bd4 ba2.7k sqft41 20Th Ave, Irvington Twp., NJ 07111For SaleMLS ID #4037704, Nicholas Walsh, Re/Max Select. GSMLS
