Beautiful Montana Log Home on 5 Private Acres
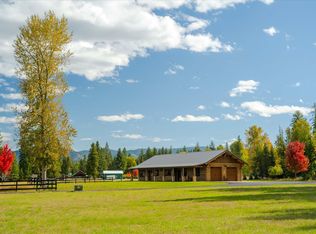
Welcome to this beautiful log cabin in Libby, Montana—a beautiful and recently remodeled log home nestled on just over 5 peaceful rural acres, offering the perfect blend of privacy, comfort, and Montana country living.
The spacious 2,600 sq. ft. log home features a full finished basement, 3 bedrooms and 2½ bathrooms, with warm, inviting log construction throughout. Recent updates include a new deck with log railing, while the home, detached garage, and large outdoor pavilion have all been freshly re-stained, giving the entire property a beautifully maintained and cohesive appearance.
A standout feature of this property is the detached garage which includes with an 800 sq. ft. one-bedroom, one-bath mother-in-law suite—ideal for extended family, guests, a private office, or additional living space.
Outdoor living is exceptional, with a large log pavilion complete with an outdoor fireplace, creating a wonderful setting for family gatherings, entertaining, or relaxing around the fire. The property also includes a fenced garden, chicken coop, and dog runs, making this an excellent setup for anyone looking to enjoy a more self-sufficient rural lifestyle.
The property has its own private well, septic system with backup generator and offers abundant Montana wildlife, including deer and wild turkeys, frequently seen throughout the acreage.
Despite its peaceful country setting, convenience is close by—just 10 minutes from downtown Libby and only 2 minutes from the local Amish general store.
If you’re looking for a spacious Montana log home with acreage, guest accommodations, excellent outdoor amenities, and the privacy of a rural setting while remaining close to town, 465 Lusher Dr. is a property worth seeing.
Pending
$719,000
465 Luscher Dr, Libby, MT 59923
3beds
2,600sqft
MultiFamily
Built in 1997
-- sqft lot
$-- Zestimate®
$277/sqft
$-- HOA
What's special
Chicken coopBeautiful log cabinRecently remodeled log homeFenced gardenDog runsPeaceful rural acresFull finished basement
What the owner loves about this home
Book your appointment today. This property won’t last long!
- 60 days
- 147
- 3
Listed by:
Property Owner (406) 250-1079
Facts & features
Interior
Bedrooms & bathrooms
- Bedrooms: 3
- Bathrooms: 3
- Full bathrooms: 2
- 1/2 bathrooms: 1
Heating
- Heat pump, Other, Stove, Electric, Propane / Butane
Cooling
- Central
Appliances
- Included: Dishwasher, Dryer, Microwave, Range / Oven, Refrigerator, Washer
Features
- Flooring: Softwood, Tile, Carpet, Laminate
- Basement: Finished
- Has fireplace: Yes
Interior area
- Total interior livable area: 2,600 sqft
Property
Parking
- Total spaces: 4
- Parking features: Garage - Detached, Off-street
Features
- Exterior features: Other
- Has view: Yes
- View description: Mountain
Lot
- Size: 5 Acres
Details
- Parcel number: 56406918102150000
Construction
Type & style
- Home type: MultiFamily
Materials
- log
- Foundation: Concrete
- Roof: Metal
Condition
- New construction: No
- Year built: 1997
Community & HOA
Location
- Region: Libby
Financial & listing details
- Price per square foot: $277/sqft
- Tax assessed value: $600,900
- Annual tax amount: $2,426
- Date on market: 8/23/2026
Estimated market value
Not available
Estimated sales range
Not available
$1,517/mo
Price history
| Date | Event | Price |
|---|---|---|
| 9/3/2026 | Pending sale | $719,000$277/sqft |
Source: Owner Report a problem | ||
| 8/23/2026 | Listed for sale | $719,000-0.1%$277/sqft |
Source: Owner Report a problem | ||
| 7/14/2026 | Listing removed | $719,900$277/sqft |
Source:  MRMLS #30071250 Report a problem MRMLS #30071250 Report a problem | ||
| 6/27/2026 | Price change | $719,900-4%$277/sqft |
Source: MRMLS #30071250 Report a problem | ||
| 5/30/2026 | Price change | $749,900-6.3%$288/sqft |
Source: MRMLS #30071250 Report a problem | ||
| 5/19/2026 | Listed for sale | $800,000$308/sqft |
Source: MRMLS #30071250 Report a problem | ||
| 6/13/2017 | Sold | -- |
Source: MRMLS #21703793 Report a problem | ||
Public tax history
| Year | Property taxes | Tax assessment |
|---|---|---|
| 2025 | $2,426 -11.5% | $600,900 +25.7% |
| 2024 | $2,742 +6.9% | $478,000 |
| 2023 | $2,565 +7.5% | $478,000 +40.3% |
| 2022 | $2,387 +10.6% | $340,600 |
| 2021 | $2,159 -8% | $340,600 +14.6% |
| 2020 | $2,345 -1.6% | $297,200 |
| 2019 | $2,383 +3.8% | $297,200 +13% |
| 2018 | $2,295 +36.8% | $263,000 +22.8% |
| 2017 | $1,677 -8.1% | $214,100 -6% |
| 2016 | $1,825 +44% | $227,700 |
| 2015 | $1,267 -6.3% | $227,700 +86.8% |
| 2014 | $1,351 +3.3% | $121,900 +4.9% |
| 2013 | $1,308 +4.4% | $116,258 +5.6% |
| 2012 | $1,253 | $110,136 |
Find assessor info on the county website
Monthly payment
Est. payment
Payment breakdown
Explore the cost of this home by adjusting the details. Changes won't be saved.Climate risks
Neighborhood: 59923
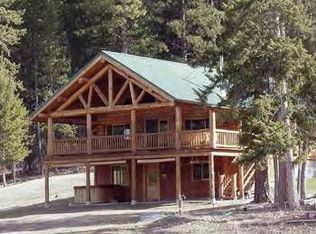
Similar homes
- $730,0004 bd3 ba1.6k sqft41915 Us Highway 2, Libby, MT 59923Active
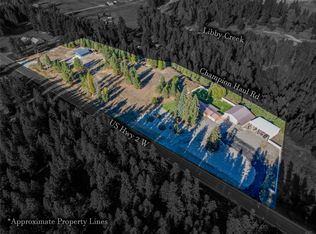
 MLS ID #30061536, Kristy Trabont, DeShazer Ryan Realty. MRMLS
 - $750,0003 bd3 ba3.2k sqft77 Horizon Dr, Libby, MT 59923Active
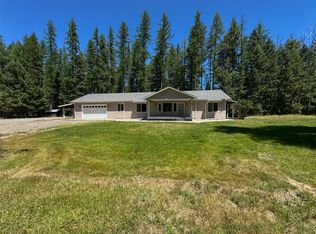 MLS ID #30078497, Crawford Dinning, Libby Troy Realty. MRMLS
 - $585,0003 bd2 ba2.5k sqft164 Snowflake Ln, Libby, MT 59923For Sale
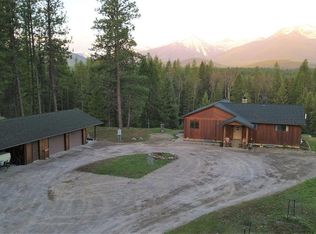
 MLS ID #20261951, Shirin Lamp, YAAK'S REAL ESTATE OUTPOST LLC. SELMLS
 - $799,0003 bd3 ba1.6k sqft842 Taylor Rd, Libby, MT 59923Active Under Contract
 MLS ID #30079375, Helen Goucher, CENTURY 21 Summit Realty. MRMLS
 - $455,0003 bd3 ba2.4k sqft250 Sunnyside Dr, Libby, MT 59923ActiveMLS ID #30078977, Sharon Denton, Clearwater Montana Properties - Troy. MRMLS
- $799,0003 bd2 ba1.7k sqft108 Bobtail Meadows Rd, Libby, MT 59923ActiveMLS ID #30070817, Shawna Norry, RE/MAX Lifestyle Properties. MRMLS
- $975,0005 bd4 ba3.3k sqft584 Mack Rd, Libby, MT 59923ActiveMLS ID #30078160, Sharron Sverdrup, Kootenai River Realty. MRMLS
- $600,0003 bd3 ba2.6k sqft6367 Kootenai River Rd, Libby, MT 59923Active Under ContractMLS ID #30068044, Dejon N Raines, Tamarack Realty. MRMLS
- $525,0004 bd3 ba2.7k sqft259 Highwood Dr, Libby, MT 59923ActiveMLS ID #30073446, Sharron Sverdrup, Kootenai River Realty. MRMLS
- $575,0005 bd5 ba3.6k sqft129 Airfield Rd, Libby, MT 59923ActiveMLS ID #30066233, Kristy Trabont, DeShazer Ryan Realty. MRMLS
- $425,0003 bd2 ba1.7k sqft841 Reserve Rd, Libby, MT 59923Active Under ContractMLS ID #30079329, Dejon N Raines, Tamarack Realty. MRMLS
- $488,0005 bd3 ba3k sqft911 Greers Ferry Rd, Libby, MT 59923ActiveMLS ID #30076687, Brody Goucher, CENTURY 21 Summit Realty. MRMLS
- $750,0003 bd2 ba2.4k sqft439 Dasios Rd, Troy, MT 59935ActiveMLS ID #30074404, Josie Lyn Hermes, Clearwater Montana Properties - Troy. MRMLS
- $675,0002 bd1 ba2.4k sqft29 Northshore Dr, Troy, MT 59935ActiveMLS ID #30072098, Shawna Norry, RE/MAX Lifestyle Properties. MRMLS
- $415,0003 bd2 ba2.3k sqft504 Idaho Ave, Libby, MT 59923Active Under ContractMLS ID #30078087, Sharron Sverdrup, Kootenai River Realty. MRMLS
- $475,0003 bd2 ba1.4k sqft266 Bothman Dr, Libby, MT 59923ActiveMLS ID #30060404, Sharron Sverdrup, Kootenai River Realty. MRMLS
- $890,0001 bd1 ba1.3k sqft260 Bobtail Meadow Rd, Libby, MT 59923Active Under ContractMLS ID #30077959, Helen Goucher, CENTURY 21 Summit Realty. MRMLS
- $435,5004 bd2 ba1.6k sqft1414 Panoramic View Dr, Libby, MT 59923ActiveMLS ID #30063591, Jacqueline DeShazer, DeShazer Ryan Realty. MRMLS
- $735,0003 bd3 ba2k sqft20 Halo Dr, Troy, MT 59935ActiveMLS ID #30071775, Brody Goucher, CENTURY 21 Summit Realty. MRMLS
- $415,0003 bd3 ba2.1k sqft907 W Balsam St, Libby, MT 59923ActiveMLS ID #30068435, Sharon Denton, Clearwater Montana Properties - Troy. MRMLS
