Welcome to 465 State Street! Just a short walk to downtown Harbor Springs, this darling home was hand-restored by the current owners with a beautiful blend of history and modernity. Step through the front door to the vaulted ceiling of the kitchen and dining room, lined with old growth wood, and restored original wood floors. The kitchen has been thoughtfully designed with fun red accents and lighted cutlery drawers. While much of the home features newer American Craftsman windows, the living room has some original windows that were reglazed, have original brass hardware and custom storm windows. There is a cozy loft bedroom upstairs and the main floor primary with ensuite at the back of the house with an additional storage loft above it. The half-bath has a hand-painted folk art sink and the office has plenty of shelving plus views of the garden. The backyard of the house greets you with a handmade white cedar picket fence and gorgeous, mature landscaping. The gardens feature mature apple and peach trees (apple pies and peach cobblers!), rhubarb, asparagus, grapes. Veggies thrive in raised garden beds. When the flowers bloom, you will get fragrant antique lilies (original to the gardens), trillium, and true-blue hydrangeas. Whether you’re looking to enjoy it just in the summer or year-round, this charming home has beautiful natural light throughout the seasons. Homes like this, so lovingly cared for and restored, are a special Harbor Springs find!
For sale
$765,000
465 State St, Harbor Springs, MI 49740
2beds
1,066sqft
SingleFamily
Built in 1889
8,276 Square Feet Lot
$732,400 Zestimate®
$718/sqft
$-- HOA
What's special
Cozy loft bedroom upstairsGorgeous mature landscapingNewer american craftsman windowsLighted cutlery drawersOld growth woodRestored original wood floors
- 19 days
- 1,676
- 112
Zillow last checked:
Listing updated:
Listed by:
Sam Decamp,
Gaslight Group Properties 231-347-7300
Source: Northern Michigan MLS,MLS#: 480824
Facts & features
Interior
Bedrooms & bathrooms
- Bedrooms: 2
- Bathrooms: 2
- Full bathrooms: 1
- 1/2 bathrooms: 1
Primary bedroom
- Area: 108.24
- Dimensions: 9.08 x 11.92
Bedroom
- Area: 194.83
- Dimensions: 15.08 x 12.92
Dining room
- Area: 84.68
- Dimensions: 11.17 x 7.58
Kitchen
- Area: 131.25
- Dimensions: 11.25 x 11.67
Living room
- Area: 170
- Dimensions: 12.75 x 13.33
Heating
- Natural Gas, Forced Air
Cooling
- Ceiling Fan(s)
Appliances
- Included: Dishwasher, Refrigerator, Washer, Dryer, Range
Features
- Cathedral Ceiling(s)
- Flooring: Wood
- Basement: Crawl Space,Partial
Interior area
- Total interior livable area: 1,066 sqft
Property
Parking
- Parking features: No Garage Or Carport
Features
- Levels: Two Or More
- Patio & porch: Deck
Lot
- Size: 8,276 Square Feet
- Dimensions: 58 x 142
Details
- Additional structures: Shed(s)
- Parcel number: 511513102099
Construction
Type & style
- Home type: SingleFamily
Materials
- Wood Frame/Site Built
Condition
- Year built: 1889
Utilities & green energy
- Sewer: City
- Water: City
Community & HOA
HOA
- Has HOA: No
Location
- Region: Harbor Springs
Financial & listing details
- Price per square foot: $718/sqft
- Tax assessed value: $162,000
- Annual tax amount: $2,279
- Date on market: 9/17/2026
- Road surface type: Paved
Estimated market value
$732,400
$696,000 - $769,000
$1,971/mo
Price history
| Date | Event | Price |
|---|---|---|
| 9/17/2026 | Listed for sale | $765,000+628.6%$718/sqft |
Source:  Northern Michigan MLS #480824 Report a problem Northern Michigan MLS #480824 Report a problem | ||
| 6/27/2013 | Sold | $105,000$98/sqft |
Source: Public Record Report a problem | ||
Public tax history
| Year | Property taxes | Tax assessment |
|---|---|---|
| 2026 | $2,279 +2.2% | $162,000 -17.9% |
| 2025 | $2,230 | $197,300 +126.8% |
| 2021 | -- | $87,000 -0.9% |
| 2020 | -- | $87,800 +12.3% |
| 2019 | -- | $78,200 +22.2% |
| 2018 | -- | $64,000 +1.1% |
| 2017 | -- | $63,300 -0.5% |
| 2016 | -- | $63,600 -10% |
| 2015 | -- | $70,700 +17.8% |
| 2014 | -- | $60,000 -4.8% |
| 2013 | -- | $63,000 -1.4% |
| 2012 | -- | $63,900 -2% |
| 2011 | -- | $65,200 -4.1% |
| 2010 | -- | $68,000 |
Find assessor info on the county website
Monthly payment
Est. payment
Payment breakdown
Explore the cost of this home by adjusting the details. Changes won't be saved.Climate risks
Neighborhood: 49740
Nearby schools
- $735,0004 bd2 ba2.1k sqft491 State St, Harbor Springs, MI 49740Off Market

- $718,4002 bd2 ba1.5k sqft453 State St, Harbor Springs, MI 49740Off Market

- $709,6003 bd3 ba1.5k sqft145 W Summit St, Harbor Springs, MI 49740Off Market
- $1,079,200-- bd-- ba-- sqft120 E Summit St, Harbor Springs, MI 49740Off Market
Similar homes
- $765,0002 bd2 ba1.2k sqft4143 Village Cir, Harbor Springs, MI 49740For Sale
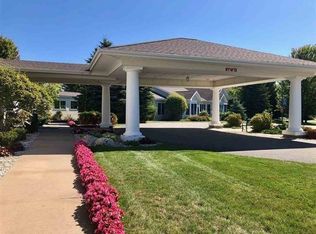 MLS ID #480586, Lee Ford. Northern Michigan MLS
 - $439,0002 bd2 ba1k sqft420 W Fairview St, Harbor Springs, MI 49740For Sale
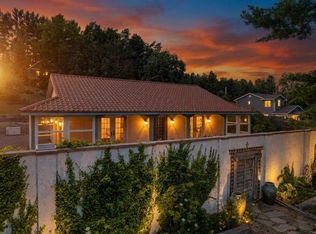 MLS ID #480389, Wendie Keen. Northern Michigan MLS
 - $429,0003 bd2 ba1.5k sqft663 Harrison St, Harbor Springs, MI 49740For Sale
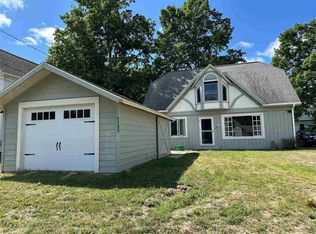 MLS ID #480588, Kristin Mcdonald. Northern Michigan MLS
 - $479,0004 bd2 ba1k sqft886 N Traverse St, Harbor Springs, MI 49740For Sale
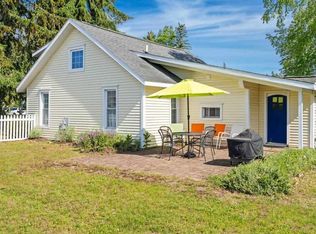 MLS ID #479921, Will Baker. Northern Michigan MLS
 - $624,9003 bd2 ba1k sqft8018 Lake St, Alanson, MI 49706For Sale
 MLS ID #201842610, Billy Andrew, COLDWELL BANKER SCHMIDT INDIAN RIVER. WWMLS
 - $659,9003 bd1 ba1.3k sqft61 Plymouth Beach Rd, Indian River, MI 49749For SaleMLS ID #201842366, Lee Anne Scharffe, Berkshire Hathaway Homeservices Indian River. WWMLS
- $535,0003 bd2 ba1.4k sqft8198 Horton Bay Rd, Petoskey, MI 49770For Sale
 MLS ID #20261029719, Robert C Sprader, KW Showcase Realty. Realcomp II
