NEW TOP QUALITY 2 FAMILY DETACHED 6 ROOMS OVER 6 ROOMS OVER FULL FINISHED BASEMENT. ATTRACTIVE ALL RED BRICK FRONT, VINYL SIDES AND REAR. 6 BEDROOMS AND 5 BATHROOMS. FANTASTIC LOCATION IN VERY DESIRABLE WESTERLEIGH. 1ST and 2ND FLOORS: LIVING ROOM/DINING ROOM COMBO 22'4'' X24'9'', GALLEY KITCHEN ALONGSIDE DINING ROOM 10' X 10'6'', FULL BATH 9'5'' X 5', MASTER BR 12'5'' X 12'4'' WITH 3/4 BATH AND WALK IN CLOSET, BR 11' X 10'6'', BR 10'6'' X 10'. 2ND FLOOR HAS PULL DOWN ATTIC STAIRS AND WASHER DRYER HOOKUPS. BASEMENT FULL FINISHED WITHFULL TILED FLOOR, 3/4 BATH, HUGE FAMILY ROOM 21'9'' X 25'8'' AND WASHER DRYER HOOKUPS FOR 1ST FLOOR UNIT. SECURITY SYSTEM, TAXES ARE APPROXIMATE TO BE DETERMINED BY D.O.F. AFTER CLOSING
Pending
$1,400,000
465 Stewart Ave, Staten Island, NY 10314
6beds
2,405sqft
Duplex
Built in 2026
-- sqft lot
$1,371,700 Zestimate®
$582/sqft
$-- HOA
What's special
Washer dryer hookupsAll red brick frontPull down attic stairsVinyl sides and rear
- 212 days |
- 82 |
- 0 |
Zillow last checked:
Listing updated:
Listed by:
Ed Bruno Realty, LLC 917-365-5652,
Edward M Bruno 917-365-5652
Source: SIBOR,MLS#: 2507238
Facts & features
Interior
Bedrooms & bathrooms
- Bedrooms: 6
- Bathrooms: 5
- Full bathrooms: 5
- 3/4 bathrooms: 2
Heating
- Forced Air, Electric
Cooling
- Central Air
Features
- Basement: Finished,Full
Interior area
- Total structure area: 2,405
- Total interior livable area: 2,405 sqft
Video & virtual tour
Property
Parking
- Parking features: Off Street
Features
- Stories: 2
Lot
- Size: 3,049 Square Feet
- Dimensions: 38.5 x 80
- Features: Front Yard, Back Yard
Details
- Parcel number: 004830010
- Zoning: R-3X
Construction
Type & style
- Home type: MultiFamily
- Property subtype: Duplex
Materials
- Brick, Vinyl Siding
Condition
- Excellent
- New construction: Yes
- Year built: 2026
Utilities & green energy
- Electric: 220 Volts
- Sewer: Public Sewer
Community & HOA
Community
- Security: Security System
Location
- Region: Staten Island
Financial & listing details
- Price per square foot: $582/sqft
- Annual tax amount: $13,000
- Date on market: 12/29/2025
- Listing agreement: Exclusive Right To Sell
Estimated market value
$1,371,700
$1.30M - $1.44M
$3,741/mo
Price history
| Date | Event | Price |
|---|---|---|
| 4/28/2026 | Pending sale | $1,400,000$582/sqft |
Source:  SIBOR #2507238 Report a problem SIBOR #2507238 Report a problem | ||
| 12/29/2025 | Listed for sale | $1,400,000$582/sqft |
Source: SIBOR #2507238 Report a problem | ||
Public tax history
Tax history is unavailable.
Monthly payment
Climate risks
Neighborhood: Graniteville
Nearby schools
GreatSchools rating
- 7/10Ps 30 WesterleighGrades: PK-5Distance: 0.8 mi
- 7/10Is 51 Edwin MarkhamGrades: 6-8Distance: 0.8 mi
- 2/10Port Richmond High SchoolGrades: 9-12Distance: 1.6 mi
- $1,050,0004 bd3 ba1.8k sqft469 Stewart Ave, Staten Island, NY 10314Sold

- $1,400,0006 bd5 ba2.4k sqft471 Stewart Ave, Staten Island, NY 10314Sold
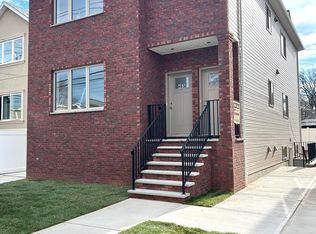
- $3,2003 bd2 ba2.4k sqft471 Stewart Ave #2, Staten Island, NY 10314For Rent
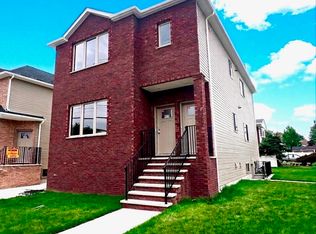
- $1,050,0003 bd4 ba1.8k sqft467 Stewart Ave, Staten Island, NY 10314Pending
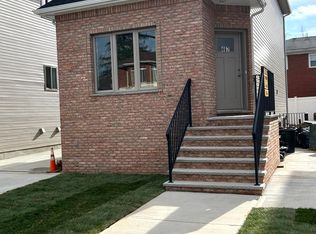
- $1,048,200-- bd-- ba2.2k sqft107 Auburn Ave, Staten Island, NY 10314Off Market
- $1,153,800-- bd-- ba3k sqft466 Stewart Ave, Staten Island, NY 10314Off Market
- $1,308,4003 bd3 ba2.7k sqft360 Bryson Ave, Staten Island, NY 10314Off Market
- $873,100-- bd-- ba1.4k sqft366 Bryson Ave, Staten Island, NY 10314Off Market
A local agent can set up tours, give advice and negotiate with sellers.
Similar homes
- $1,399,9994 bd3 ba2.1k sqft288 Martin Ave, Staten Island, NY 10314For Sale
 MLS ID #2600785, Bahri Basha, Listing by: SI Premiere Properties. SIBOR
 - $1,349,0005 bd4 ba2.6k sqft22 Fillmore Ave, Staten Island, NY 10314For Sale
 MLS ID #2603885, Andres D David, Listing by: Katz Realty NYC Inc.. SIBOR
 - $1,250,0004 bd4 ba2.3k sqft69 Vassar St, Staten Island, NY 10314For Sale
 MLS ID #2602964, Ida Kaman Wong, Listing by: Ashford Homes LLC. SIBOR
 - $875,0003 bd4 ba1.9k sqft212 Holden Blvd, Staten Island, NY 10314New Construction
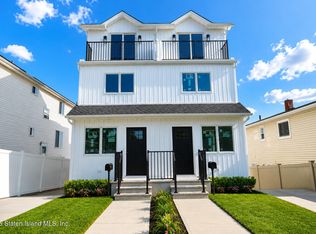 MLS ID #2604225, Maria T Albanesi-Cortese, Listing by: Robert DeFalco Realty, Inc.. SIBOR
 - $875,0003 bd4 ba1.9k sqft210 Holden Blvd, Staten Island, NY 10314For SaleMLS ID #2604224, Maria T Albanesi-Cortese, Listing by: Robert DeFalco Realty, Inc.. SIBOR
- $775,0004 bd2 ba1.7k sqft19 Hodges Pl, Staten Island, NY 10314For SaleMLS ID #2604142, Mary Faulds, Listing by: Gillani Homes Inc.. SIBOR
- $988,0004 bd3 ba2k sqft162 Lamberts Ln, Staten Island, NY 10314For SaleMLS ID #2602772, Michele Gagliardo, Listing by: SI Premiere Properties. SIBOR
- $888,0004 bd6 ba2.2k sqft478 Leverett Ave, Staten Island, NY 10308For SaleMLS ID #2604264, MingYu Zhao, Listing by: DiTommaso Real Estate. SIBOR
- $1,190,0006 bd5 ba2k sqft124 Manila Ave, Staten Island, NY 10306For SaleMLS ID #2603859, JieCheng Zhang, Listing by: Ashford Homes LLC. SIBOR
- $1,299,8886 bd5 ba2.5k sqft552 Drumgoole Rd E, Staten Island, NY 10312New ConstructionMLS ID #2601815, Maurice Molcho, Listing by: American Homes Group. SIBOR
- $1,299,8886 bd5 ba2.5k sqft556 Drumgoole Rd E, Staten Island, NY 10312New ConstructionMLS ID #2601814, Maurice Molcho, Listing by: American Homes Group. SIBOR
- $1,378,0006 bd3 ba3.2k sqft178 Parkinson Ave, Staten Island, NY 10305New ConstructionMLS ID #2602439, Dritan Tony Gashi, Listing by: Robert DeFalco Realty, Inc.. SIBOR
- $1,078,0004 bd4 ba2.2k sqft81 Tuckahoe Ave, Staten Island, NY 10312For SaleMLS ID #2604213, Cindy C Cheung, Listing by: Robert DeFalco Realty, Inc.. SIBOR
- $1,338,8886 bd2 ba2.7k sqft40 Eugene St, Staten Island, NY 10309For SaleMLS ID #2602058, Robert Martino, Listing by: DiTommaso Real Estate. SIBOR
- $849,9003 bd4 ba1.5k sqft1322 Rockland Ave, Staten Island, NY 10314For SaleMLS ID #2602926, Micki DeVito, Listing by: Robert DeFalco Realty, Inc.. SIBOR
- $759,0004 bd3 ba1.4k sqft304 Kingsley Ave, Staten Island, NY 10314For SaleMLS ID #2601981, Rashid Bhuiyan, Listing by: Bhuiyan Properties LLC. SIBOR
- $1,199,9996 bd5 ba2.6k sqft4691 Amboy Rd, Staten Island, NY 10312New ConstructionMLS ID #2600588, Robert Masucci, Listing by: Berkshire Hathaway HomeService Cangiano Estates. SIBOR
- $739,9003 bd3 ba1.3k sqft319 Merrymount St, Staten Island, NY 10314For SaleMLS ID #2603452, Thomas Marcotrigiano, Listing by: Tom Marco Real Estate, Inc.. SIBOR
- $1,299,9995 bd3 ba2.5k sqft118 Elmbank St, Staten Island, NY 10312For SaleMLS ID #2603341, Deanna M Robbins, Listing by: Century 21 Standard Real Estate. SIBOR
- $1,098,8005 bd2 ba2.1k sqft275 Katan Ave, Staten Island, NY 10308For SaleMLS ID #501097, Ming Hua Dong, Listing by: Tiger Realty. BNYMLS
