Sun-flooded High Floor Corner Classic 7 on West End Avenue just off West 82nd Street has been exquisitely renovated and smartly reconfigured to live comfortably as a true four-bedroom, three-bathroom home, with gracious space for entertaining.
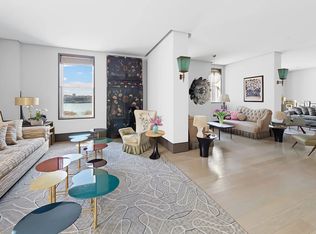
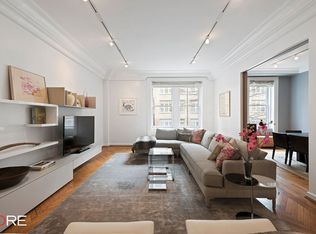
Grand proportions, high ceilings, and oversized windows add volume to this expansive footprint. Attention to detail is evident throughout, from recessed lighting to bespoke fixtures. The layout has been intelligently reimagined to maximize flexibility and comfort while keeping intact the double wide Living Room and Formal Dining Room (Enjoy the 26+ foot-wide expanse of gathering space with custom dimmable recessed lights, chandeliers, and built in ceiling speakers).
The windowed eat-in kitchen is exquisitely appointed with stone countertops extending seamlessly through the backsplash, and chic custom cabinetry accented with interior lighting. Stylish and trimmed out with the highest level of finish, this chef's-grade kitchen is also practical, featuring high-end appliances including a 42" wide Sub-Zero refrigerator, 36" Bertazzoni induction range, Wolf ventilation hood (vented out) and Sharp microwave drawer. A custom built-in banquette is perfectly positioned beneath the windows, creating an inviting dining area overlooking the charming architecture across West End Avenue. The best surprise, hidden in an oversized, extra deep pantry cabinet, is an XL-sized washer/dryer (vented out) with approximately 4.5 cubic feet capacity offering meaningfully greater volume than typical w/d units found in nyc residences (the ultimate luxury!!!!).
The primary wing serves as a private retreat, featuring corner East and South facing windows, brilliant sunlight, an expansive custom walk-in closet and a spa-like windowed bathroom with double vanity, soaking tub, and steam shower. Wake up to gorgeous views of the exquisite buildings with sight lines that extend to the Beresford. Secondary bedrooms are flooded with natural light from bright Southern exposure throughout the day. Well- proportioned, they easily fit king-sized beds, or have ample space to lay out a den with an open up sofa sleeper. Full bathroom off the hallway services bedrooms 2 and 3, and functions as a powder room for guests. Luxurious finishes include Calacatta penny tile, Gold Kohler fixtures, and 3 different luxurious shower heads.
A former maid’s room has been expanded into a true fourth bedroom/bathroom suite serving the current owners as a guest wing, with ample space for a queen bed, end tables, and large bureau. The former maids bathroom was fully relocated and expanded to incorporate a generous sized 3 foot deep shower stall with wall hung toilet, and elegant custom laid mosaic tile floor.
The home is outfitted with all new electric and plumbing, including thoughtful details such as an entry “electric kill switch” control for departure and arrival in the foyer. Ceilings are dropped enough to accommodate the future installation of central air conditioning, as the current owners had planned, but didn’t take the added time needed to complete. With everything else rebuilt and refinished, the original hardwood herringbone floors have remained beautifully preserved, retaining the charm and history of the home's prewar heritage.
465 West End Avenue, also known as The Umbria, is a well-maintained prewar cooperative designed by the esteemed architect D. Everett Waid. The building has undergone significant upgrades, including modernized self-service elevators (transitioned from attended operation) and a fully restored and renovated lobby, enhancing convenience and adding to curb appeal in this grand prewar co-op with impeccable staff and generous sized, sprawling homes. Apartments rarely come available in this beloved UWS building as it is a coveted address with very low turnover!
In contract
$3,650,000
465 W End Ave #8B, New York, NY 10024
4beds
--sqft
Coop
Built in 1911
-- sqft lot
$-- Zestimate®
$--/sqft
$5,025/mo HOA
What's special
- 112 days |
- 17 |
- 0 |
Zillow last checked:
Listing updated:
Listed by:
Brown Harris Stevens 917-501-6350,
Jessica Cohen,
Tara Osbourne
Source: StreetEasy,MLS#: S1822786
Facts & features
Interior
Bedrooms & bathrooms
- Bedrooms: 4
- Bathrooms: 3
- Full bathrooms: 3
Rooms
- Room types: Bike Room
Appliances
- Included: Dishwasher, Washer/Dryer
- Laundry: Inside
Features
- Flooring: Hardwood
Property
Features
- Has view: Yes
- View description: City, Skyline
Details
- Parcel number: 0124500198B
- Special conditions: Resale
Construction
Type & style
- Home type: Cooperative
- Property subtype: Coop
Condition
- Year built: 1911
Community & HOA
Community
- Features: Full Time Doorman
- Security: Full-Time Doorman
- Subdivision: Upper West Side
HOA
- Has HOA: Yes
- Amenities included: Laundry, Fitness Center, Elevator(s)
- Services included: Maintenance
- HOA fee: $5,025 monthly
Location
- Region: New York
Financial & listing details
- Tax assessed value: $21,488,000
- Annual tax amount: $917,389
- Date on market: 4/17/2026
Estimated market value
Not available
Estimated sales range
Not available
$7,421/mo
Price history
| Date | Event | Price |
|---|---|---|
| 5/12/2026 | Contingent | $3,650,000 |
Source: StreetEasy #S1822786 Report a problem | ||
| 4/18/2026 | Listed for sale | $3,650,000+49% |
Source: StreetEasy #S1822786 Report a problem | ||
| 7/31/2019 | Sold | $2,450,000+2.3% |
Source: StreetEasy #S1388262 Report a problem | ||
| 5/10/2019 | Pending sale | $2,395,000 |
Source: Compass Report a problem | ||
| 4/13/2019 | Price change | $2,395,000-7.7% |
Source: Compass Report a problem | ||
| 3/15/2019 | Price change | $2,595,000-7.2% |
Source: Compass Report a problem | ||
| 2/12/2019 | Listed for sale | $2,795,000 |
Source: Compass Report a problem | ||
Public tax history
| Year | Property taxes | Tax assessment |
|---|---|---|
| 2019 | -- | -- |
| 2018 | $917,389 | $9,669,600 +17.2% |
| 2017 | -- | $8,247,600 |
Find assessor info on the county website
Monthly payment
Climate risks
Neighborhood: Upper West Side
Nearby schools
GreatSchools rating
- 10/10Ps 9 Sarah AndersonGrades: PK-5Distance: 0.3 mi
- 8/10Ms 243 Center SchoolGrades: 5-8Distance: 0.3 mi
- 4/10The Global Learning CollaborativeGrades: 9-12Distance: 0.3 mi
- $9,667,9005 bd4 ba4.3k sqft465 W West End Ave UNIT 9/10C, Manhattan, NY 10024Off Market
- $1,150,0002 bd1 ba1.2k sqft465 W End Ave #1B, Manhattan, NY 10024Sold
- $3,901,7004 bd2 ba2.6k sqft465 W End Ave #2A, New York, NY 10024Off Market
- $2,475,900-- bd-- ba-- sqft465 W End Ave #3B, New York, NY 10024Off Market
- $2,662,100-- bd-- ba-- sqft465 W End Ave #6B, New York, NY 10024Off Market
- $4,200,5005 bd4 ba4.6k sqft465 W End Ave #10C, New York, NY 10024Off Market
- $3,407,100-- bd-- ba-- sqft465 W End Ave #7AE, New York, NY 10024Off Market
- $1,511,700-- bd-- ba-- sqft465 W End Ave #5B, New York, NY 10024Off Market
- $1,230,300-- bd-- ba-- sqft465 W End Ave #10D, New York, NY 10024Off Market
A local agent can set up tours, give advice and negotiate with sellers.
Similar homes
- $3,800,0003 bd3 ba-- sqft545 W End Ave APT 16A, New York, NY 10024Active
 MLS ID #S1835544, Mike Lubin, Listing by: Brown Harris Stevens. StreetEasy
 - $3,649,0003 bd3 ba-- sqft243 W End Ave #1004/1007, New York, NY 10023Active
 MLS ID #S1838815, Nancy Barbiero, Listing by: Nancy Collins, LREB. StreetEasy
 - $3,300,0003 bd3 ba1.6k sqft327 Central Park W #2B, New York, NY 10025Active
 MLS ID #S1830240, Julie Harding, Listing by: Compass. StreetEasy
 - $3,500,0003 bd3 ba1.8k sqftTwelve Twelve Fifth Avenue, New York, NY 10029Active
 MLS ID #S1823624, Shail Barot, Listing by: Iconic Pros Realty. StreetEasy
 - $3,475,0004 bd4 ba3.6k sqft76 W 105th St Unit Penthouse, New York, NY 10025ActiveMLS ID #S1821424, Nadia Bartolucci, Listing by: Douglas Elliman. StreetEasy
- $4,750,0005 bd4 ba-- sqft344 W End Ave #1/2, New York, NY 10024ActiveMLS ID #S1831383, Jennifer Kalish, Listing by: Douglas Elliman. StreetEasy
- $4,200,0004 bd3 ba2.8k sqft37 W 93rd St APT 17, New York, NY 10025ActiveMLS ID #S1816593, Alain Onesti, Listing by: Douglas Elliman. StreetEasy
- $3,950,0003 bd3 ba2.9k sqftThe Parkwood, New York, NY 10016ActiveMLS ID #S1819426, Iman Barkhordari, Listing by: Douglas Elliman. StreetEasy
- $3,300,0002 bd3 ba1.5k sqft250 W 96th St Unit 10E, New York, NY 10025ActiveMLS ID #S1839287, Pamela D'Arc, Listing by: Compass. StreetEasy
- $3,499,0003 bd2 ba2.1k sqft20 E 17th St Fl 7, New York, NY 10003ActiveMLS ID #S1814751, Juliana Frei, Listing by: Brown Harris Stevens. StreetEasy
- $3,895,0006 bd4 ba3k sqft525 E 80th St #7BC, New York, NY 10075ActiveMLS ID #S1823933, Matthew Gulker, Listing by: Douglas Elliman. StreetEasy
- $1,995,0002 bd2 ba-- sqft176 W 87th St #5C, Manhattan, NY 10024ActiveMLS ID #S1832530, Ryan Garson, Listing by: Compass. StreetEasy
- $4,595,0003 bd3 ba2.2k sqft22 W 66th St #7, New York, NY 10023ActiveMLS ID #S1825249, Nicholas Helmuth, Listing by: Corcoran. StreetEasy
- $3,595,0003 bd4 ba2.2k sqft100 Barclay, New York, NY 10007ActiveMLS ID #S1836063, Todd Lewin, Listing by: Compass. StreetEasy
- $3,995,0003 bd3 ba1.5k sqft346 W 22nd St APT 2, New York, NY 10011ActiveMLS ID #S1817782, J Eric Becker, Listing by: Sotheby's International Realty. StreetEasy
- $3,200,0004 bd3 ba2.1k sqft11 E 87th St #10FGH, New York, NY 10128ActiveMLS ID #S1833715, Spencer Ting, Listing by: Corcoran. StreetEasy
- $3,850,0004 bd4 ba4k sqft708 Greenwich St #1BC, New York, NY 10014ActiveMLS ID #S1824585, Mike Lubin, Listing by: Brown Harris Stevens. StreetEasy
- $3,250,0002 bd3 ba1.7k sqftThe Centurian, New York, NY 10001ActiveMLS ID #S1837042, Corrin Thomas, Listing by: SERHANT.. StreetEasy
- $1,900,0002 bd2 ba-- sqft334 W 87th St #Pha, New York, NY 10024ActiveMLS ID #S1819861, Mary Adelson, Listing by: Douglas Elliman. StreetEasy
- $2,850,0003 bd3 ba1.6k sqftEvans Tower Condominium, New York, NY 10028ActiveMLS ID #S1826682, Robert Doernberg, Listing by: Brown Harris Stevens. StreetEasy
