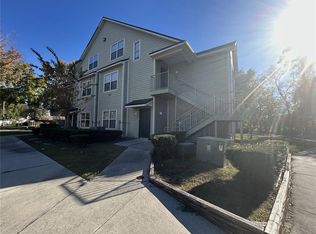
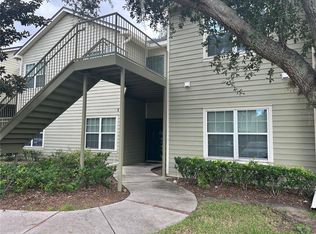
Under contract-accepting backup offers. Under contract, accepting backup offers. NEWLY REMODELED 3-BEDROOM, 1.5-BATH TOWNHOME WITH QUARTZ COUNTERTOPS, LED LIGHTING & LUXURY VINYL PLANK FLOORS THROUGHOUT – IN THE REVITALIZING PINE HILLS COMMUNITY! THIS MOVE-IN READY DEAL IS PRICED TO SELL FAST – DON’T MISS OUT! Welcome to 4650 Staghorn Drive #500 in Stag Horn Villas — a stunningly updated two-story townhome that has been flipped to perfection and is ready for its next owner. Brand-new quartz countertops, energy-efficient LED lighting throughout, durable luxury vinyl plank flooring flowing seamlessly from room to room, updated cabinetry, fresh neutral paint, and new Stainless-Steel appliances deliver modern style and low-maintenance living. The bright, open main floor flows effortlessly with a spacious kitchen overlooking the living and dining areas — perfect for everyday life and effortless entertaining. A convenient half bath on the first level makes hosting guests easy. Upstairs, three private bedrooms provide quiet retreats and comfortable living. Enjoy your morning coffee or evening unwind on the cozy front porch in this well-kept, welcoming community. Location is unbeatable — minutes to I-4, SR 408, downtown Orlando, Universal Studios, Walt Disney World, shopping, dining, and excellent schools. Even better: you’re close to Pine Hills, where major revitalization is underway. The Pine Hills Neighborhood Improvement District is actively driving infrastructure upgrades, pedestrian improvements, economic development, and visionary redevelopment plans that are transforming the area into a vibrant, thriving destination with strong future growth potential. This turnkey, budget-friendly townhome is aggressively priced for a quick sale and offers exceptional value for first-time buyers, young professionals, or investors. In today’s market, homes with these quality upgrades in a convenient, up-and-coming Central Florida location are moving fast. Act now before it’s gone. Schedule your private showing today and make 4650 Staghorn Drive your new home — this is the one you’ve been waiting for!
Accepting backups
Price cut: $1K (7/24)
$194,900
4650 STAGHORN DRIVE #500, ORLANDO, FL 32808
3beds
1,178sqft
Condominium
Built in 2009
-- sqft lot
$-- Zestimate®
$165/sqft
$275/mo HOA
What's special
Three private bedroomsFresh neutral paintQuartz countertopsStunningly updated two-story townhomeCozy front porchLed lighting throughoutUpdated cabinetry
- 138 days |
- 195 |
- 14 |
Zillow last checked:
Listing updated:
Listed by:
Kris Adkins 407-782-2371,
PRIMAC GROUP, INC 407-889-7075
Source: Stellar MLS,MLS#: O6397871 Originating MLS: Orlando Regional
Originating MLS: Orlando Regional
Facts & features
Interior
Bedrooms & bathrooms
- Bedrooms: 3
- Bathrooms: 2
- Full bathrooms: 1
- 1/2 bathrooms: 1
Rooms
- Room types: Great Room, Utility Room, Storage Rooms
Primary bedroom
- Features: Ceiling Fan(s), Built-in Closet
- Level: Second
Bedroom 2
- Features: Ceiling Fan(s), Built-in Closet
- Level: Second
Bedroom 3
- Features: Ceiling Fan(s), Built-in Closet
- Level: Second
Great room
- Features: Ceiling Fan(s)
- Level: First
Kitchen
- Level: First
Heating
- Central, Electric
Cooling
- Central Air
Appliances
- Included: Electric Water Heater, Microwave, Range, Refrigerator
- Laundry: Electric Dryer Hookup, Inside, Laundry Room, Washer Hookup
Features
- Ceiling Fan(s), Eating Space In Kitchen, Kitchen/Family Room Combo, Open Floorplan, PrimaryBedroom Upstairs, Stone Counters, Thermostat
- Flooring: Carpet, Laminate
- Windows: Window Treatments
- Has fireplace: No
Interior area
- Total structure area: 1,178
- Total interior livable area: 1,178 sqft
Video & virtual tour
Property
Parking
- Parking features: Open
- Has uncovered spaces: Yes
Features
- Levels: Two
- Stories: 2
- Exterior features: Private Entrance, Sidewalk
Lot
- Size: 571 Square Feet
Details
- Parcel number: 172229827302500
- Zoning: R-3B/W
- Special conditions: None
Construction
Type & style
- Home type: Condo
- Property subtype: Condominium
- Attached to another structure: Yes
Materials
- Block, Stucco
- Foundation: Slab
- Roof: Shingle
Condition
- Completed
- New construction: No
- Year built: 2009
Utilities & green energy
- Sewer: Private Sewer
- Water: Public
- Utilities for property: Cable Available, Electricity Available, Street Lights, Water Available
Community & HOA
Community
- Features: Deed Restrictions
- Security: Fire Sprinkler System
- Pet fee: $0 monthly
- Subdivision: STAG HORN VILLAS PH 02
HOA
- Has HOA: Yes
- Services included: Maintenance Structure, Maintenance Grounds
- HOA fee: $275 monthly
- HOA name: Robert Strembicki
- HOA phone: 407-359-7202
Location
- Region: Orlando
Financial & listing details
- Price per square foot: $165/sqft
- Annual tax amount: $3,036
- Date on market: 4/11/2026
- Cumulative days on market: 128 days
- Listing terms: Cash,Conventional,FHA,VA Loan
- Ownership: Fee Simple
- Total actual rent: 0
- Electric utility on property: Yes
- Road surface type: Asphalt
Estimated market value
Not available
Estimated sales range
Not available
Not available
Price history
| Date | Event | Price |
|---|---|---|
| 8/11/2026 | Listed for sale | $194,900$165/sqft |
Source:  Stellar MLS #O6397871 Report a problem Stellar MLS #O6397871 Report a problem | ||
| 8/4/2026 | Contingent | $194,900$165/sqft |
Source: Stellar MLS #O6397871 Report a problem | ||
| 7/24/2026 | Price change | $194,900-0.5%$165/sqft |
Source: Stellar MLS #O6397871 Report a problem | ||
| 7/15/2026 | Price change | $195,900-0.5%$166/sqft |
Source: Stellar MLS #O6397871 Report a problem | ||
| 7/2/2026 | Price change | $196,900-0.5%$167/sqft |
Source: Stellar MLS #O6397871 Report a problem | ||
| 6/4/2026 | Price change | $197,900-1%$168/sqft |
Source: Stellar MLS #O6397871 Report a problem | ||
| 5/8/2026 | Price change | $199,900-0.9%$170/sqft |
Source: Stellar MLS #O6397871 Report a problem | ||
| 4/11/2026 | Listed for sale | $201,700$171/sqft |
Source: Stellar MLS #O6397871 Report a problem | ||
Public tax history
Tax history is unavailable.
Monthly payment
Est. payment
Payment breakdown
Explore the cost of this home by adjusting the details. Changes won't be saved.Climate risks
Neighborhood: Seaboard Industrial
Nearby schools
GreatSchools rating
- 5/10Lake Silver Elementary SchoolGrades: PK-5Distance: 2.5 mi
- 3/10College Park Middle SchoolGrades: 6-8Distance: 2.8 mi
- 3/10Maynard Evans High SchoolGrades: 9-12Distance: 0.4 mi
Schools provided by the listing agent
- Elementary: Lake Silver Elem
- Middle: College Park Middle
- High: Evans High
Source: Stellar MLS. This data may not be complete. We recommend contacting the local school district to confirm school assignments for this home.
- $1008,486 sqft4650 Staghorn Dr, Orlando, FL 32808Off Market
- $202,4003 bd1 ba1.2k sqft4650 Staghorn Drive Vil, Orlando, FL 32808Off Market
- $214,4003 bd2 ba1.1k sqft4650 Staghorn Drive Vil, Orlando, FL 32808Off Market

- $197,6003 bd1 ba1.2k sqft4650 Staghorn Drive Vil, Orlando, FL 32808Off Market
- $195,4003 bd1 ba1.1k sqft4650 Staghorn Drive Vil, Orlando, FL 32808Off Market
- $219,2003 bd2 ba1.1k sqft4650 Staghorn Drive Vil, Orlando, FL 32808Off Market
- $199,2003 bd1 ba1.1k sqft4650 Staghorn Drive Vil, Orlando, FL 32808Off Market
- $201,3003 bd1 ba1.2k sqft4659 Star Coral Dr UNIT 100, Orlando, FL 32808Off Market
A local agent can set up tours, give advice and negotiate with sellers.
Similar homes
- $194,9003 bd3 ba1.3k sqft3721 S LAKE ORLANDO PARKWAY #2, ORLANDO, FL 32808For Sale

 MLS ID #O6408149, George Bateman, III, RP INVESTMENT REALTY LLC. Stellar MLS
 - $205,0003 bd3 ba1.3k sqft3721 S LAKE ORLANDO PARKWAY #4, ORLANDO, FL 32808For Sale
 MLS ID #O6394416, George Bateman, III, RP INVESTMENT REALTY LLC. Stellar MLS
 - $178,0002 bd2 ba1.1k sqft3719 S LAKE ORLANDO PARKWAY #05, ORLANDO, FL 32808For Sale
 MLS ID #O6366681, George Bateman, III, RP INVESTMENT REALTY LLC. Stellar MLS
 - $189,9002 bd2 ba1.3k sqft3717 S LAKE ORLANDO PARKWAY #7, ORLANDO, FL 32808For Sale
 MLS ID #O6408141, George Bateman, III, RP INVESTMENT REALTY LLC. Stellar MLS
 - $195,0002 bd3 ba1.2k sqft4229 S LAKE ORLANDO PARKWAY #133, ORLANDO, FL 32808For SaleMLS ID #O6254397, Andre Leirias, LLC, GOLDEN DOOR REALTY. Stellar MLS
- $205,0002 bd3 ba1.4k sqft4100 PLAYER CIRCLE #101, ORLANDO, FL 32808For SaleMLS ID #O6409061, Andre Leirias, LLC, GOLDEN DOOR REALTY. Stellar MLS
- $179,0002 bd2 ba1.1k sqft3721 S LAKE ORLANDO PARKWAY #7, ORLANDO, FL 32808For SaleMLS ID #O6389845, George Bateman, III, RP INVESTMENT REALTY LLC. Stellar MLS
- $200,0003 bd2 ba1.4k sqft6214 STEVENSON DRIVE #305, ORLANDO, FL 32835For SaleMLS ID #O6428102, Zulmy Serrano, AGENT TRUST REALTY CORPORATION. Stellar MLS
- $198,0003 bd2 ba1.2k sqft3315 PARKCHESTER SQUARE BOULEVARD #301, ORLANDO, FL 32835For SaleMLS ID #O6328650, Adrian Diaz Sieckel, MIAMI REAL ESTATE BROKER. Stellar MLS
- $189,9002 bd2 ba1.1k sqft2632 Robert Trent Jones Dr APT 130, Orlando, FL 32835For Sale By Owner
- $169,9002 bd2 ba1.1k sqft6685 QUEENS BOROUGH AVENUE #207, ORLANDO, FL 32835For SaleMLS ID #O6360401, Joyce Velasquez, EQUITYPOINT PROPERTIES LLC. Stellar MLS
- $248,0003 bd2 ba1.2k sqft5479 VINELAND ROAD #9213, ORLANDO, FL 32811For SaleMLS ID #O6435845, Jose Paradas, EARTHLINK REALTY GROUP INC. Stellar MLS
- $185,0002 bd2 ba1k sqft580 BRANTLEY TERRACE WAY #302, ALTAMONTE SPRINGS, FL 32714For SaleMLS ID #S5155052, Maribel Minarro, J & D FLORIDA SELECT PROPERTIES, INC. Stellar MLS
- $210,0003 bd2 ba1.1k sqft4308 S KIRKMAN ROAD #1713, ORLANDO, FL 32811For SaleMLS ID #S5146891, Alberto Tse, HOLDING GOLDEN REAL ESTATE INC. Stellar MLS
- $195,0002 bd2 ba979 sqft2314 MIDTOWN TERRACE #1125, ORLANDO, FL 32839For SaleMLS ID #O6376004, Noor Masri, PA, LA ROSA REALTY PREMIER LLC. Stellar MLS
- $205,0002 bd2 ba1k sqft7109 YACHT BASIN AVENUE #418, ORLANDO, FL 32835For SaleMLS ID #S5152302, Kevin Gendreau, REAL BROKER, LLC. Stellar MLS
- $240,0003 bd3 ba1.5k sqft3139 AZOLLA STREET, ORLANDO, FL 32808For SaleMLS ID #O6422186, David Dorman, CENTURY 21 CARIOTI. Stellar MLS
- $210,0002 bd2 ba1k sqft3725 CONROY ROAD #2113, ORLANDO, FL 32839For SaleMLS ID #S5153034, Edgar Ortiz, REMAX SUNSTATE REALTY. Stellar MLS
- $179,0002 bd2 ba1k sqft3960 SOUTHPOINTE DRIVE #507, ORLANDO, FL 32822For SaleMLS ID #O6411613, German Vivas, ELITE GLOBAL REAL ESTATE LLC. Stellar MLS
- $219,9002 bd2 ba1k sqft1100 LAKE SHADOW CIRCLE #2103, MAITLAND, FL 32751For SaleMLS ID #O6430784, Andreas Kunert, KUNERT REALTY INC. Stellar MLS
