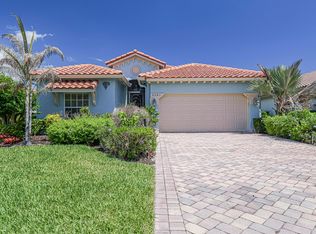
Welcome to your private oasis! This 5 bedroom 3 bathroom home that is situated on 2.08 acres, this spacious residence offers nearly 3,800 square feet of living space and endless possibilities. The expansive property provides ample room to add a pool, gazebo, tiki bar, or outdoor entertainment area. The primary suite features an approximately 156-square-foot sitting room that could be transformed into an impressive walk-in closet. Two generously sized guest bedrooms—approximately 360 and 323 square feet—offer excellent flexibility for multigenerational living, home offices, or private retreats. Designed for gathering, the nearly 400-square-foot kitchen complements the spacious living room, family room, and formal dining area. A screened porch with three interior access points extends the living space outdoors. This exceptional blank canvas is ready to be personalized and transformed into your dream home.
Foreclosure
$374,900
4655 52nd Avenue, Vero Beach, FL 32967
5beds
3,774sqft
Single Family Residence
Built in 2008
2.08 Acres Lot
$-- Zestimate®
$99/sqft
$-- HOA
What's special
Family roomFormal dining area
- 7 days |
- 2,330 |
- 191 |
Likely to sell faster than
Zillow last checked:
Listing updated:
Listed by:
Michele Lee Scherger 561-309-2950,
Pinnacle Real Estate Group,
Melissa Scionti 772-240-8294,
Pinnacle Real Estate Group
Source: BeachesMLS,MLS#: B26053229 Originating MLS: BeachesMLS
Originating MLS: BeachesMLSFacts & features
Interior
Bedrooms & bathrooms
- Bedrooms: 5
- Bathrooms: 3
- Full bathrooms: 3
- Main level bathrooms: 3
- Main level bedrooms: 5
Primary bedroom
- Area: 257.41
- Dimensions: 12.8 X 20.11
Bedroom 2
- Area: 196.25
- Dimensions: 12.5 X 15.7
Bedroom 3
- Area: 379.94
- Dimensions: 24.2 X 15.7
Bedroom 4
- Area: 337.19
- Dimensions: 19.39 X 17.39
Bedroom 5
- Area: 308.95
- Dimensions: 16.8 X 18.39
Dining room
- Area: 196.68
- Dimensions: 12 X 16.39
Family room
- Area: 381.3
- Dimensions: 15.5 X 24.6
Kitchen
- Area: 416.38
- Dimensions: 21.8 X 19.1
Laundry
- Area: 184.44
- Dimensions: 15.9 X 11.6
Living room
- Area: 372.97
- Dimensions: 15.1 X 24.7
Other
- Description: SITTING ROOM AT PRIMARY BEDROOM
- Area: 171.45
- Dimensions: 13.5 X 12.7
Heating
- Central
Cooling
- Central Air
Appliances
- Included: Dishwasher, Electric Range, Range, Refrigerator
- Laundry: Laundry Room
Features
- Dining Area, Separate/Formal Dining Room, Kitchen Island, Split Bedrooms, Separate Shower, Vaulted Ceiling(s)
- Flooring: Carpet, Concrete, Tile
- Has fireplace: No
Interior area
- Total structure area: 4,828
- Total interior livable area: 3,774 sqft
Video & virtual tour
Property
Parking
- Total spaces: 4
- Parking features: Attached, Concrete, Driveway, Garage
- Attached garage spaces: 2
- Uncovered spaces: 2
Accessibility
- Accessibility features: None
Features
- Levels: One
- Stories: 1
- Patio & porch: Patio, Screened
- Exterior features: Outdoor Living Area
- Has view: Yes
- View description: Other
Lot
- Size: 2.08 Acres
- Features: 2-3 Acres
Details
- Parcel number: 323921000010140000120
- Zoning: RS-6
- Special conditions: Real Estate Owned
Construction
Type & style
- Home type: SingleFamily
- Architectural style: Ranch
- Property subtype: Single Family Residence
Materials
- Stucco
- Foundation: Slab
- Roof: Shingle
Condition
- Resale
- New construction: No
- Year built: 2008
Utilities & green energy
- Sewer: Private Sewer
- Water: Well
- Utilities for property: Electricity Connected
Community & HOA
Community
- Subdivision: INDIAN RIVER FARMS COMPANY S/D
HOA
- Has HOA: No
Location
- Region: Vero Beach
Financial & listing details
- Price per square foot: $99/sqft
- Tax assessed value: $297,703
- Annual tax amount: $4,043
- Date on market: 7/16/2026
- Cumulative days on market: 8 days
- Listing terms: Cash,Conventional
- Electric utility on property: Yes
- Road surface type: Dirt
Foreclosure details
Estimated market value
Not available
Estimated sales range
Not available
Not available
Price history
| Date | Event | Price |
|---|---|---|
| 4/8/2026 | Sold | $230,100$61/sqft |
Source: Public Record Report a problem | ||
Public tax history
| Year | Property taxes | Tax assessment |
|---|---|---|
| 2025 | $4,044 +9.6% | $289,032 +2.9% |
| 2024 | $3,689 +4.6% | $280,886 +3% |
| 2023 | $3,527 +2.6% | $272,705 +3% |
| 2022 | $3,437 +0.4% | $264,762 +3% |
| 2021 | $3,424 +0.2% | $257,050 +1.4% |
| 2020 | $3,417 | $253,501 +2.3% |
| 2019 | $3,417 -0.2% | $247,801 +1.9% |
| 2018 | $3,422 +1.6% | $243,180 +2.1% |
| 2017 | $3,369 | $238,179 +2.1% |
| 2016 | $3,369 +1.3% | $233,280 -11.8% |
| 2015 | $3,326 -16.5% | $264,610 +0.8% |
| 2014 | $3,986 | $262,510 +0.5% |
| 2013 | -- | $261,260 -0.9% |
| 2012 | $3,852 +0.1% | $263,710 |
| 2011 | $3,847 -36.1% | $263,710 -33.7% |
| 2010 | $6,023 +7.4% | $397,490 +1357.6% |
| 2009 | $5,606 +2391.6% | $27,270 +0.1% |
| 2008 | $225 +12.5% | $27,250 -47.7% |
| 2007 | $200 | $52,080 -9.2% |
| 2006 | -- | $57,350 +113.5% |
| 2005 | -- | $26,860 |
| 2004 | -- | $26,860 -1.9% |
| 2003 | -- | $27,390 +3% |
| 2002 | $181 | $26,580 -2.7% |
| 2001 | $181 +3.4% | $27,310 +8.4% |
| 2000 | $175 | $25,190 |
Find assessor info on the county website
Monthly payment
Climate risks
Neighborhood: Gifford
Nearby schools
GreatSchools rating
- 6/10Dodgertown Elementary SchoolGrades: PK-5Distance: 0.8 mi
- 7/10Storm Grove Middle SchoolGrades: 6-8Distance: 1.7 mi
- 5/10Sebastian River High SchoolGrades: 9-12Distance: 7.2 mi
Schools provided by the listing agent
- Elementary: Dodgertown
- Middle: Storm Grove
- High: Sebastian River
Source: BeachesMLS. This data may not be complete. We recommend contacting the local school district to confirm school assignments for this home.
- $68,600-- bd-- ba600 sqft4666 52nd Ave, Vero Beach, FL 32967Off Market
- $127,500-- bd-- ba864 sqft4620 52nd Ct, Vero Beach, FL 32967Off Market
- $191,900-- bd-- ba-- sqft4620 52nd Ct, Vero Beach, FL 32967Off Market
- $20,539-- bd-- ba552 sqft4670 52nd Ave, Vero Beach, FL 32967Off Market
- $57,1215,663 Square Feet4665 51st Ct, Vero Beach, FL 32967Off Market
- $18,131-- bd-- ba-- sqft4672 52nd Ave, Vero Beach, FL 32967Off Market
- $30,213-- bd-- ba-- sqft4645 51st Ct, Vero Beach, FL 32967Off Market
- $24,5253 bd2 ba672 sqft4685 51st Ct, Vero Beach, FL 32967Off Market
A local agent can set up tours, give advice and negotiate with sellers.
Similar homes
- $419,9003 bd2 ba1.9k sqft6075 46th Lane, Vero Beach, FL 32967For Sale

 MLS ID #B26048824, Maryann T Corona, CENTURY 21 Tenace Realty. BeachesMLS
 - $399,9993 bd2 ba1.9k sqft5561 57th Way, Vero Beach, FL 32967For Sale
 MLS ID #B26027640, Jill F Arsenault, One Sotheby's Int'l Realty. BeachesMLS
 - $450,0003 bd2 ba2.2k sqft2545 Saint Lucia Circle, Vero Beach, FL 32967For Sale
 MLS ID #B26051429, Katelyn M O'Neal, Keller Williams Realty of VB. BeachesMLS
 - $425,0003 bd2 ba2.1k sqft5537 57th Way, Vero Beach, FL 32967For Sale
 MLS ID #297345, Kyle N Von Kohorn, Alex MacWilliam, Inc.. Realtor Association of Indian River County
 - $439,9003 bd2 ba1.9k sqft5850 39th Ln Lane, Vero Beach, FL 32966For SaleMLS ID #B26047304, Carlos Ors, The Core Team Co. BeachesMLS
- $449,5513 bd2 ba1.8k sqft5828 Pine Ridge Circle, Vero Beach, FL 32967For SaleMLS ID #B26031978, Anthony Fulcher, LPT Realty, LLC. BeachesMLS
- $399,0003 bd4 ba2.1k sqft1915 Bridgepointe Cir Unit 41, Vero Beach, FL 32967For SaleMLS ID #294838, Michele M Mackett, LPT Realty, LLC. Realtor Association of Indian River County
- $449,9994 bd3 ba2.2k sqft6350 Park Chester Ter, Vero Beach, FL 32967For SaleMLS ID #290545, Luchian S Bercea, Dale Sorensen Real Estate Inc.. Realtor Association of Indian River County
- $425,0004 bd2 ba2k sqft6640 Canterbridge Dr, Vero Beach, FL 32967For SaleMLS ID #298224, Lori Anne Strazzulla, Berkshire Hathaway Florida. Realtor Association of Indian River County
- $399,0002 bd2 ba2k sqft1929 Grey Falcon Circle SW, Vero Beach, FL 32962For SaleMLS ID #B26054974, Paul C Rambala, Keller Williams Realty of VB. BeachesMLS
- $389,0003 bd2 ba1.8k sqft6223 Dorchester Way, Vero Beach, FL 32966For SaleMLS ID #B26043843, Kellie Bowling PA, Compass Florida, LLC. BeachesMLS
- $355,0003 bd2 ba2.6k sqft196 47th Ave, Vero Beach, FL 32968For Sale By Owner
- $475,0004 bd3 ba2.3k sqft4220 Abington Woods Circle, Vero Beach, FL 32967For SaleMLS ID #R11166586, Michelle T Clarke, Dale Sorensen Real Estate Inc.. BeachesMLS
- $449,0004 bd3 ba2.8k sqft6052 Ridge Lake Circle, Vero Beach, FL 32967For SaleMLS ID #B26001054, Lora B Harper, Coldwell Banker Realty. BeachesMLS
- $349,9003 bd3 ba2k sqft7856 101st Avenue, Vero Beach, FL 32967For SaleMLS ID #R11154138, Jason M Coley, Atlantic Shores ERA Powered. BeachesMLS
- $441,0004 bd2 ba1.9k sqft4103 Keeson Circle, Vero Beach, FL 32967For SaleMLS ID #B26029939, Colleen Jennings, Billero & Billero - Beach Offc. BeachesMLS
- $445,0004 bd2 ba2.3k sqft6130 60th Court, Vero Beach, FL 32967For SaleMLS ID #R11144356, Tareek S Beasley, Keller Williams Realty of VB. BeachesMLS
- $399,0004 bd2 ba2.2k sqft1845 Pointe West Way, Vero Beach, FL 32966For SaleMLS ID #B26029843, Franchesca Martens, Helios Realty Services LLC. BeachesMLS
- $389,0003 bd2 ba2k sqft6188 Dorchester Way, Vero Beach, FL 32966For SaleMLS ID #B26015131, Melinda J McKee, McKee Realty. BeachesMLS
- $499,0003 bd2 ba1.9k sqft4213 Keeson Circle, Vero Beach, FL 32967For SaleMLS ID #B26051408, Lori Anne Strazzulla, Berkshire Hathaway Florida. BeachesMLS
