Skip main navigation
Off market
  • Price Unknown

    4655 Close Ave, Niagara Falls, ON L2E 6S2

    3beds
    1,100sqft
    SingleFamily
    Built in ----
    -- sqft lot
    $-- Zestimate®
    C$--/sqft
    C$2,410 Estimated rent

    Home value

    Not available

    Estimated sales range

    Not available

    Not available

    Loading
    Loading...

    Owner options

    List your home for rent

    C$2,410/mo

    Rent Zestimate®

    Find your next renter with Zillow Rental Manager. Plus, with online applications, you can quickly screen prospective tenants – for free.

    Learn more

    C$2,410/mo

    Rent Zestimate®

    Refinance and save

    Refinancing to a lower rate could help reduce your monthly payments and save thousands over the life of the loan.

    See today's rates

    Explore your selling options

    Work with a Zillow partner agent

    Leverage their expertise and Zillow's premium Showcase listings to get your home seen by more buyers.

    Get started

    List with your own agent

    Get your home in front of millions of buyers by listing it on Zillow.

    Learn how to do it

    Sell it yourself

    Take full control of how buyers see your home on Zillow by listing For Sale by Owner (FSBO).

    List your home

    What's special

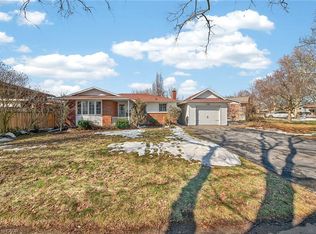
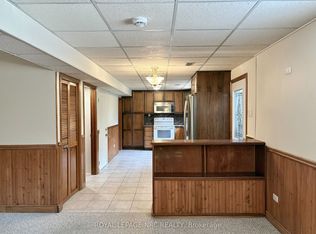
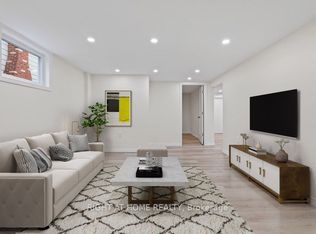
    Beautiful 3 Bedroom Home, Large Corner Lot, WOW! factor when you walk in,Gleaming Hard wood flooring, Large Kitchen with an 8 FT Granite Island , with 4 Stools, Two Bathrooms, Marbel tops in main Bathroom, Two Kitchens, Main Floor Kitchen has Cherry wood cupboards, Kitchen in Lower level,,Possible in Law apt with walk-out. Crown moulding in Bedrooms and Living room. New windows & Doors installed in 2013, Also New roof installed same year. Main floor Bathroom completely renovated all new upgrades 2018. Front Porch is Concrete with Glass railings. Gas Hook-up for Barbecue, Large Patio in back of home.New Eaves troughs Leaf Guard installed 2013. Large parcel of land that possibly can be severed in order to build another house.Large attached two Car Garage with walk out to Sunroom. 2 Stoves,2 Refrigerators, 2 Dishwashers, Main floor built in Microwave.This Home is a Must See, You will Love it, as I see it! 2023-06-02

    This property is off market, which means it's not currently listed for sale or rent on Zillow. This may be different from what's available on other websites or public sources.
    Facts & features

    Interior

    Bedrooms & bathrooms
    • Bedrooms: 3
    • Bathrooms: 2
    • Full bathrooms: 2
    Heating
    • Baseboard
    Appliances
    • Included: Refrigerator
    Interior area
    • Total interior livable area: 1,100 sqft

    Property

    Parking
    • Total spaces: 2
    • Parking features: Garage - Attached

    Construction

    Type & style
    • Home type: SingleFamily
    Materials
    • Roof: Asphalt

    Community & neighborhood

    Location
    • Region: Niagara Falls

    Other

    Other facts
    • NumParkingSpaces: 2
    • Appliance: Refrigerator
    • ParkingType: GarageAttached
    • HeatingSystem: Baseboard
    • RoofType: Asphalt
    • ArchitectureStyle: Split-level

    Price history

    DateEventPrice
    6/3/2023Listing removed--
    Source: Engel & Volkers Report a problem
    5/31/2023Price changeC$699,000-9.1%C$635/sqft
    Source: Engel & Volkers #40403517 Report a problem
    4/19/2023Listed for saleC$769,000C$699/sqft
    Source: Engel & Volkers #40403517 Report a problem

    Public tax history

    Tax history is unavailable.

    Neighborhood: Queensway

    Nearby schools

    GreatSchools rating