TWO HOMES IN ONE! A compelling blend of comfort, location, and versatility! Beautifully updated, this home in Chattanooga's established Murray Hills neighborhood sits on over half an acre and offers exceptional flexibility. The main level features 3 bedrooms and 2 full bathrooms, while a complete downstairs 2-bedroom, 1-bathroom space provides the prospect for passive income as an apartment OR a comfortable, fully private residence for extended family or guests. With its own living space and thoughtful separation from the main level, the lower unit adds a rare layer of functionality to the property. The main level's open concept walks through Andersen doors onto a spacious covered patio overlooking a massive (and flat!) back yard, perfect for chipping golf balls, fetch with your furry friend, maybe even a future pool? YOU dream it up! This home combines the comfort of updated living with convenient access to everything-Chattanooga! Enjoy living within 15 minutes of the vibrance of downtown, just 10 minutes to the Chattanooga Airport, Hamilton Place, Hixson, and nearby all of the outdoor recreation Scenic City offers.
Updates to the home include Renewal by Andersen exterior doors on the main level, a new roof and gutters in 2023, and brand new interior and exterior ceiling fans.
For sale
Price cut: $15.1K (9/21)
$349,900
4655 Sable Dr, Chattanooga, TN 37416
3beds
2,632sqft
Single Family Residence
Built in 1965
0.67 Acres Lot
$350,500 Zestimate®
$133/sqft
$-- HOA
What's special
Updated livingSpacious covered patioBeautifully updatedAndersen doors
- 22 days
- 724
- 59
Zillow last checked:
Listing updated:
Listed by:
KJ Letsinger 865-661-2681,
EXP Realty LLC 888-519-5113
Source: Greater Chattanooga Realtors,MLS#: 1542197
Facts & features
Interior
Bedrooms & bathrooms
- Bedrooms: 3
- Bathrooms: 2
- Full bathrooms: 2
Primary bedroom
- Level: First
Bedroom
- Level: First
Bedroom
- Level: First
Bedroom
- Level: Basement
Bedroom
- Level: Basement
Bedroom
- Level: Basement
Bathroom
- Description: Full Bathroom
- Level: First
Bathroom
- Description: Full Bathroom
- Level: First
Bathroom
- Description: Full Bathroom
- Level: Basement
Dining room
- Level: First
Living room
- Level: First
Living room
- Level: Basement
Heating
- Central, Electric
Cooling
- Central Air, Electric
Appliances
- Included: Dishwasher, Electric Water Heater, Free-Standing Electric Range, Microwave, Refrigerator
- Laundry: In Basement, Laundry Closet, Electric Dryer Hookup, In Kitchen, Laundry Room, Washer Hookup
Features
- Breakfast Bar, Open Floorplan, Primary Downstairs, Tub/shower Combo, En Suite
- Flooring: Hardwood, Plank, Engineered Hardwood
- Basement: Finished,Full
- Has fireplace: No
Interior area
- Total structure area: 2,632
- Total interior livable area: 2,632 sqft
- Finished area above ground: 2,632
Property
Parking
- Total spaces: 1
- Parking features: Asphalt
- Carport spaces: 1
Features
- Levels: Two
- Stories: 2
- Patio & porch: Covered, Deck, Patio, Porch, Side Porch, Porch - Covered
- Exterior features: None
- Fencing: None
Lot
- Size: 0.67 Acres
- Dimensions: 90 x 327.4
- Features: Back Yard, Cleared, Landscaped, Level, See Remarks
Details
- Additional structures: Shed(s)
- Parcel number: 129a H 034
Construction
Type & style
- Home type: SingleFamily
- Architectural style: Contemporary
- Property subtype: Single Family Residence
Materials
- Brick, Other
- Foundation: Block
- Roof: Shingle
Condition
- Updated/Remodeled
- New construction: No
- Year built: 1965
Utilities & green energy
- Sewer: Public Sewer
- Water: Public
- Utilities for property: Cable Available, Electricity Connected, Sewer Connected, Water Connected
Community & HOA
Community
- Security: Smoke Detector(s)
- Subdivision: Murray Hills 6th Addn
HOA
- Has HOA: No
Location
- Region: Chattanooga
Financial & listing details
- Price per square foot: $133/sqft
- Tax assessed value: $269,900
- Annual tax amount: $2,324
- Date on market: 9/10/2026
- Listing terms: Cash,Conventional,FHA,VA Loan
- Road surface type: Asphalt
Estimated market value
$350,500
$333,000 - $368,000
$2,114/mo
Price history
| Date | Event | Price |
|---|---|---|
| 9/21/2026 | Price change | $349,900-4.1%$133/sqft |
Source: Greater Chattanooga Realtors #1542197 Report a problem | ||
| 9/10/2026 | Listed for sale | $365,000+35.2%$139/sqft |
Source: eXp Realty #1542197 Report a problem | ||
| 6/18/2021 | Sold | $270,000-3.5%$103/sqft |
Source: Greater Chattanooga Realtors #1335438 Report a problem | ||
| 5/5/2021 | Listed for sale | $279,900+423.2%$106/sqft |
Source: Greater Chattanooga Realtors #1335438 Report a problem | ||
| 1/24/2019 | Sold | $53,500-53.9%$20/sqft |
Source: Public Record Report a problem | ||
| 12/13/2018 | Listed for sale | $116,069-0.6%$44/sqft |
Source: Auction.com Report a problem | ||
| 9/7/2018 | Listing removed | $116,828$44/sqft |
Source: Auction.com Report a problem | ||
| 8/16/2018 | Listed for sale | -- |
Source: Auction.com Report a problem | ||
Public tax history
| Year | Property taxes | Tax assessment |
|---|---|---|
| 2025 | $1,023 -5.6% | $67,475 +39.3% |
| 2024 | $1,083 | $48,425 |
| 2023 | $1,083 | $48,425 |
| 2022 | $1,083 | $48,425 |
| 2021 | $1,083 +11.9% | $48,425 +38.3% |
| 2020 | $969 | $35,025 |
| 2019 | $969 | $35,025 |
| 2018 | $969 -48.8% | $35,025 |
| 2017 | $1,893 +26% | $35,025 |
| 2016 | $1,502 | -- |
| 2015 | $1,502 | $27,325 |
| 2014 | $1,502 +4.3% | -- |
| 2013 | $1,440 | $27,325 -3.7% |
| 2012 | $1,440 | $28,375 |
| 2011 | $1,440 | $28,375 |
| 2010 | $1,440 +7.9% | $28,375 |
| 2009 | $1,335 | $28,375 +10.4% |
| 2008 | -- | $25,700 |
| 2007 | -- | $25,700 |
| 2006 | -- | $25,700 |
| 2005 | -- | $25,700 +11.5% |
| 2004 | -- | $23,050 |
| 2003 | -- | $23,050 |
| 2002 | -- | $23,050 |
| 2001 | -- | $23,050 +36.4% |
| 2000 | -- | $16,900 |
Find assessor info on the county website
Monthly payment
Est. payment
Payment breakdown
Explore the cost of this home by adjusting the details. Changes won't be saved.Climate risks
Neighborhood: 37416
Nearby schools
Schools provided by the listing agent
- Elementary: Harrison Elementary
- Middle: Brown Middle
- High: Central High School
Source: Greater Chattanooga Realtors. This data may not be complete. We recommend contacting the local school district to confirm school assignments for this home.

Similar homes
- $379,9004 bd3 ba2.4k sqft4809 Shorewood Dr, Chattanooga, TN 37416For Sale
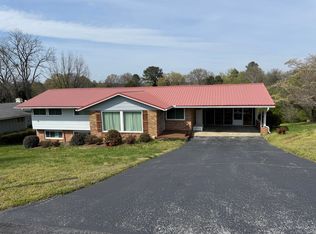 MLS ID #1530785, Sabrina Janow. Greater Chattanooga Realtors
 - $--5 bd3 ba2.3k sqft2683 Churchill Downs Cir, Chattanooga, TN 37421Auction
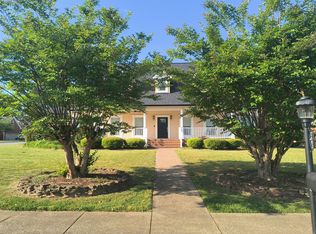 Auction.com 2
 - $350,0003 bd2 ba2.1k sqft1815 Clayton Dr, Chattanooga, TN 37421For Sale
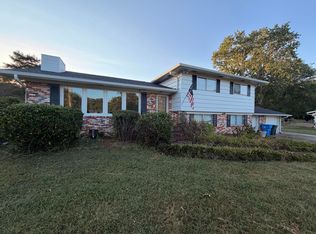 MLS ID #1542109, Heather Howard. Greater Chattanooga Realtors
 - $360,0003 bd2 ba1.4k sqft1905 Hixson Pike, Chattanooga, TN 37405For Sale
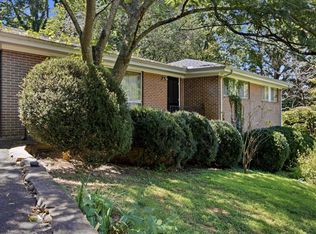 MLS ID #1540672, Liam Pinson. Greater Chattanooga Realtors
 - $309,9994 bd2 ba1.8k sqft416 Marlow Dr, Chattanooga, TN 37415For Sale
 MLS ID #3002367, Kelly C Fox. RealTracs MLS as distributed by MLS GRID
