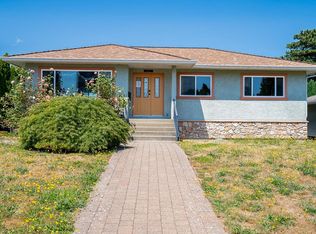
Located in one of Burnaby's most desirable neighborhoods! Tucked away on a quiet cul-de-sac, it provides both accessibility and a peaceful residential setting. With over 2,100 sq ft of well-designed living space, the home features quality finishes throughout, including radiant heating, granite countertops, a maple kitchen, and laminated hardwood flooring. The main floor boasts a spacious and inviting layout, seamlessly connecting the living room, dining area, and kitchen. Upstairs, you'll find three generously sized bedrooms plus a den, offering plenty of room for a growing family. A separate entrance leading to a three-bedroom suite with its own kitchen. Steps from Metrotown, Crystal Mall, BCIT, and the SkyTrain station. Moscrop Secondary catchment.
For sale
C$1,820,000
4657 Buxton Ct, Burnaby, BC V5H 1J1
6beds
2,107sqft
Duplex
Built in 2012
-- sqft lot
$-- Zestimate®
C$864/sqft
C$-- HOA
What's special
Quiet cul-de-sacQuality finishes throughoutRadiant heatingGranite countertopsMaple kitchenLaminated hardwood flooringSpacious and inviting layout
- 126 days |
- 41 |
- 0 |
Zillow last checked:
Listing updated:
Listed by:
Tyra Xu PREC*,
Magsen Realty Inc. Brokerage
Source: Greater Vancouver REALTORS®,MLS®#: R3102326 Originating MLS®#: Greater Vancouver
Originating MLS®#: Greater VancouverFacts & features
Interior
Bedrooms & bathrooms
- Bedrooms: 6
- Bathrooms: 5
- Full bathrooms: 5
Heating
- Radiant
Appliances
- Included: Washer/Dryer, Dishwasher, Refrigerator, Stove
Features
- Basement: None
- Number of fireplaces: 1
- Fireplace features: Gas
Interior area
- Total structure area: 2,107
- Total interior livable area: 2,107 sqft
Property
Parking
- Total spaces: 1
- Parking features: Garage, Rear Access
- Garage spaces: 1
Features
- Levels: Two
- Stories: 2
- Frontage length: 32.77
Lot
- Size: 4,791 Square Feet
- Dimensions: 32.77 x 143
- Features: Central Location, Lane Access
Construction
Type & style
- Home type: MultiFamily
- Property subtype: Duplex
Condition
- Year built: 2012
Community & HOA
Community
- Security: Fire Sprinkler System, Smoke Detector(s)
HOA
- Has HOA: No
Location
- Region: Burnaby
Financial & listing details
- Price per square foot: C$864/sqft
- Annual tax amount: C$6,101
- Date on market: 3/23/2026
- Ownership: Freehold NonStrata
Tyra Xu PREC*
Tyra Xu PREC*
By pressing Contact Agent, you agree that the real estate professional identified above may call/text you about your search, which may involve use of automated means and pre-recorded/artificial voices. You don't need to consent as a condition of buying any property, goods, or services. Message/data rates may apply. You also agree to our Terms of Use. Zillow does not endorse any real estate professionals. We may share information about your recent and future site activity with your agent to help them understand what you're looking for in a home.
Price history
Price history is unavailable.
Public tax history
Tax history is unavailable.
Climate risks
Neighborhood: Malborough
Nearby schools
GreatSchools rating
- NAPoint Roberts Primary SchoolGrades: K-2Distance: 17 mi
- 5/10Birch Bay Home ConnectionsGrades: K-8Distance: 20 mi
- 6/10Blaine High SchoolGrades: 9-12Distance: 20.5 mi
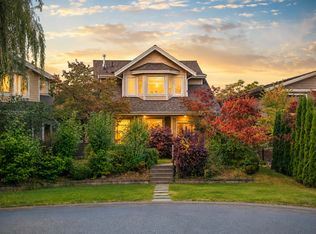
- C$1,790,0004 bd4 ba1.8k sqft4675 Buxton Ct, Burnaby, BC V5H1J1For Sale
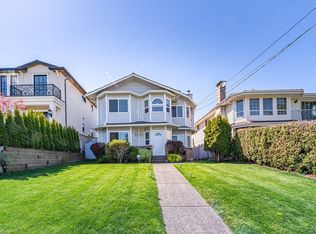
- C$2,299,0006 bd4 ba2.9k sqft5433 Elsom Ave, Burnaby, BC V5H2Z7For Sale
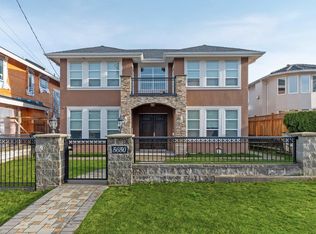
- C$1,699,0006 bd4 ba3.2k sqft4660 Bond St, Burnaby, BC V5H1G9For Sale

- C$--1 bd1 ba4k sqft5650 Elsom Ave #205, Burnaby, BC V5H2Z9Off Market
- C$--1 bd1 ba4k sqft5650 Elsom Ave #206, Burnaby, BC V5H2Z9Off Market
- C$--1 bd1 ba4k sqft5650 Elsom Ave #201, Burnaby, BC V5H2Z9Off Market
- C$1,780,0004 bd4 ba2k sqft5312 Elsom Ave, Burnaby, BC V5H2Z5For Sale
- C$2,080,0008 bd6 ba3.8k sqft5115 Buxton St #1, Burnaby, BC V5H1J2For Sale
Similar homes
- C$1,799,0005 bd5 ba1.8k sqft3969 Nithsdale St, Burnaby, BC V5G 1P5For Sale
 MLS ID #R3140198, Morning Yu PREC*, Laboutique Realty Brokerage. Greater Vancouver REALTORS®
 - C$1,660,0005 bd4 ba1.8k sqft4316 Hurst St, Burnaby, BC V5J 1M9For Sale
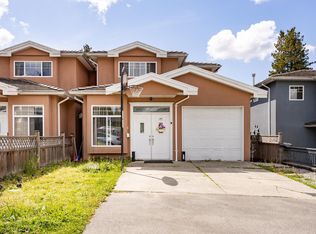 MLS ID #R3107863, Helen Chen PREC*, Interlink Realty Brokerage. Greater Vancouver REALTORS®
 - C$1,980,0006 bd4 ba2.3k sqft4871 Highlawn Dr, Burnaby, BC V5C 3T2For Sale
 MLS ID #R3131995, Howard Wang PREC*, eXp Realty Brokerage. Greater Vancouver REALTORS®
 - C$1,788,0005 bd3 ba1.9k sqft4885 Baldwin St, Vancouver, BC V5N 5B8For Sale
 MLS ID #R3140510, Judy Dou PREC*, Luxmore Realty Brokerage. Greater Vancouver REALTORS®
 - C$1,948,0007 bd5 ba2.3k sqft1115 Boundary Rd, Vancouver, BC V5K 4T4For SaleMLS ID #R3119045, Teresa (Mo-Lan) Pang, RE/MAX Heights Realty Brokerage. Greater Vancouver REALTORS®
- C$1,888,0004 bd3 ba2k sqft7814 Rosewood St, Burnaby, BC V5E 2H1For SaleMLS ID #R3082766, John Zhang PREC*, Laboutique Realty Brokerage. Greater Vancouver REALTORS®
- C$1,798,0006 bd5 ba2.9k sqft475 SE Marine Dr, Vancouver, BC V5X 2T3For SaleMLS ID #R3066321, Pradip Anand PREC*, Oakwyn Realty Encore Brokerage. Greater Vancouver REALTORS®
- C$1,888,8885 bd4 ba1.8k sqft1280 E 27th Ave, Vancouver, BC V5V 2L8For SaleMLS ID #R3138727, Steven Cao PREC*, RE/MAX Crest Realty Brokerage. Greater Vancouver REALTORS®
- C$1,599,0005 bd2 ba2.4k sqft3185 E 16th Ave, Vancouver, BC V5M 2M7For SaleMLS ID #R3134380, Jennifer Eng, RE/MAX City Realty Brokerage. Greater Vancouver REALTORS®
- C$1,788,0004 bd3 ba1.7k sqft219 E 38th Ave, Vancouver, BC V5W 1H3For SaleMLS ID #R3134464, Jamie Ha PREC*, Oakwyn Realty Ltd. Brokerage. Greater Vancouver REALTORS®
- C$1,450,0006 bd2 ba1.6k sqft4777 Pender St, Burnaby, BC V5C 2N4For SaleMLS ID #R3103765, Martin Yeung, Royal Pacific Realty Corp. Brokerage. Greater Vancouver REALTORS®
- C$1,788,0007 bd5 ba3k sqft11632 82nd Ave, Delta, BC V4C 2C4For SaleMLS ID #R3124456, Babek Dheri, Macdonald Realty (Surrey/152) Brokerage. Greater Vancouver REALTORS®
- C$1,298,8004 bd4 ba2k sqft4191 Dominion St, Burnaby, BC V5G 1C5For SaleMLS ID #R3138964, Karim Dhanji, Sutton Group-West Coast Realty Brokerage. Greater Vancouver REALTORS®
- C$1,729,9005 bd2 ba1.9k sqft2119 Monterey Ave, Coquitlam, BC V3K 2M5For SaleMLS ID #R3145325, Camille Szpic PREC*, Stonehaus Realty Corp. Brokerage. Greater Vancouver REALTORS®
- C$1,999,0007 bd6 ba1.8k sqft7789 Hudson St, Vancouver, BC V6P 4L7For SaleMLS ID #R3139582, Barry Chan PREC*, Oakwyn Realty Ltd. Brokerage. Greater Vancouver REALTORS®
- C$1,688,8005 bd5 ba2.4k sqft12100 Cameron Dr, Richmond, BC V6V 2T3For SaleMLS ID #R3134312, Martin Ng PREC*, RE/MAX Crest Realty Brokerage. Greater Vancouver REALTORS®
- C$1,699,0005 bd2 ba2.1k sqft156 E 53rd Ave, Vancouver, BC V5X 1H8For SaleMLS ID #R3102331, Joseph Liang PREC*, Dracco Pacific Realty Brokerage. Greater Vancouver REALTORS®
- C$1,559,0007 bd4 ba2.3k sqft3708 Dumfries St, Vancouver, BC V5N 3S7For SaleMLS ID #R3109429, Lan Hoang PREC*, Royal Pacific Realty (Kingsway) Ltd. Brokerage. Greater Vancouver REALTORS®
- C$1,488,0006 bd3 ba2.6k sqft3361 William St, Vancouver, BC V5K 2Z4For SaleMLS ID #R3111723, Ryan Runte PREC*, Stonehaus Realty Corp. Brokerage. Greater Vancouver REALTORS®
- C$1,599,0004 bd2 ba1.7k sqft3163 Rupert St, Vancouver, BC V5M 3V2For SaleMLS ID #R3109209, Todd Johnson PREC*, Sutton Group-West Coast Realty Brokerage. Greater Vancouver REALTORS®
