OPEN HOUSE Sunday, 11/15/26 from 1-4pm! Absolutely stunning colonial on an idyllic street in Cascades. Large lot with a gently sloping, fully-fenced rear yard with exterior lighting, irrigation system and thoughtfully planted trees and shrubs for additional privacy. Enjoy your morning coffee/evening beverages of choice while relaxing on your AMAZING 18'x16' screened-in porch off the kitchen and family room through sliding glass doors. Truly a private oasis for your family and for entertaining guests. Chefs gourmet kitchen with center island, updated appliances, granite counters and updated cabinets. Hardwood flooring and engineered hardwoods throughout the main and upper levels. Did you see the primary bathroom photos??? The primary bath is even more stunning in person - truly a MUST SEE!. Fully renovated upper-level hall bathroom and upper-level laundry for added convenience. Three additional bedrooms upstairs are all generous in size. Plantation shutters throughout. All bedrooms have ceiling fans/overhead lights. New roof in 2025. HVAC recently replaced. Underlying assumable VA loan with AMAZINGLY LOW interest rate - potentially HUGE savings for the next owners of this home! You must see this property in person!
For sale
$989,000
46572 Whitechapel Way, Sterling, VA 20165
4beds
2,376sqft
Single Family Residence
Built in 1994
7,405 Square Feet Lot
$965,800 Zestimate®
$416/sqft
$110/mo HOA
What's special
Irrigation systemExterior lightingLarge lotUpdated cabinetsGranite countersSliding glass doorsUpdated appliances
- 4 days
- 399
- 38
Likely to sell faster than
Zillow last checked:
Listing updated:
Listed by:
Todd Cerino 703-201-8898,
Independent Property Management LLC 703-201-8898
Source: Bright MLS,MLS#: VALO2139956
Facts & features
Interior
Bedrooms & bathrooms
- Bedrooms: 4
- Bathrooms: 3
- Full bathrooms: 2
- 1/2 bathrooms: 1
- Main level bathrooms: 1
Rooms
- Room types: Living Room, Dining Room, Primary Bedroom, Bedroom 2, Bedroom 3, Bedroom 4, Kitchen, Family Room, Foyer, Recreation Room, Bathroom 2, Primary Bathroom
Primary bedroom
- Features: Flooring - HardWood
- Level: Upper
Bedroom 2
- Features: Flooring - Carpet
- Level: Upper
Bedroom 3
- Features: Flooring - Carpet
- Level: Upper
Bedroom 4
- Features: Flooring - Carpet
- Level: Upper
Primary bathroom
- Features: Flooring - Ceramic Tile
- Level: Upper
Bathroom 2
- Features: Flooring - Ceramic Tile
- Level: Upper
Dining room
- Features: Flooring - HardWood
- Level: Main
Family room
- Features: Flooring - HardWood
- Level: Main
Foyer
- Features: Flooring - HardWood
- Level: Main
Kitchen
- Features: Flooring - HardWood
- Level: Main
Living room
- Features: Flooring - HardWood
- Level: Main
Recreation room
- Features: Flooring - Concrete
- Level: Lower
Screened porch
- Features: Flooring - HardWood
- Level: Main
Heating
- Central, Forced Air, Natural Gas
Cooling
- Ceiling Fan(s), Central Air, Electric
Appliances
- Included: Microwave, Built-In Range, Dishwasher, Disposal, Dryer, Exhaust Fan, Ice Maker, Oven/Range - Gas, Range Hood, Refrigerator, Stainless Steel Appliance(s), Cooktop, Washer, Water Heater, Gas Water Heater
- Laundry: Upper Level
Features
- Bathroom - Walk-In Shower, Ceiling Fan(s), Dining Area, Floor Plan - Traditional, Formal/Separate Dining Room, Kitchen - Gourmet, Kitchen Island, Primary Bath(s), Recessed Lighting, Walk-In Closet(s), 2 Story Ceilings, 9'+ Ceilings
- Flooring: Hardwood, Ceramic Tile, Carpet
- Windows: Double Pane Windows, Energy Efficient, Replacement
- Basement: Connecting Stairway,Full,Rough Bath Plumb,Space For Rooms,Unfinished
- Number of fireplaces: 1
- Fireplace features: Glass Doors, Mantel(s)
Interior area
- Total structure area: 2,376
- Total interior livable area: 2,376 sqft
- Finished area above ground: 2,376
- Finished area below ground: 0
Property
Parking
- Total spaces: 2
- Parking features: Storage, Built In, Garage Faces Front, Garage Door Opener, Attached
- Attached garage spaces: 2
Accessibility
- Accessibility features: None
Features
- Levels: Three
- Stories: 3
- Patio & porch: Porch, Screened, Screened Porch
- Pool features: Community
Lot
- Size: 7,405 Square Feet
Details
- Additional structures: Above Grade, Below Grade
- Parcel number: 018305683000
- Zoning: PDH4
- Special conditions: Standard
Construction
Type & style
- Home type: SingleFamily
- Architectural style: Colonial
- Property subtype: Single Family Residence
Materials
- Vinyl Siding
- Foundation: Concrete Perimeter
- Roof: Architectural Shingle
Condition
- Excellent
- New construction: No
- Year built: 1994
Utilities & green energy
- Sewer: Public Sewer
- Water: Public
Community & HOA
Community
- Features: Pool
- Subdivision: Cascades
HOA
- Has HOA: Yes
- HOA fee: $110 monthly
Location
- Region: Sterling
Financial & listing details
- Price per square foot: $416/sqft
- Tax assessed value: $818,740
- Annual tax amount: $6,591
- Date on market: 11/11/2026
- Listing agreement: Exclusive Right To Sell
- Listing terms: Cash,Conventional,FHA,VA Loan
- Ownership: Fee Simple
Estimated market value
$965,800
$918,000 - $1.01M
$3,846/mo
Price history
| Date | Event | Price |
|---|---|---|
| 11/11/2026 | Listed for sale | $989,000+79.8%$416/sqft |
Source:  Bright MLS #VALO2139956 Report a problem | ||
| 8/6/2015 | Sold | $550,000-1.6%$231/sqft |
Source: Agent Provided Report a problem | ||
| 6/30/2015 | Pending sale | $559,000$235/sqft |
Source: Samson Properties #LO8646907 Report a problem | ||
| 6/27/2015 | Price change | $559,000-1.8%$235/sqft |
Source: Samson Properties #LO8646907 Report a problem | ||
| 5/26/2015 | Listed for sale | $569,000+174.2%$239/sqft |
Source: Samson Properties #LO8646907 Report a problem | ||
| 6/15/1994 | Sold | $207,503$87/sqft |
Source: Public Record Report a problem | ||
Public tax history
| Year | Property taxes | Tax assessment |
|---|---|---|
| 2026 | $6,591 +3.3% | $818,740 +3.3% |
| 2025 | $6,378 -0.8% | $792,310 +6.6% |
| 2024 | $6,427 -0.5% | $743,020 +0.7% |
| 2023 | $6,459 +5.8% | $738,190 +7.6% |
| 2022 | $6,105 +3.8% | $685,940 +14.4% |
| 2021 | $5,879 -0.1% | $599,860 +5.5% |
| 2020 | $5,886 | $568,680 +4% |
| 2019 | $5,886 +0.7% | $546,810 +1.5% |
| 2018 | $5,844 +1.8% | $538,610 +5.6% |
| 2017 | $5,741 +1.9% | $510,270 -2.1% |
| 2016 | $5,635 | $521,010 +68.7% |
| 2015 | $5,635 -0.4% | $308,850 +2.2% |
| 2014 | $5,657 +1.1% | $302,200 +6% |
| 2013 | $5,595 | $285,140 |
| 2012 | -- | -- |
| 2011 | -- | -- |
| 2010 | -- | -- |
| 2009 | -- | $393,800 -18.7% |
| 2008 | -- | $484,100 -9.7% |
| 2007 | -- | $536,300 -11.6% |
| 2006 | -- | $606,900 +29.6% |
| 2005 | -- | $468,200 |
| 2004 | -- | $468,200 +35.5% |
| 2003 | -- | $345,600 +6.1% |
| 2002 | -- | $325,800 +16.8% |
| 2001 | -- | $278,900 |
Find assessor info on the county website
Monthly payment
Est. payment
Payment breakdown
Explore the cost of this home by adjusting the details. Changes won't be saved.Climate risks
Neighborhood: 20165
Nearby schools
Schools provided by the listing agent
- District: Loudoun County Public Schools
Source: Bright MLS. This data may not be complete. We recommend contacting the local school district to confirm school assignments for this home.

Similar homes
- $840,0004 bd4 ba3k sqft56 Christopher Ln, Sterling, VA 20165For Sale
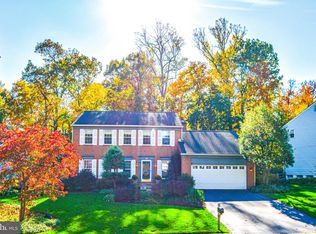
 MLS ID #VALO2139392, Carol Kearney, Momentum Realty LLC. Bright MLS
- $900,0005 bd4 ba3.5k sqft20898 Serenity Ct, Sterling, VA 20165For Sale
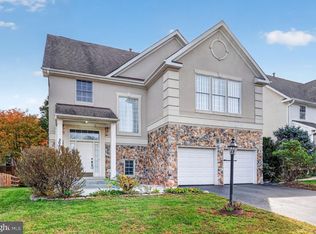 MLS ID #VALO2139090, Andy Phan, M.O. Wilson Properties. Bright MLS
- $875,0004 bd3 ba2.5k sqft20708 Corkwood Dr, Sterling, VA 20165For Sale
 MLS ID #VALO2138762, Pat Flynn, Keller Williams Realty. Bright MLS
- $1,150,0004 bd3 ba3k sqft46949 Buckskin Pl, Sterling, VA 20164For Sale
 MLS ID #VALO2139954, homecoin.com Minerick, Homecoin.com. Bright MLS
- $749,9904 bd5 ba2.9k sqft407 Cardinal Glen Cir, Sterling, VA 20164For SaleMLS ID #VALO2139786, Heather Fry, Capital Center. Bright MLS
- $839,9904 bd3 ba3.1k sqft203 Markwood Dr, Sterling, VA 20165For SaleMLS ID #VALO2137748, Poppy Guo, Coldwell Banker Realty. Bright MLS
- $1,059,9004 bd3 ba2.6k sqft19955 Youngs Cliff Rd, Sterling, VA 20165For SaleMLS ID #VALO2129158, Casey Margenau, Casey Margenau Fine Homes and Estates LLC. Bright MLS
- $790,0004 bd4 ba2.8k sqft115 Connemara Dr, Sterling, VA 20164For SaleMLS ID #VALO2139544, Claudia Cornejo, Samson Properties. Bright MLS
- $874,9004 bd4 ba2.9k sqft20915 Chippoaks Forest Cir, Sterling, VA 20165For SaleMLS ID #VALO2129466, Carolyn Young, Samson Properties. Bright MLS
- $975,0004 bd4 ba3.5k sqft20058 Great Falls Forest Dr, Great Falls, VA 22066For SaleMLS ID #VALO2138498, Gary Bare, Samson Properties. Bright MLS
- $1,100,0005 bd4 ba3.3k sqft19141 Youngs Cliff Rd, Sterling, VA 20165For SaleMLS ID #VALO2134750, Reema Wadhwannia, Keller Williams Realty. Bright MLS
- $665,0004 bd3 ba2k sqftSugarland Run, Sterling, VA 20164For SaleMLS ID #VALO2139622, Dina Azzam, RE/MAX Distinctive Real Estate, Inc.. Bright MLS
- $680,0005 bd3 ba1.9k sqft1801 N Brunswick St, Sterling, VA 20164For SaleMLS ID #VALO2139188, Claudia Sarmiento, Berkshire Hathaway HomeServices PenFed Realty. Bright MLS
- $665,0003 bd4 ba2.1k sqft47511 Sharpskin Island Sq, Sterling, VA 20165For SaleMLS ID #VALO2139242, Jennifer Shah, Keller Williams Realty. Bright MLS
- $625,0004 bd4 ba2.1k sqft46744 Oakmere Ter, Sterling, VA 20165For SaleMLS ID #VALO2139036, Jay Gholson, RE/MAX Executives. Bright MLS
- $670,0003 bd3 ba2.4k sqft20358 Ashcroft Ter, Sterling, VA 20165For SaleMLS ID #VALO2138214, Leah Molina, Samson Properties. Bright MLS
- $749,0004 bd4 ba2.7k sqft45812 Mountain Pine Sq, Sterling, VA 20166For SaleMLS ID #VALO2140044, Tyler Beale, Douglas Elliman of Metro DC, LLC - McLean. Bright MLS
- $625,0003 bd3 ba1.9k sqft46572 Broadspear Ter, Sterling, VA 20165For SaleMLS ID #VALO2139212, Amy Riemer, RLAH @properties. Bright MLS
- $785,0003 bd4 ba2.4k sqft20707 Riptide Sq, Sterling, VA 20165For SaleMLS ID #VALO2139168, Jenny McClintock, Serhant. Bright MLS
- $529,9003 bd4 ba1.6k sqft34 Millard Ct, Sterling, VA 20165For SaleMLS ID #VALO2139682, Matthew Lang, Samson Properties. Bright MLS
