The Turks Dairy Products farm is now for sale in the Troy area! Beautiful 3 bed / 2 bath ranch home on 22.94 acres. Additional great room & office in the basement which could be utilized as a 4th or 5th bedroom. This stunning farm offers a humungous commercial garage with 2 bays to fit large milk distribution trucks. In addition, there are cow pastures and stalls, a large carport, and a 2nd ranch home on the property bringing in $1000/month from the tenant! The main home offers central air, natural gas, wood floors, and just an all over beautiful interior. The tail end of the property is more wooded, perfect for hunting, with a beautiful pond in the middle. This property is Clean and Green certified! To schedule a tour of this amazing home, contact Theresa Haftl today at 201-787-3595.
Pending
$545,000
4659-4665 Sopertown Rd, Columbia Cross Roads, PA 16914
3beds
2,156sqft
Single Family Residence
Built in 1987
22.94 Acres Lot
$387,400 Zestimate®
$253/sqft
$-- HOA
What's special
Beautiful pondGreat roomCow pasturesNatural gasWood floorsCentral airLarge milk distribution trucks
- 702 days
- 13
- 1
Zillow last checked:
Listing updated:
Listed by:
Theresa Haftl,
Adventure Realty - Mill Hall 570-858-0245
Source: West Branch Valley AOR,MLS#: WB-99060
Facts & features
Interior
Bedrooms & bathrooms
- Bedrooms: 3
- Bathrooms: 2
- Full bathrooms: 2
Primary bedroom
- Description: *estimated measurements
- Level: Main
- Area: 168.91
- Dimensions: 11.39 x 14.83
Bedroom 2
- Description: *estimated measurements
- Level: Main
- Area: 121.04
- Dimensions: 9.73 x 12.44
Bedroom 3
- Description: *estimated measurements
- Level: Main
- Area: 121.51
- Dimensions: 9.76 x 12.45
Other
- Description: *estimated measurements
- Level: Main
- Area: 45.17
- Dimensions: 9.07 x 4.98
Bathroom
- Description: *estimated measurements
- Level: Main
- Area: 76.35
- Dimensions: 9.52 x 8.02
Basement
- Description: *estimated measurements
- Level: Lower
- Area: 530.22
- Dimensions: 11.62 x 45.63
Basement
- Description: *estimated measurements
- Level: Lower
- Area: 175.73
- Dimensions: 14.78 x 11.89
Dining room
- Description: *estimated measurements
- Level: Main
- Area: 126.72
- Dimensions: 9.77 x 12.97
Dining room
- Description: *estimated measurements
- Level: Main
- Area: 252.02
- Dimensions: 12.47 x 20.21
Great room
- Description: *estimated measurements
- Level: Lower
- Area: 305.08
- Dimensions: 26.3 x 11.6
Great room
- Description: *estimated measurements
- Level: Lower
- Area: 108.39
- Dimensions: 11.68 x 9.28
Kitchen
- Description: *estimated measurements
- Level: Main
- Area: 248.5
- Dimensions: 19.96 x 12.45
Living room
- Description: *estimated measurements
- Level: Main
- Area: 182.37
- Dimensions: 14.66 x 12.44
Office
- Description: *estimated measurements
- Level: Lower
- Area: 182.5
- Dimensions: 15.76 x 11.58
Heating
- Natural Gas, Hot Air
Cooling
- Central Air
Appliances
- Included: Electric, Dishwasher, Refrigerator, Range, Range Hood, Built-In Electric Oven
Features
- Flooring: Carpet W/W, Wood, Vinyl, Granite/Quartz/Stone, Hardwood
- Windows: Tilt
- Basement: Partially Finished
- Has fireplace: No
- Fireplace features: None
Interior area
- Total structure area: 2,156
- Total interior livable area: 2,156 sqft
- Finished area above ground: 1,560
- Finished area below ground: 596
Property
Parking
- Parking features: Gravel
Features
- Levels: One
- Patio & porch: Porch
- Has view: Yes
- View description: Pastoral
- Waterfront features: Pond
Lot
- Size: 22.94 Acres
- Features: Level, Sloped, Cleared
- Topography: Level,Sloping
Details
- Parcel number: 17/ 054.00/ 011/001 000/
- Zoning: Mixed Res & Com
Construction
Type & style
- Home type: SingleFamily
- Property subtype: Single Family Residence
Materials
- Vinyl Siding
- Foundation: Block
- Roof: Metal,Shingle
Condition
- Year built: 1987
Utilities & green energy
- Electric: 200+ Amp Service
- Sewer: On-Site Septic
- Water: Well
Community & HOA
Community
- Subdivision: None
Location
- Region: Columbia Cross Roads
Financial & listing details
- Price per square foot: $253/sqft
- Tax assessed value: $104,755
- Annual tax amount: $6,320
- Date on market: 5/7/2024
- Listing terms: Cash,Conventional
- Inclusions: some personal items
Estimated market value
$387,400
$329,000 - $453,000
$1,637/mo
Price history
| Date | Event | Price |
|---|---|---|
| 9/2/2024 | Pending sale | $545,000$253/sqft |
Source: West Branch Valley AOR #WB-99060 Report a problem | ||
Public tax history
Tax history is unavailable.
Monthly payment
Est. payment
Payment breakdown
Explore the cost of this home by adjusting the details. Changes won't be saved.Climate risks
Neighborhood: 16914
- $146,9003 bd2 ba1.5k sqft4659 Sopertown Rd, Columbia Cross Roads, PA 16914Off Market
- $291,8003 bd2 ba1.6k sqft4607 Sopertown Rd, Columbia Cross Roads, PA 16914Off Market
- $104,7553 bd2 ba3.8k sqft4665 Sopertown Rd, Columbia Cross Roads, PA 16914Off Market
- $18,604-- bd-- ba-- sqft4690 Sopertown Rd, Columbia Cross Roads, PA 16914Off Market
Similar homes
- $549,9004 bd3 ba3.2k sqft817 May Hill Rd, Columbia Cross Roads, PA 16914For Sale
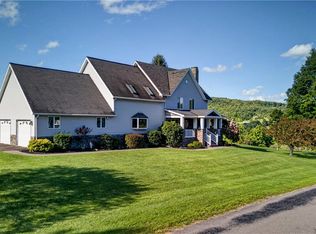
 MLS ID #R1711764, Sarah Dunn, Henry Dunn Inc.. NYSAMLSs
 - $350,0004 bd2 ba3.1k sqft6494 Austinville Rd, Columbia Cross Roads, PA 16914For Sale
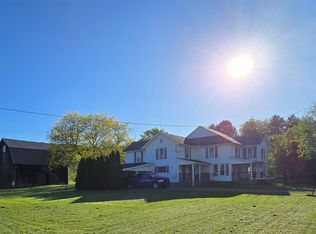 MLS ID #337201, Heather Bell, CENTURY 21 NORTH EAST. GBMLS
 - $399,0004 bd3 ba2.6k sqft2278 Bailey Creek Rd, Millerton, PA 16936For Sale
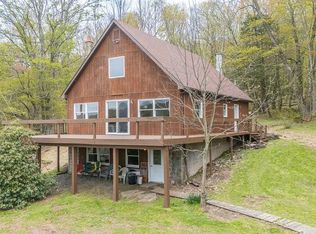 MLS ID #31728225, Michelle Strange. Northern Mountains of Pennsylvania MLS
 - $420,0004 bd2 ba2.4k sqft20255 Route 14, Troy, PA 16947For Sale
 MLS ID #R1698054, Jennifer Silata, Howard Hanna Corning. NYSAMLSs
 - $560,0004 bd4 ba2.9k sqft1607 Pennsylvania Ave, Pine City, NY 14871For SaleMLS ID #R1694658, Dane Davis, Listing by: Signature Properties. NYSAMLSs
- $499,0005 bd4 ba2.7k sqft560 Steege Hill Rd, Corning, NY 14830For SaleMLS ID #R1711326, Derik Lisi, Listing by: Warren Real Estate-Corning. NYSAMLSs
- $410,0004 bd3 ba2.9k sqft887 Mount Zoar Rd, Elmira, NY 14904For SaleMLS ID #R1708862, Mary Rose McDonald, Listing by: Howard Hanna Horseheads. NYSAMLSs
- $275,0004 bd3 ba2.2k sqft1236 Pennsylvania Ave, Pine City, NY 14871For SaleMLS ID #R1715538, Morgan Leach, Listing by: Howard Hanna Corning. NYSAMLSs
- $285,0003 bd2 ba1.7k sqft648 Water St, Milan, PA 18831For SaleMLS ID #R1710153, Becky Birdsall, Realty One Group Supreme. NYSAMLSs
- $439,9005 bd3 ba2.5k sqft65 Hillside Dr, Mansfield, PA 16933For SaleMLS ID #R1674870, Brandon Hackett, Cowanesque Lake Realty, LLC. NYSAMLSs
- $384,9004 bd2 ba2.3k sqft11298 McCarrick Rd, Corning, NY 14830For SaleMLS ID #R1707346, Mark A. Costanza, Listing by: Signature Properties. NYSAMLSs
