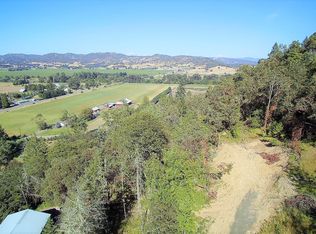
Beautifully situated on 5.3 private hillside acres, this custom-built 3,168 sq. ft. home was designed to take in the sweeping South Umpqua River, valley, vineyard and golf course views. The open main level features vaulted ceilings, floor-to-ceiling windows, new flooring and a spacious living room with a striking brick fireplace. The kitchen offers generous storage, a built-in pantry and new appliances. The primary suite is conveniently located on the main level. Upstairs, the loft opens to a private viewing deck, while the main living area has a second deck overlooking the valley. The fully finished lower level offers flexible additional living space with a kitchenette, full bath and private entrance. Outside, enjoy the new back patio and hot tub with beautiful views, along with a young irrigated orchard featuring peach, apple, fig, cherry and plum trees. The property also includes a greenhouse, chicken coop, small barn, and fenced and cross-fenced acreage. A peaceful country settin
Active
$795,000
466 Laurel Dr, Roseburg, OR 97471
3beds
3baths
3,168sqft
Single Family Residence
Built in 1976
5.3 Acres Lot
$759,500 Zestimate®
$251/sqft
$-- HOA
What's special
Small barnStriking brick fireplaceNew back patioNew flooringFenced and cross-fenced acreageChicken coopNew appliances
- 30 days
- 719
- 42
Zillow last checked:
Listing updated:
Listed by:
Triple Oaks Realty LLC 541-636-3666
Source: Oregon Datashare,MLS#: 220227199
Facts & features
Interior
Bedrooms & bathrooms
- Bedrooms: 3
- Bathrooms: 3
Heating
- Fireplace(s), Heat Pump, Wood
Cooling
- Heat Pump
Appliances
- Included: Dishwasher, Dryer, Microwave, Oven, Range, Refrigerator, Washer
Features
- Primary Downstairs, Smart Thermostat, Vaulted Ceiling(s), Walk-In Closet(s)
- Flooring: Carpet, Laminate
- Basement: Finished,Full
- Has fireplace: Yes
- Fireplace features: Wood Burning
- Common walls with other units/homes: No Common Walls
Interior area
- Total structure area: 3,168
- Total interior livable area: 3,168 sqft
Property
Parking
- Total spaces: 1
- Parking features: Detached Carport, Driveway, Workshop in Garage
- Garage spaces: 1
- Has carport: Yes
- Has uncovered spaces: Yes
Features
- Levels: Three Or More
- Stories: 3
- Patio & porch: Covered Deck, Deck, Patio, Porch, Terrace
- Exterior features: Courtyard
- Fencing: Fenced
- Has view: Yes
- View description: Mountain(s), Golf Course, Panoramic, Valley, Vineyard
Lot
- Size: 5.3 Acres
- Features: Garden, Sloped, Wooded
Details
- Additional structures: Poultry Coop, RV/Boat Storage, Workshop
- Parcel number: 2706W09B04600
- Zoning description: 5R
- Special conditions: Standard
Construction
Type & style
- Home type: SingleFamily
- Architectural style: Chalet
- Property subtype: Single Family Residence
Materials
- Foundation: Slab
- Roof: Composition
Condition
- New construction: No
- Year built: 1976
Utilities & green energy
- Sewer: Septic Tank
- Water: Public
Community & HOA
Community
- Security: Security System Owned, Smoke Detector(s)
HOA
- Has HOA: No
Location
- Region: Roseburg
Financial & listing details
- Price per square foot: $251/sqft
- Tax assessed value: $277,258
- Annual tax amount: $3,331
- Date on market: 8/18/2026
- Cumulative days on market: 31 days
- Listing terms: Cash,Conventional,FHA,VA Loan
- Road surface type: Paved, Other
Estimated market value
$759,500
$722,000 - $797,000
$3,042/mo
Price history
| Date | Event | Price |
|---|---|---|
| 8/18/2026 | Listed for sale | $795,000+106.5%$251/sqft |
Source: | ||
| 8/28/2020 | Sold | $384,900-3.8%$121/sqft |
Source: | ||
| 7/15/2020 | Pending sale | $399,999$126/sqft |
Source: Keller Williams Realty Umpqua Valley #20023936 Report a problem | ||
| 6/9/2020 | Price change | $399,999-5.9%$126/sqft |
Source: Keller Williams Realty Umpqua Valley #20002416 Report a problem | ||
| 3/13/2020 | Price change | $424,900-0.3%$134/sqft |
Source: Keller Williams Realty Umpqua Valley #20002416 Report a problem | ||
| 2/21/2020 | Listed for sale | $426,000+6.8%$134/sqft |
Source: Owner Report a problem | ||
| 11/22/2019 | Listing removed | $399,000$126/sqft |
Source: Owner Report a problem | ||
| 11/1/2019 | Price change | $399,000-6.1%$126/sqft |
Source: Owner Report a problem | ||
| 10/20/2019 | Price change | $425,000+7.6%$134/sqft |
Source: Owner Report a problem | ||
| 10/14/2019 | Price change | $395,000-13%$125/sqft |
Source: Owner Report a problem | ||
| 6/13/2019 | Price change | $453,900+5.6%$143/sqft |
Source: Owner Report a problem | ||
| 12/28/2018 | Listed for sale | $429,900-9.5%$136/sqft |
Source: Owner Report a problem | ||
| 2/9/2017 | Listing removed | $475,000$150/sqft |
Source: Owner Report a problem | ||
| 11/11/2016 | Price change | $475,000+16.1%$150/sqft |
Source: Owner Report a problem | ||
| 10/31/2016 | Price change | $409,000-8.9%$129/sqft |
Source: Owner Report a problem | ||
| 8/12/2016 | Price change | $449,000-10.2%$142/sqft |
Source: Owner Report a problem | ||
| 6/26/2016 | Listed for sale | $499,999+100%$158/sqft |
Source: Owner Report a problem | ||
| 8/15/2013 | Sold | $250,000-2%$79/sqft |
Source: | ||
| 6/28/2013 | Price change | $255,000-8.6%$80/sqft |
Source: RE/MAX PROFESSIONAL REALTY #12263267 Report a problem | ||
| 1/17/2013 | Listed for sale | $279,000$88/sqft |
Source: RE/MAX PROFESSIONAL REALTY #12263267 Report a problem | ||
| 12/2/2012 | Listing removed | $279,000$88/sqft |
Source: RE/MAX PROFESSIONAL REALTY #12263267 Report a problem | ||
| 9/14/2012 | Listed for sale | $279,000$88/sqft |
Source: RE/MAX PROFESSIONAL REALTY #12263267 Report a problem | ||
Public tax history
| Year | Property taxes | Tax assessment |
|---|---|---|
| 2015 | $2,448 +3.2% | $264,981 +13% |
| 2014 | $2,371 -6.4% | $234,454 -6.1% |
| 2013 | $2,533 +2.7% | $249,771 +3% |
| 2012 | $2,467 +3.1% | $242,497 +3% |
| 2011 | $2,393 +2.6% | $235,434 +3% |
| 2010 | $2,331 | $228,577 |
| 2009 | $2,331 +6.1% | $228,577 +6.1% |
| 2008 | $2,198 +3.3% | $215,457 +3% |
| 2007 | $2,127 | $209,182 |
Find assessor info on the county website
Monthly payment
Est. payment
Payment breakdown
Explore the cost of this home by adjusting the details. Changes won't be saved.Climate risks
Neighborhood: 97471
Nearby schools
Schools provided by the listing agent
- Elementary: Melrose Elem
- Middle: John C Fremont Middle
- High: Roseburg High
Source: Oregon Datashare. This data may not be complete. We recommend contacting the local school district to confirm school assignments for this home.