Experience the beauty of private Oregon living with this exceptional modern rustic farmhouse in the desirable Melrose area, offering the perfect blend of comfort, tranquility, and natural beauty. Situated on 1.96 acres surrounded by a picturesque forested landscape, this spacious 3,159sqft, 4-bedroom, 2.5-bath home offers a peaceful retreat with room to enjoy the outdoors.Inside, vaulted ceilings, exposed wood beams, hardwood flooring, and a cozy wood stove in the living room create a warm and inviting atmosphere. The kitchen features granite countertops, a farmhouse sink, and built-in appliances, flowing into a generous dining area ideal for everyday living and entertaining. The main-level primary suite offers a relaxing retreat with a walk-in closet and deep soaking tub. Upstairs, three additional bedrooms, a full bathroom with dual sinks, and a dedicated office with access to a versatile 348sqft loft provide flexible space for work, hobbies, or recreation.Step outside to enjoy the stamped concrete patio, surrounding forest, and access to a seasonal creek. Adding a truly one-of-a-kind touch to the property is a whimsical two-story concrete treehouse, complete with a slide and swing, custom-built by a former Disney employee. This unique outdoor feature brings a sense of imagination and charm to the already enchanting setting. The impressive 48×48 detached workshop offers over 2,300 square feet for vehicles, equipment, storage, or projects.With access to both a shared and private well, a water holding tank, and exceptional outdoor amenities, this property offers a unique opportunity to experience the peace and natural beauty of Southern Oregon living. Schedule your private showing today!
Active
$799,000
782 Snowberry Rd, Roseburg, OR 97471
4beds
3,159sqft
Residential, Single Family Residence
Built in 2006
1.96 Acres Lot
$-- Zestimate®
$253/sqft
$-- HOA
What's special
Farmhouse sinkSurrounding forestExceptional outdoor amenitiesWalk-in closetPicturesque forested landscapeVaulted ceilingsMain-level primary suite
- 3 days
- 866
- 87
Likely to sell faster than
Zillow last checked:
Listing updated:
Listed by:
Serenity Thompson 541-530-8479,
Oregon Life Homes
Source: RMLS (OR),MLS#: 139987377
Facts & features
Interior
Bedrooms & bathrooms
- Bedrooms: 4
- Bathrooms: 3
- Full bathrooms: 2
- Partial bathrooms: 1
- Main level bathrooms: 2
Rooms
- Room types: Bedroom 4, Bedroom 2, Bedroom 3, Dining Room, Family Room, Kitchen, Living Room, Primary Bedroom
Primary bedroom
- Features: Wood Floors
- Level: Main
- Area: 210
- Dimensions: 15 x 14
Bedroom 2
- Features: Vaulted Ceiling, Wood Floors
- Level: Upper
- Area: 225
- Dimensions: 15 x 15
Bedroom 3
- Features: Vaulted Ceiling, Wood Floors
- Level: Upper
- Area: 156
- Dimensions: 13 x 12
Bedroom 4
- Features: Vaulted Ceiling, Wood Floors
- Level: Upper
- Area: 210
- Dimensions: 15 x 14
Primary bathroom
- Features: Soaking Tub, Tile Floor, Walkin Closet
- Level: Main
- Area: 66
- Dimensions: 6 x 11
Dining room
- Features: Beamed Ceilings, Wood Floors
- Level: Main
- Area: 225
- Dimensions: 15 x 15
Kitchen
- Features: Beamed Ceilings, Eat Bar, Granite, Wood Floors
- Level: Main
- Area: 225
- Width: 15
Living room
- Features: Beamed Ceilings, Pellet Stove, Vaulted Ceiling, Wood Floors
- Level: Main
- Area: 300
- Dimensions: 20 x 15
Heating
- Forced Air, Heat Pump
Cooling
- Heat Pump
Appliances
- Included: Built In Oven, Built-In Range, Built-In Refrigerator, Cooktop, Dishwasher, Disposal, Washer/Dryer, Electric Water Heater
Features
- Ceiling Fan(s), Granite, High Ceilings, Soaking Tub, Vaulted Ceiling(s), Walk-In Closet(s), Double Vanity, Shower, Beamed Ceilings, Eat Bar, Pantry
- Flooring: Tile, Wood
- Windows: Double Pane Windows, Vinyl Frames
- Basement: Crawl Space
- Number of fireplaces: 1
- Fireplace features: Wood Burning
Interior area
- Total structure area: 3,159
- Total interior livable area: 3,159 sqft
Video & virtual tour
Property
Parking
- Total spaces: 2
- Parking features: Driveway, Attached
- Attached garage spaces: 2
- Has uncovered spaces: Yes
Accessibility
- Accessibility features: Main Floor Bedroom Bath, Walkin Shower, Accessibility
Features
- Levels: Two
- Stories: 2
- Patio & porch: Deck, Patio
- Exterior features: Yard
- Spa features: Association
- Has view: Yes
- View description: Creek/Stream, Trees/Woods
- Has water view: Yes
- Water view: Creek/Stream
- Waterfront features: Creek, Stream
Lot
- Size: 1.96 Acres
- Features: Trees, Wooded, Acres 1 to 3
Details
- Additional structures: Workshop
- Parcel number: R22577
- Zoning: FG
Construction
Type & style
- Home type: SingleFamily
- Architectural style: Farmhouse
- Property subtype: Residential, Single Family Residence
Materials
- Wood Siding
- Foundation: Concrete Perimeter
- Roof: Composition
Condition
- Approximately
- New construction: No
- Year built: 2006
Utilities & green energy
- Sewer: Septic Tank
- Water: Private, Shared Well
Community & HOA
HOA
- Has HOA: No
- Amenities included: Spa Hot Tub
Location
- Region: Roseburg
Financial & listing details
- Price per square foot: $253/sqft
- Tax assessed value: $930,560
- Annual tax amount: $4,755
- Date on market: 11/10/2026
- Listing terms: Cash,Conventional,FHA,VA Loan
- Road surface type: Paved
Estimated market value
Not available
Estimated sales range
Not available
Not available
Price history
| Date | Event | Price |
|---|---|---|
| 11/11/2026 | Listed for sale | $799,000+79.6%$253/sqft |
Source:  RMLS (OR) #139987377 Report a problem | ||
| 6/16/2017 | Sold | $445,000-3.1%$141/sqft |
Source: RMLS (OR) #17477141 Report a problem | ||
| 4/20/2017 | Pending sale | $459,000$145/sqft |
Source: RE/MAX Professional Realty #17477141 Report a problem | ||
| 4/17/2017 | Listed for sale | $459,000$145/sqft |
Source: RE/MAX Professional Realty #17477141 Report a problem | ||
| 2/23/2017 | Pending sale | $459,000$145/sqft |
Source: RE/MAX Professional Realty #17477141 Report a problem | ||
| 1/16/2017 | Price change | $459,000-2.1%$145/sqft |
Source: RE/MAX Professional Realty #17477141 Report a problem | ||
| 11/22/2016 | Price change | $469,000-3.3%$148/sqft |
Source: RE/MAX Professional Realty #16296199 Report a problem | ||
| 10/24/2016 | Price change | $485,000-0.8%$154/sqft |
Source: RE/MAX Professional Realty #16296199 Report a problem | ||
| 8/13/2016 | Price change | $489,000-2%$155/sqft |
Source: RE/MAX Professional Realty #16296199 Report a problem | ||
| 3/25/2016 | Price change | $499,000-5%$158/sqft |
Source: RE/MAX Professional Realty #16296199 Report a problem | ||
| 3/3/2016 | Price change | $525,000-4.5%$166/sqft |
Source: RE/MAX Professional Realty #16296199 Report a problem | ||
| 1/16/2016 | Listed for sale | $550,000+69.3%$174/sqft |
Source: RE/MAX Professional Realty #16296199 Report a problem | ||
| 3/19/2009 | Listing removed | $324,900$103/sqft |
Source: ERA #9001646 Report a problem | ||
| 1/12/2009 | Listed for sale | $324,900-11.9%$103/sqft |
Source: ERA #9001646 Report a problem | ||
| 12/15/2008 | Sold | $368,800$117/sqft |
Source: Public Record Report a problem | ||
Public tax history
| Year | Property taxes | Tax assessment |
|---|---|---|
| 2025 | $4,756 +3.2% | $500,047 +3% |
| 2024 | $4,608 +3% | $485,483 +3% |
| 2023 | $4,476 +3% | $471,343 +3% |
| 2022 | $4,347 +3% | $457,615 +3% |
| 2021 | $4,223 -0.9% | $444,287 +3% |
| 2020 | $4,263 +1.8% | $431,347 +3% |
| 2019 | $4,187 +2.4% | $418,784 +3% |
| 2018 | $4,089 | $406,587 +3% |
| 2017 | $4,089 +4.8% | $394,745 +3% |
| 2016 | $3,901 | $383,248 +3% |
| 2015 | $3,901 +4.9% | $372,086 +3% |
| 2014 | $3,719 | $361,249 +7.5% |
| 2013 | $3,719 +9.9% | $335,996 +3% |
| 2012 | $3,385 +13.6% | $326,210 +13.7% |
| 2011 | $2,981 +3.5% | $286,813 +3.9% |
| 2010 | $2,881 +3.1% | $275,976 +3% |
| 2009 | $2,795 -2.1% | $267,938 +3% |
| 2008 | $2,854 +57.3% | $260,134 +59% |
| 2007 | $1,815 +286.2% | $163,595 +222% |
| 2006 | $470 | $50,799 |
Find assessor info on the county website
Monthly payment
Est. payment
Payment breakdown
Explore the cost of this home by adjusting the details. Changes won't be saved.Climate risks
Neighborhood: 97471
Nearby schools
Schools provided by the listing agent
- Elementary: Melrose
- Middle: Fremont
- High: Roseburg
Source: RMLS (OR). This data may not be complete. We recommend contacting the local school district to confirm school assignments for this home.
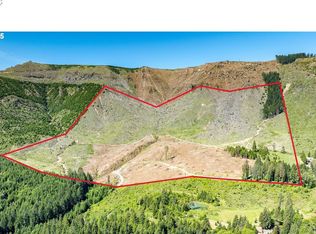
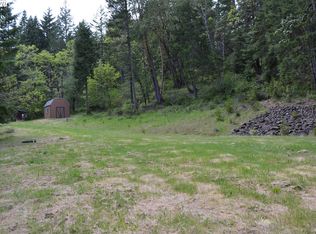
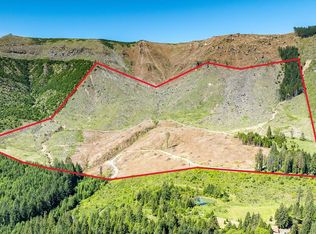
Similar homes
- $800,0004 bd3 ba2.6k sqft160 Melrose Terrace Ln, Roseburg, OR 97471Active
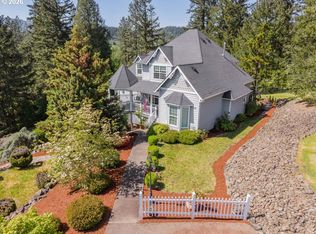
 MLS ID #687637687, Meryl Pearson, Oregon Life Homes. RMLS (OR)
- $839,9004 bd3 ba2.2k sqft1961 Elgarose Rd, Roseburg, OR 97471For Sale By Owner
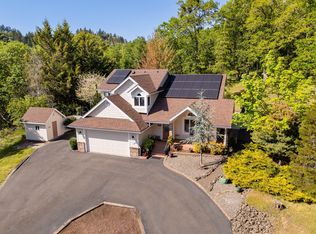
- $795,0003 bd3 ba3.1k sqft466 Laurel Dr, Roseburg, OR 97471For Sale

 MLS ID #220227199, Lorrie Normann, Triple Oaks Realty LLC. Oregon Datashare
- $899,9004 bd3 ba3.3k sqft235 Melrose Terrace Ln, Roseburg, OR 97471Active
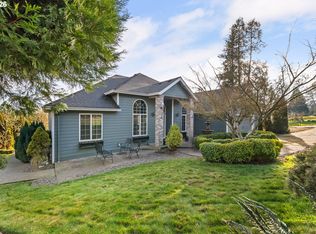 MLS ID #500127305, Jennifer Kramer, RE/MAX Integrity. RMLS (OR)
- $845,0004 bd3 ba3.2k sqft425 Cross Creek Dr, Roseburg, OR 97471ActiveMLS ID #712201664, Neil Hummel, The Neil Company Real Estate. RMLS (OR)
- $899,0004 bd4 ba3.4k sqft250 Mountain Dr, Roseburg, OR 97471ActiveMLS ID #377636693, Julie Bancroft, The Neil Company Real Estate. RMLS (OR)
- $847,0003 bd3 ba2.4k sqft801 Colonial Rd, Roseburg, OR 97471ActiveMLS ID #540837828, Ryan Kelly, Whitetail Properties Real Estate LLC. RMLS (OR)
- $725,0003 bd3 ba2.4k sqft880 Jewel Dr, Roseburg, OR 97471ActiveMLS ID #611855279, Emily Volk, Karen Volk Realty. RMLS (OR)
- $950,0004 bd2 ba3.3k sqft694 Orchard Ln, Roseburg, OR 97471ActiveMLS ID #344255854, Marita Benzel, RE/MAX Integrity. RMLS (OR)
- $862,0003 bd3 ba2.6k sqft321 Arcadia Dr, Roseburg, OR 97471ActiveMLS ID #474165988, Roger Snyder, Berkshire Hathaway HomeServices Real Estate Professionals. RMLS (OR)
- $700,0004 bd2 ba2.2k sqft2260 Heydon Rd, Roseburg, OR 97471ActiveMLS ID #335274506, Mary Gilbert, Keller Williams Southern Oregon-Umpqua Valley. RMLS (OR)
- $650,0003 bd3 ba2.3k sqft470 Black Oak Dr, Roseburg, OR 97471ActiveMLS ID #794819579, Matt Hall, The Neil Company Real Estate. RMLS (OR)
- $899,0003 bd3 ba2.8k sqft215 Eagle Dr, Roseburg, OR 97471ActiveMLS ID #743771193, Hannah Kelsey, Alpine Real Estate 1, LLC. RMLS (OR)
- $775,0004 bd2 ba2.3k sqft367 Karenza Ln, Roseburg, OR 97471ActiveMLS ID #516373211, Jennifer Kramer, RE/MAX Integrity. RMLS (OR)
- $625,0003 bd2 ba2.6k sqft180 Hawkeye Ln, Roseburg, OR 97471ActiveMLS ID #372639735, Daniel Gandee, Real Broker. RMLS (OR)
- $695,0004 bd4 ba3.3k sqft1715 NW Avery St, Roseburg, OR 97471ActiveMLS ID #600861613, Jase Nielsen, J Mann Realty. RMLS (OR)
- $990,0004 bd3 ba3.5k sqft738 Elgarose Rd, Roseburg, OR 97471ActiveMLS ID #582189961, Boyd Bartke, All-Pro Realty Advisors, LLC. RMLS (OR)
- $849,9003 bd2 ba2.2k sqft10 Ridgewood Dr, Roseburg, OR 97471ActiveMLS ID #525633952, Jennifer Kramer, RE/MAX Integrity. RMLS (OR)
- $749,0003 bd2 ba2.4k sqft269 Bailey Dr, Roseburg, OR 97471ActiveMLS ID #164065943, Mike Cook, RE/MAX Integrity. RMLS (OR)
- $617,0003 bd3 ba1.9k sqft604 Woodruff Rd, Roseburg, OR 97471ActiveMLS ID #343811681, J Ryan Smith, Stellar Realty Northwest. RMLS (OR)
