Move right into this charming 2-bedroom, 2.5-bath townhome ideally located between Guilford College and Friendly Center. Each spacious bedroom features its own private bath and walk-in closet, offering comfort and convenience for everyday living or guests. A small office/storage area adds flexible space for work or organization. Enjoy relaxing or entertaining on the oversized private patio with fencing and peaceful views of the wooded green space behind the home. Community amenities include a neighborhood pool and cabana, perfect for summer enjoyment. All appliances convey, making this home truly move-in ready. Convenient to shopping, dining, and major routes, this townhome combines location, privacy, and low-maintenance living in one attractive package.
For sale
Price cut: $5K (7/16)
$158,000
466 Muirs Chapel Rd, Greensboro, NC 27410
2beds
1,201sqft
Stick/Site Built, Residential, Townhouse
Built in 1968
0.02 Acres Lot
$154,300 Zestimate®
$--/sqft
$230/mo HOA
What's special
- 128 days
- 239
- 9
Zillow last checked:
Listing updated:
Listed by:
Stirling West 719-499-4124,
Mark Spain Real Estate
Source: Triad MLS,MLS#: 1222044
Facts & features
Interior
Bedrooms & bathrooms
- Bedrooms: 2
- Bathrooms: 3
- Full bathrooms: 2
- 1/2 bathrooms: 1
- Main level bathrooms: 1
Primary bedroom
- Level: Second
- Dimensions: 12.58 x 15.25
Bedroom 2
- Level: Second
- Dimensions: 12.5 x 11.42
Dining room
- Level: Main
- Dimensions: 9.5 x 10.17
Kitchen
- Level: Main
- Dimensions: 12.17 x 14.92
Laundry
- Level: Main
- Dimensions: 3.58 x 2.67
Living room
- Level: Main
- Dimensions: 12.67 x 16.33
Other
- Level: Second
- Dimensions: 7.25 x 4.5
Heating
- Heat Pump, Electric
Cooling
- Central Air
Appliances
- Included: Dishwasher, Free-Standing Range, Range Hood, Electric Water Heater
Features
- Ceiling Fan(s)
- Flooring: Carpet, Vinyl
- Has basement: No
- Attic: Access Only
- Has fireplace: No
Interior area
- Total structure area: 1,201
- Total interior livable area: 1,201 sqft
- Finished area above ground: 1,201
Property
Parking
- Parking features: Driveway, No Garage
- Has uncovered spaces: Yes
Features
- Levels: Two
- Stories: 2
- Patio & porch: Porch
- Pool features: Community
- Fencing: Fenced
Lot
- Size: 0.02 Acres
- Features: Cleared, Not in Flood Zone
Details
- Parcel number: 0073963
- Zoning: RM-12
- Special conditions: Owner Sale
Construction
Type & style
- Home type: Townhouse
- Architectural style: Transitional
- Property subtype: Stick/Site Built, Residential, Townhouse
Materials
- Brick, Vinyl Siding
- Foundation: Slab
Condition
- Year built: 1968
Utilities & green energy
- Sewer: Public Sewer
- Water: Public
Community & HOA
Community
- Subdivision: Chapel Ridge
HOA
- Has HOA: Yes
- HOA fee: $230 monthly
Location
- Region: Greensboro
Financial & listing details
- Tax assessed value: $95,900
- Annual tax amount: $1,393
- Date on market: 5/25/2026
- Cumulative days on market: 113 days
- Listing agreement: Exclusive Right To Sell
- Listing terms: Cash,Conventional,VA Loan
Estimated market value
$154,300
$147,000 - $162,000
$1,479/mo
Price history
| Date | Event | Price |
|---|---|---|
| 8/6/2026 | Listed for sale | $158,000 |
Source:  Triad MLS #1222044 Report a problem Triad MLS #1222044 Report a problem | ||
| 7/22/2026 | Pending sale | $158,000 |
Source: Triad MLS #1222044 Report a problem | ||
| 7/16/2026 | Price change | $158,000-3.1% |
Source: Triad MLS #1222044 Report a problem | ||
| 5/25/2026 | Listed for sale | $163,000+15.6% |
Source: Triad MLS #1222044 Report a problem | ||
| 5/11/2026 | Sold | $141,000+93.2%$117/sqft |
Source: Public Record Report a problem | ||
| 9/18/2024 | Listing removed | $1,400$1/sqft |
Source: Doorify MLS #10050665 Report a problem | ||
| 9/5/2024 | Listed for rent | $1,400$1/sqft |
Source: Doorify MLS #10050665 Report a problem | ||
| 11/28/2018 | Sold | $73,000-18.2%$61/sqft |
Source: Public Record Report a problem | ||
| 7/31/2008 | Sold | $89,250+3.1% |
Source: Triad MLS #G474377 Report a problem | ||
| 4/7/2006 | Sold | $86,550 |
Source: Triad MLS #G388448 Report a problem | ||
Public tax history
| Year | Property taxes | Tax assessment |
|---|---|---|
| 2025 | $1,345 | $95,900 |
| 2024 | $1,345 | $95,900 |
| 2023 | $1,345 +2.9% | $95,900 |
| 2022 | $1,307 +39.8% | $95,900 +42.9% |
| 2021 | $935 +2.2% | $67,100 |
| 2018 | $915 -21.6% | $67,100 |
| 2017 | $1,167 | $67,100 -20.8% |
| 2016 | $1,167 | $84,700 |
| 2015 | $1,167 -1.8% | $84,700 |
| 2014 | $1,188 | $84,700 |
| 2013 | -- | $84,700 |
| 2012 | -- | $84,700 +6.8% |
| 2011 | -- | $79,300 |
| 2010 | -- | $79,300 |
| 2009 | -- | $79,300 |
| 2008 | -- | $79,300 |
| 2007 | -- | $79,300 |
Find assessor info on the county website
Monthly payment
Est. payment
Payment breakdown
Explore the cost of this home by adjusting the details. Changes won't be saved.Climate risks
Neighborhood: 27410
Nearby schools
Schools provided by the listing agent
- Elementary: Morehead
- Middle: Kiser
- High: Grimsley
Source: Triad MLS. This data may not be complete. We recommend contacting the local school district to confirm school assignments for this home.
- $149,1002 bd2 ba1.1k sqft468 Muirs Chapel Rd, Greensboro, NC 27410Off Market
- $152,1002 bd2 ba1.1k sqft470 Muirs Chapel Rd, Greensboro, NC 27410Off Market
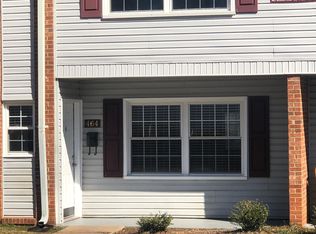
- $159,7002 bd2 ba1.1k sqft464 Muirs Chapel Rd, Greensboro, NC 27410Off Market
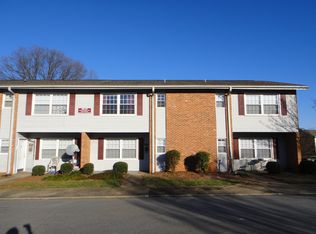
- $149,7002 bd3 ba1.1k sqft462 Muirs Chapel Rd, Greensboro, NC 27410Off Market
Similar homes
- $162,9002 bd2 ba1.1k sqft301 Village Ln Unit F, Greensboro, NC 27409For Sale

 MLS ID #1236751, Adam Huffine. Triad MLS
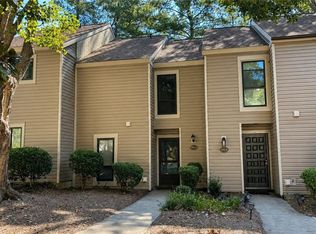
 - $154,9002 bd2 ba1.1k sqft301 Village Ln Unit C, Greensboro, NC 27409For Sale
 MLS ID #1234657, Desiree Wilson. Triad MLS
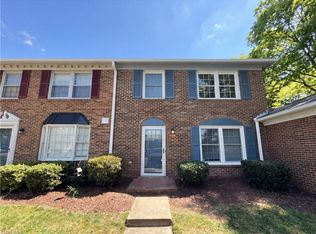
 - $209,0003 bd3 ba1.3k sqft4847 Tower Rd APT C, Greensboro, NC 27410For Sale
 MLS ID #1215928, Lisa McGill. Triad MLS
 - $155,9002 bd2 ba939 sqft5934 W Friendly Ave Unit K, Greensboro, NC 27410For Sale
 MLS ID #1229868, Brittany Cecil. Triad MLS
 - $147,0002 bd2 ba940 sqft5934 W Friendly Ave Unit J, Greensboro, NC 27410For SaleMLS ID #1220648, Asia Graham. Triad MLS
- $152,0002 bd2 ba1.1k sqft21 Meadowood Glen Way APT D, Greensboro, NC 27409For SaleMLS ID #1236002, Linda Lanier. Triad MLS
- $155,0002 bd2 ba1k sqft3225 Cypress Park Rd Unit D, Greensboro, NC 27407For SaleMLS ID #1233695, Scott Myers. Triad MLS
- $174,0002 bd2 ba1k sqft6704 W Friendly Ave Unit 4D, Greensboro, NC 27410For SaleMLS ID #1228342, William Alexander. Triad MLS
- $199,0002 bd3 ba1.1k sqft29 Tannenbaum Cir, Greensboro, NC 27410For SaleMLS ID #1224371, Brian Trainum. Triad MLS
- $175,0003 bd2 ba1.1k sqft7129 W Friendly Ave APT G, Greensboro, NC 27410For SaleMLS ID #1233676, Jodi Lee Tate. Triad MLS
- $150,0002 bd1 ba938 sqft603 Cranbrook St, Greensboro, NC 27407For SaleMLS ID #1226713, Lisa McGill. Triad MLS
- $160,0002 bd2 ba1.1k sqft3721 Morris Farm Dr APT 1C, Greensboro, NC 27409For SaleMLS ID #1234812, Lisa McGill. Triad MLS
- $190,0003 bd3 ba1.3k sqft3229 Regents Park Ln Unit D, Greensboro, NC 27455For SaleMLS ID #1217713, Lisa McGill. Triad MLS
- $144,9002 bd2 ba1.1k sqft3705 Morris Farm Dr APT 1C, Greensboro, NC 27409For SaleMLS ID #1236321, Anna McDow. Triad MLS
- $145,0003 bd2 ba1.3k sqft7 Portside Ct, Greensboro, NC 27406For SaleMLS ID #1235292, Matt Ingram. Triad MLS
- $219,9002 bd3 ba1.4k sqft5038 Bartholomews Ln, Greensboro, NC 27407For SaleMLS ID #1235304, Vicki Fleming. Triad MLS
- $162,9002 bd2 ba1k sqft3614 Morris Farm Dr APT 1A, Greensboro, NC 27409For SaleMLS ID #1221866, Chris Robinson. Triad MLS
- $224,5003 bd2 ba1.3k sqft4410 Carlys Way, Greensboro, NC 27410For SaleMLS ID #1214074, Steven Scott. Triad MLS
- $159,9002 bd2 ba1k sqft3638 Morris Farm Dr APT 2C, Greensboro, NC 27409For SaleMLS ID #1228693, Thomas Hyde. Triad MLS
- $130,9002 bd2 ba1k sqft812 Ashebrook Dr APT D, Greensboro, NC 27409For SaleMLS ID #1212319, Jen Nguyen. Triad MLS
