This beautiful home is situated on the east side of town and features LVP flooring, quartz countertops, and under-mount sinks with soft-close drawers and cabinets. It includes a smart home kit, a Wi-Fi router, a programmable thermostat, and a keyless front door lock. The garage has an epoxy-coated floor and accommodates a 44-foot RV. Additionally, there is a 20-foot side parking space with a gate and a 28-foot backyard. The home is also plumbed for a future pool.
For sale
$1,099,000
466 W Lanz Cir #51, Saint George, UT 84790
7beds
4,025sqft
Single Family Residence
Built in 2025
0.29 Acres Lot
$1,084,900 Zestimate®
$273/sqft
$21/mo HOA
What's special
Lvp flooringWi-fi routerUnder-mount sinksSmart home kitSoft-close drawers and cabinetsQuartz countertopsProgrammable thermostat
- 31 days |
- 277 |
- 27 |
Zillow last checked:
Listing updated:
Listed by:
Reba S Leonard 435-680-6107,
S & S Realty Solutions LLC
Source: UtahRealEstate.com,MLS#: 2164342
Loading...
Facts & features
Interior
Bedrooms & bathrooms
- Bedrooms: 7
- Bathrooms: 5
- Full bathrooms: 1
- 3/4 bathrooms: 3
- 1/2 bathrooms: 1
- Partial bathrooms: 1
- Main level bedrooms: 3
Rooms
- Room types: Den/Office, Great Room
Heating
- Heat Pump
Cooling
- Central Air, Heat Pump, Ceiling Fan(s)
Appliances
- Included: Portable Dishwasher, Microwave, Range Hood, Refrigerator, Gas Oven, Gas Range, Built-In Range
- Laundry: Electric Dryer Hookup, Gas Dryer Hookup
Features
- Separate Bath/Shower, Walk-In Closet(s), Smart Thermostat
- Flooring: Carpet
- Doors: Sliding Doors
- Windows: Double Pane Windows
- Basement: None
- Number of fireplaces: 1
- Fireplace features: Fireplace Insert, Insert, Gas Log
Interior area
- Total structure area: 4,025
- Total interior livable area: 4,025 sqft
- Finished area above ground: 4,025
Property
Parking
- Total spaces: 3
- Parking features: Open, RV Access/Parking
- Attached garage spaces: 3
- Has uncovered spaces: Yes
Features
- Levels: Two
- Stories: 2
- Patio & porch: Covered, Covered Deck, Covered Patio
- Exterior features: Lighting
- Fencing: Full
Lot
- Size: 0.29 Acres
- Features: Corner Lot, Cul-De-Sac, Curb & Gutter, Sprinkler: Auto-Full, Private
- Topography: Terrain
- Residential vegetation: Landscaping: Full
Details
- Parcel number: WFFS251
- Zoning: R-1
- Zoning description: Single-Family
Construction
Type & style
- Home type: SingleFamily
- Property subtype: Single Family Residence
Materials
- Stone, Stucco
- Roof: Tile
Condition
- Blt./Standing
- New construction: No
- Year built: 2025
- Major remodel year: 2025
Details
- Warranty included: Yes
Utilities & green energy
- Water: Culinary
- Utilities for property: Natural Gas Connected, Electricity Connected, Sewer Connected, Water Connected
Community & HOA
Community
- Features: Sidewalks
- Subdivision: Franklin Fields 2
HOA
- Has HOA: Yes
- HOA fee: $250 annually
- HOA phone: 435-668-3096
Location
- Region: Saint George
Financial & listing details
- Price per square foot: $273/sqft
- Annual tax amount: $1,500
- Date on market: 2/19/2025
- Listing terms: Cash,Conventional,FHA,VA Loan
- Inclusions: Ceiling Fan, Dishwasher: Portable, Fireplace Insert, Microwave, Range Hood, Refrigerator, Video Door Bell(s), Smart Thermostat(s)
- Acres allowed for irrigation: 0
- Electric utility on property: Yes
- Road surface type: Paved
Estimated market value
$1,084,900
$1.03M - $1.14M
$4,316/mo
Price history
| Date | Event | Price |
|---|---|---|
| 6/10/2026 | Listed for sale | $1,099,000$273/sqft |
Source:  UtahRealEstate.com #2164342 Report a problem UtahRealEstate.com #2164342 Report a problem | ||
Public tax history
Tax history is unavailable.
Monthly payment
Est. payment$--/mo
Payment breakdown
Explore the cost of this home by adjusting the details. Changes won't be saved.All calculations are estimates and provided by Zillow, Inc. for informational purposes only. Actual amounts may vary.
HOA fees may include property taxes on listings classified as Co-Ops. Contact the listing agent and/or owner for fee details.
Mortgage interest rates are dependent on a number of factors, including credit score, down payment, and repayment length. Interest rate data provided by Zillow Group Marketplace, Inc. as of 1/1/1970 from various mortgage lenders with which we have lead or other similar arrangements; the Estimated Payment is an average of those rates.
See how much you could borrow to make a competitive offer.
Climate risks
Neighborhood: 84790
Nearby schools
GreatSchools rating
- 8/10Riverside SchoolGrades: PK-5Distance: 0.3 mi
- 9/10Washington Fields IntermediateGrades: 6-7Distance: 0.2 mi
- 7/10Crimson Cliffs HighGrades: 10-12Distance: 1.5 mi
Schools provided by the listing agent
- Elementary: Majestic Fields
- Middle: Crimson Cliffs Middle
- District: Washington
Source: UtahRealEstate.com. This data may not be complete. We recommend contacting the local school district to confirm school assignments for this home.
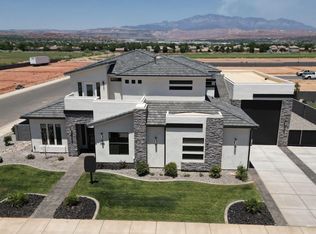
- $1,099,0006 bd5 ba4k sqft466 W Lanz Cir, Washington, UT 84780New Construction
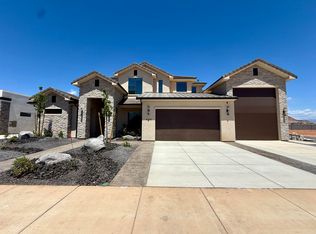
- $--5 bd4 ba3.7k sqft444 W Lanz Cir, Washington, UT 84780Sold
- $953,9004 bd4 ba3.1k sqft2794 Woodrow Ln, Washington, UT 84780New Construction

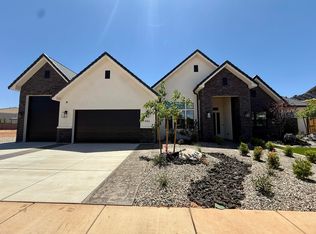
- $--4 bd4 ba3.3k sqft451 W Lanz Cir, Washington, UT 84780Sold
- $945,9005 bd4 ba2.8k sqft2814 Woodrow Ln, Washington, UT 84780New Construction
- $979,9004 bd3 ba2.7k sqft445 W Rosina Cir, Washington, UT 84780New Construction
- $--5 bd5 ba4.3k sqft469 W Lanz Cir, Saint George, UT 84790Sold
- $979,9004 bd3 ba2.7k sqft445 W Rosina Cir #53, Washington, UT 84780For Sale
A local agent can set up tours, give advice and negotiate with sellers.
A local lender can help you make sure your offer is ready when you are.
Similar homes
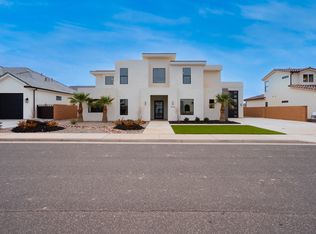
- $1,100,0005 bd5 ba4.2k sqft3126 E 2110 S, Saint George, UT 84790For Sale
 MLS ID #26-273917, AMORI H SHAW, THINK REALTY LLC. WCBR
 - $1,099,0006 bd5 ba4k sqft466 W Lanz Cir, Washington, UT 84780New ConstructionWCBR
- $1,075,0005 bd5 ba4.2k sqft3089 E 2110th St S, Saint George, UT 84790For Sale
 MLS ID #26-273487, Kade K Ence, KW Ascend Keller Williams Realty. WCBR
 - $1,075,0005 bd5 ba4.2k sqft3121 E 2110th St S, Saint George, UT 84790For Sale
 MLS ID #26-273493, Kade K Ence, KW Ascend Keller Williams Realty. WCBR
 - $1,100,0005 bd4 ba4.5k sqft2927 S Majestic Court Dr, Washington, UT 84780For SaleMLS ID #26-271218, AUTUMN SINGH, KW Ascend Keller Williams Realty. WCBR
- $987,9005 bd4 ba3.3k sqft3228 S Bloomfield Dr, Washington, UT 84780For Sale
 MLS ID #2163114, Charles D Medalie, Reeve Real Estate. UtahRealEstate.com
 - $999,9005 bd5 ba4.2k sqft1011 S 1740 E, Saint George, UT 84790For SaleMLS ID #26-270127, JARED B BOWLER, MARKETPRO REAL ESTATE PLLC. WCBR
- $969,9005 bd4 ba3.4k sqft3196 E 2550 S, St George, UT 84790For SaleMLS ID #26-272898, JESSICA NIELSON, RED ROCK REAL ESTATE. WCBR
- $988,0005 bd4 ba2.7k sqft2829 E 1880th St S, Saint George, UT 84790For Sale
 MLS ID #12601728, Emily Blossom, ENGEL & VOLKERS ST GEORGE. PCBR
 - $1,049,9006 bd3 ba3.8k sqft1033 N 2050th Cir E, Saint George, UT 84770For SaleMLS ID #2163797, Catherine Brady, E7 Properties Inc.. UtahRealEstate.com
- $1,190,0005 bd4 ba4.1k sqft2902 E Sycamore Ln, Saint George, UT 84790For SaleMLS ID #26-270294, JD Reese, RED ROCK REAL ESTATE. WCBR
- $988,0005 bd3 ba2.7k sqft2829 E 1880 S, St George, UT 84790For SaleMLS ID #26-271676, VALERIE ESPINOZA, ENGEL & VOLKERS ST GEORGE. WCBR
- $850,0005 bd4 ba3k sqft2731 E Briarwood Dr, Saint George, UT 84790For SaleMLS ID #26-273920, Alexis K Lutui, ELEMENT REAL ESTATE BROKERS LLC. WCBR
- $950,0006 bd5 ba4.1k sqft3397 E Maple Mountain Dr, Saint George, UT 84790For SaleMLS ID #25-265478, CARRIE A JOHNSTON, ERA BROKERS CONSOLIDATED SG. WCBR
- $1,300,0006 bd4 ba4k sqft1192 E Corral Way, Washington, UT 84780For SaleMLS ID #26-272625, D. Jeremy Back, KW Ascend Keller Williams Realty. WCBR
- $1,049,9006 bd3 ba3.8k sqft1033 N 2050 E, Saint George, UT 84770For SaleMLS ID #26-268931, Catherine Brady, E7 PROPERTIES INC.. WCBR
- $1,200,0005 bd4 ba2.9k sqft6105 S Bunda Way, Saint George, UT 84790For SaleMLS ID #26-272825, ANDREW GRIFFIN, Real Estate Essentials (St Geo. WCBR
- $997,0004 bd4 ba3.7k sqft446 E Weatherby Way, Washington, UT 84780For SaleMLS ID #26-268984, JEFF A JENSEN, KW Ascend Keller Williams Realty. WCBR
- $799,0006 bd4 ba3.4k sqft3476 E Red Pine Way, Saint George, UT 84790For SaleMLS ID #26-273341, Bunny Skyy, RE/MAX ASSOCIATES ST GEORGE. WCBR
- $1,349,0006 bd5 ba3.6k sqft2098 S Pinto St, Washington, UT 84780For SaleMLS ID #25-267575, COLIN DOCKSTADER, THE AGENCY ST GEORGE. WCBR
- Utah
- Washington County
- Washington
- 84790
- 466 W Lanz Cir Unit 51
Nearby cities
Nearby zip codes
Other Washington Topics
