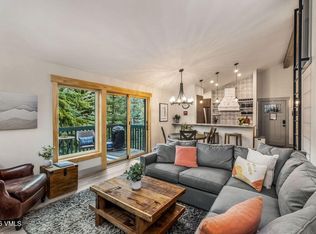
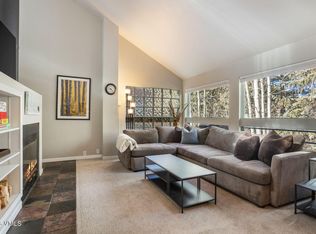
Enjoy the sights and sounds of Gore Creek from this well-positioned two-bedroom, two-bath residence at Vail Racquet Club. The efficient, open-concept layout features a comfortable living area centered around a cozy fireplace and opens to one of the larger creekside patios in the community—offering a peaceful outdoor retreat with minimal foot traffic while remaining just steps from the bus stop and the Club's amenities.
Vail Racquet Club is one of East Vail's most established communities, offering a heated 25-meter outdoor pool, hot tubs, a renovated fitness center, tennis and pickleball courts, an on-site restaurant and bar, front desk services, and beautifully maintained grounds. Hiking and biking trails, Gore Creek, and Bighorn Park are right outside your door, while the complimentary Town of Vail bus provides easy access to Vail Village.
Eligible for short-term rentals with an established Platinum-rated rental history, this residence offers flexibility as a personal mountain retreat, a rental investment, or both.
For sale
$1,220,000
4660 Vail Racquet Club Drive Bldg 12 #2, Vail, CO 81657
2beds
864sqft
:
Get pre-qualified$8,244/mo
Condominium
Built in 1975
-- sqft lot
$1,167,900 Zestimate®
$1,412/sqft
$986/mo HOA
What's special
- 5 days |
- 206 |
- 3 |
Zillow last checked:
Listing updated:
Listed by:
Caryl Baron 303-416-0156 caryl@corcoranperry.com,
Corcoran Perry & Co.
Source: REcolorado as distributed by MLS GRID,MLS#: 5932792
Facts & features
Interior
Bedrooms & bathrooms
- Bedrooms: 2
- Bathrooms: 2
- Full bathrooms: 1
- 3/4 bathrooms: 1
- Main level bathrooms: 2
- Main level bedrooms: 2
Bedroom
- Description: Fits A King Sized Bed, Closet Contains Built-In Storage
- Features: Primary Suite
- Level: Main
Bedroom
- Description: Closet Contains Built-In Storage
- Level: Main
Bathroom
- Description: New Vanity, Toilet, And Wall Heater
- Features: En Suite Bathroom
- Level: Main
Bathroom
- Description: Contains Wall Heater
- Level: Main
Dining room
- Level: Main
Kitchen
- Description: Open Layout
- Level: Main
Living room
- Description: New Smart Tv And Electric Fireplace
- Level: Main
Heating
- Baseboard
Cooling
- None
Appliances
- Included: Dishwasher, Disposal, Dryer, Microwave, Range, Refrigerator, Washer
- Laundry: In Unit
Features
- Granite Counters, High Speed Internet, Kitchen Island, No Stairs, Open Floorplan, Primary Suite
- Flooring: Carpet, Stone
- Windows: Double Pane Windows, Window Coverings, Window Treatments
- Has basement: No
- Number of fireplaces: 1
- Fireplace features: Electric, Living Room
- Furnished: Yes
- Common walls with other units/homes: 2+ Common Walls
Interior area
- Total structure area: 864
- Total interior livable area: 864 sqft
- Finished area above ground: 864
Property
Parking
- Total spaces: 2
- Parking features: Asphalt, Electric Vehicle Charging Station(s), Guest
- Details: Off Street Spaces: 2
Features
- Levels: One
- Stories: 1
- Entry location: Ground
- Patio & porch: Covered, Patio
- Exterior features: Barbecue, Lighting
- Pool features: Outdoor Pool
- Fencing: Partial
- Has view: Yes
- View description: Mountain(s), Water
- Has water view: Yes
- Water view: Water
- Waterfront features: Stream
Lot
- Size: 864 Square Feet
- Features: Landscaped, Mountainous, Near Public Transit, Near Ski Area
Details
- Parcel number: R033543
- Special conditions: Standard
Construction
Type & style
- Home type: Condo
- Architectural style: Mountain Contemporary
- Property subtype: Condominium
- Attached to another structure: Yes
Materials
- Other, Stucco
- Roof: Composition
Condition
- Updated/Remodeled
- Year built: 1975
Utilities & green energy
- Electric: 220 Volts, 220 Volts in Garage
- Water: Public
- Utilities for property: Cable Available, Electricity Connected, Internet Access (Wired), Natural Gas Available
Community & HOA
Community
- Subdivision: East Vail
HOA
- Has HOA: Yes
- Amenities included: Bike Storage, Clubhouse, Coin Laundry, Concierge, Fitness Center, Front Desk, Garden Area, Laundry, Management, Park, Parking, Playground, Pool, Sauna, Spa/Hot Tub, Storage, Tennis Court(s), Trail(s)
- Services included: Cable TV, Reserve Fund, Insurance, Internet, Maintenance Grounds, Maintenance Structure, On-Site Check In, Recycling, Road Maintenance, Sewer, Shuttle Available, Snow Removal, Trash, Water
- HOA fee: $986 monthly
- HOA name: Vail Racquet Club Association
- HOA phone: 970-476-4840
Location
- Region: Vail
Financial & listing details
- Price per square foot: $1,412/sqft
- Annual tax amount: $3,196
- Date on market: 1/20/2026
- Listing terms: Cash,Conventional
- Ownership: Agent Owner
- Electric utility on property: Yes
- Road surface type: Paved
Estimated market value
$1,167,900
$1.11M - $1.23M
$3,851/mo
Price history
| Date | Event | Price |
|---|---|---|
| 7/19/2026 | Listed for sale | $1,220,000+82.1%$1,412/sqft |
Source:  REcolorado as distributed by MLS GRID #5932792 Report a problem REcolorado as distributed by MLS GRID #5932792 Report a problem | ||
| 11/12/2020 | Sold | $670,000+1.7%$775/sqft |
Source:  VMLS #1001276 Report a problem VMLS #1001276 Report a problem | ||
| 9/28/2020 | Pending sale | $659,000$763/sqft |
Source: Slifer Smith & Frampton/281 Bridge Street #1001276 Report a problem | ||
| 9/26/2020 | Listed for sale | $659,000+64.8%$763/sqft |
Source: Slifer Smith & Frampton/281 Bridge Street #1001276 Report a problem | ||
| 2/24/2012 | Sold | $400,000$463/sqft |
Source: VMLS #913733 Report a problem | ||
Public tax history
Tax history is unavailable.
Monthly payment
Est. payment
Payment breakdown
Explore the cost of this home by adjusting the details. Changes won't be saved.Climate risks
Neighborhood: 81657
Nearby schools
GreatSchools rating
- 5/10Red Sandstone Elementary SchoolGrades: PK-5Distance: 5.4 mi
- 6/10Vail Ski And Snowboard Academy (VSSA)Grades: 5-12Distance: 8.1 mi
- 6/10Battle Mountain High SchoolGrades: 9-12Distance: 15.7 mi
Schools provided by the listing agent
- Elementary: Red Sandstone
- Middle: Homestake Peak
- High: Battle Mountain
- District: Eagle RE-50
Source: REcolorado as distributed by MLS GRID. This data may not be complete. We recommend contacting the local school district to confirm school assignments for this home.
- $1,112,8002 bd2 ba864 sqft4660 Vail Racquet Club Dr UNIT 1, Vail, CO 81657Off Market
- $1,038,6002 bd2 ba864 sqft4660 Vail Racquet Club Dr UNIT 2, Vail, CO 81657Off Market
- $976,2002 bd2 ba864 sqft4660 Vail Racquet Club Dr UNIT 3, Vail, CO 81657Off Market
- $1,123,8002 bd2 ba864 sqft4660 Vail Racquet Club Dr #6, Vail, CO 81657Off Market
- $942,0002 bd2 ba864 sqft4660 Vail Racquet Club Dr #7, Vail, CO 81657Off Market
- $947,2002 bd2 ba864 sqft4660 Vail Racquet Club Dr #10, Vail, CO 81657Off Market
- $1,099,4002 bd2 ba864 sqft4660 Vail Racquet Club Dr #12, Vail, CO 81657Off Market
- $1,221,3002 bd2 ba1k sqft4660 Vail Racquet Club Dr #13, Vail, CO 81657Off Market
A local agent can set up tours, give advice and negotiate with sellers.
Similar homes
- $1,225,0002 bd2 ba864 sqft4620 Vail Racquet Club Dr #8-3, Vail, CO 81657For Sale
 MLS ID #1014474, Heather C McInerny, Slifer Smith & Frampton- 230 Bridge Street. VMLS
 - $1,450,0003 bd2 ba1.2k sqft4514 Timber Falls Ct #1006, Vail, CO 81657For Sale
 MLS ID #1014517, Corey Lamothe, LIV Sotheby's Int. Realty- Vail Bridge Street. VMLS
 - $1,125,0003 bd3 ba1k sqft3911 Big Horn Rd #1-D, Vail, CO 81657For Sale
 MLS ID #1013686, Matthew Blake, LIV Sotheby's Int. Realty-Vail Mountain Haus. VMLS
 - $1,049,0002 bd1 ba863 sqft1040 Vail View Dr Unit 305, Vail, CO 81657For Sale
 MLS ID #1014402, Patrick Barrett, Compass. VMLS
 - $1,250,0002 bd2 ba1k sqftMountainwood, Breckenridge, CO 80424For Sale
 MLS ID #S1070140, Andy Hawk, Folsom & Company Real Estate. Altitude Realtors
 - $1,000,0002 bd2 ba1.1k sqft2199 Chamonix Ln APT 9, Vail, CO 81657For SaleMLS ID #1014294, Benjamin Finn, Compass. VMLS
- $1,175,0002 bd3 ba1.1k sqft465 Four Oclock Road UNIT 223, Breckenridge, CO 80424For SaleMLS ID #S1069523, Betsy Repaske, Real Broker, LLC DBA Real. Altitude Realtors
- $1,200,0002 bd2 ba1k sqft407 Granite Street UNIT 19, Frisco, CO 80443For SaleMLS ID #S1070270, Kristi Cotton, LIV Sotheby's I.R.. Altitude Realtors
- $1,020,0002 bd2 ba1k sqft160 E La Bonte Street UNIT 201, Dillon, CO 80435For SaleMLS ID #S1070283, Heather Wood, Cornerstone Real Estate Co.. Altitude Realtors
- $1,300,0002 bd3 ba1.1k sqft611 Village Road UNIT 28250, Breckenridge, CO 80424For SaleMLS ID #S1070288, Dennis Clauer CRS GRI, Real Estate of the Summit. Altitude Realtors
- $1,749,0001 bd2 ba709 sqft433 Gore Creek Dr #13-B, Vail, CO 81657For SaleMLS ID #1013852, Scott Sussman, EXP Realty, LLC. VMLS
- $1,200,0001 bd2 ba880 sqft280 Trailhead Drive UNIT 3007, Keystone, CO 80435For SaleMLS ID #S1069366, Reilly Desantis, Slifer Smith & Frampton R.E.. Altitude Realtors
- $1,750,0002 bd2 ba1k sqft280 Trailhead Drive UNIT 3000, Dillon, CO 80435For SaleMLS ID #S1070535, Jayden G. Vermeer, Slifer Smith & Frampton R.E.. Altitude Realtors
- $1,089,0003 bd3 ba1k sqftSummit House East, Copper Mountain, CO 80443For SaleMLS ID #S1069236, Tom Malmgren GRI, Carbonate Real Estate. Altitude Realtors
- $1,099,0002 bd2 ba1k sqft40 River Pines Court UNIT B107, Edwards, CO 81632For SaleMLS ID #S1069039, Mary E. Gorski, Berkshire Hathaway HomeServices Colorado Propertie. Altitude Realtors
- $1,089,0002 bd2 ba1k sqft305 S Park Avenue UNIT 303, Breckenridge, CO 80424For SaleMLS ID #S1070002, Tony Giacone, Keller Williams Top Of Rockies. Altitude Realtors
- $1,175,0001 bd2 ba882 sqftTownsend Place, Avon, CO 81620For Sale
 MLS ID #6683728, Jennifer Butler, Equity Colorado Real Estate. REcolorado as distributed by MLS GRID
 - $975,0003 bd2 ba1.2k sqft145 Wheeler Place UNIT 210, Copper Mountain, CO 80443For SaleMLS ID #S1069667, Barrie Stimson CRS, LIV Sotheby's I.R.. Altitude Realtors
- $1,075,0002 bd2 ba1.2k sqft405 Four Oclock Road UNIT C, Breckenridge, CO 80424For SaleMLS ID #S1070031, Laurel McQuate, LIV Sotheby's I.R.. Altitude Realtors
- $929,0002 bd2 ba735 sqft205 Primrose Path UNIT 3, Breckenridge, CO 80424For SaleMLS ID #S1070179, Richard Wallace, Breckenridge Associates R.E.. Altitude Realtors
