Welcome to this move-in-ready 3-bedroom, 2-bath ranch home featuring modern finishes, a clean color palette, and an inviting layout designed for everyday living. Step through the front door and be greeted by the open-concept living spaces, highlighted by vaulted ceilings and durable LVP flooring throughout. With updated light fixtures, tall baseboards, and stylish finishes, this home truly feels like a new build. The beautifully updated kitchen features modern white cabinetry, a stunning tiled backsplash, stainless steel appliances, granite countertops, and a convenient pantry offering plenty of storage. The main floor is completed by an updated full bathroom with a beautiful vanity and two bedrooms, including a spacious primary bedroom with abundant closet space. The finished basement expands your living space with a large secondary family room, perfect for entertaining, or a playroom, home gym, or whatever best suits your needs. You'll also find a third bedroom and a full bathroom, creating the ideal private space for guests or multi-generational living. Step outside through the dining room slider to a deck overlooking the fenced-in backyard, offering the perfect setting for summer barbecues, relaxing evenings, and outdoor entertaining. Combining modern updates, functional living space, and move-in-ready convenience, this beautiful ranch is ready to welcome you home. New roof 2025! Schedule your private showing today!
Pending
$329,900
4673 Flying Eagle Dr SE, Kentwood, MI 49548
3beds
1,627sqft
Single Family Residence
Built in 1983
8,276 Square Feet Lot
$337,600 Zestimate®
$203/sqft
$-- HOA
What's special
Modern finishesStylish finishesModern white cabinetryUpdated light fixturesOpen-concept living spacesTall baseboardsVaulted ceilings
- 35 days |
- 131 |
- 3 |
Zillow last checked:
Listing updated:
Listed by:
Brandi J Harr 616-634-4004,
Realiant Real Estate 616-677-5285,
Nathan C Harr 616-460-2057,
Realiant Real Estate
Source: MichRIC,MLS#: 26036409
Facts & features
Interior
Bedrooms & bathrooms
- Bedrooms: 3
- Bathrooms: 2
- Full bathrooms: 2
- Main level bedrooms: 2
Primary bedroom
- Level: Main
Bedroom 2
- Level: Main
Bedroom 3
- Level: Basement
Dining area
- Level: Main
Dining room
- Description: Formal
Family room
- Level: Basement
Kitchen
- Level: Main
Laundry
- Level: Basement
Living room
- Level: Main
Heating
- Forced Air
Cooling
- Central Air
Appliances
- Included: Dishwasher, Dryer, Microwave, Range, Refrigerator, Washer
- Laundry: In Basement, Sink
Features
- Pantry
- Flooring: Carpet, Vinyl
- Basement: Full
- Has fireplace: No
Interior area
- Total structure area: 899
- Total interior livable area: 1,627 sqft
- Finished area below ground: 751
Property
Parking
- Total spaces: 2
- Parking features: Attached, Garage Door Opener
- Garage spaces: 2
Features
- Stories: 1
- Fencing: Privacy
Lot
- Size: 8,276 Square Feet
- Dimensions: 62 x 130
Details
- Additional structures: Shed(s)
- Parcel number: 411830271022
- Zoning description: RES
Construction
Type & style
- Home type: SingleFamily
- Architectural style: Ranch
- Property subtype: Single Family Residence
Materials
- Brick, Vinyl Siding
- Roof: Shingle
Condition
- New construction: No
- Year built: 1983
Utilities & green energy
- Sewer: Public Sewer
- Water: Public
- Utilities for property: Natural Gas Connected
Community & HOA
Location
- Region: Kentwood
Financial & listing details
- Price per square foot: $203/sqft
- Tax assessed value: $97,790
- Annual tax amount: $4,107
- Date on market: 7/16/2026
- Listing terms: Cash,FHA,VA Loan,MSHDA,Conventional
- Road surface type: Paved
Estimated market value
$337,600
$321,000 - $354,000
$2,236/mo
Price history
| Date | Event | Price |
|---|---|---|
| 7/21/2026 | Pending sale | $329,900$203/sqft |
Source:  MichRIC #26036409 Report a problem MichRIC #26036409 Report a problem | ||
| 7/16/2026 | Listed for sale | $329,900+68.3%$203/sqft |
Source: MichRIC #26036409 Report a problem | ||
| 1/15/2019 | Sold | $196,000+3.2%$120/sqft |
Source: MichRIC #18059092 Report a problem | ||
| 12/24/2018 | Pending sale | $189,900$117/sqft |
Source: RE/MAX of Grand Rapids #18059092 Report a problem | ||
| 12/22/2018 | Listed for sale | $189,900$117/sqft |
Source: RE/MAX of Grand Rapids (FH) #18059092 Report a problem | ||
Public tax history
| Year | Property taxes | Tax assessment |
|---|---|---|
| 2025 | $3,830 | $128,000 +7.5% |
| 2024 | -- | $119,100 +48.5% |
| 2021 | $2,753 | $80,200 +3.2% |
| 2020 | $2,753 +15.1% | $77,700 +12% |
| 2019 | $2,392 | $69,400 +16.2% |
| 2018 | -- | $59,700 +9.5% |
| 2017 | $2,294 | $54,500 +10.1% |
| 2016 | $2,294 | $49,500 |
| 2015 | $2,294 +1.1% | $49,500 +7.8% |
| 2013 | $2,269 | $45,900 -8.7% |
| 2011 | -- | $50,300 +2.9% |
| 2010 | -- | $48,900 -17.1% |
| 2009 | -- | $59,000 -6.1% |
| 2007 | -- | $62,800 +13.5% |
| 2006 | -- | $55,319 +3.7% |
| 2005 | -- | $53,346 +3.3% |
| 2004 | -- | $51,642 +6.2% |
| 2002 | -- | $48,618 +3.2% |
| 2001 | -- | $47,111 |
Find assessor info on the county website
Monthly payment
Est. payment
Payment breakdown
Explore the cost of this home by adjusting the details. Changes won't be saved.Climate risks
Neighborhood: 49548
Nearby schools
GreatSchools rating
- 5/10East Kelloggsville SchoolGrades: 3-5Distance: 0.5 mi
- 4/10Kelloggsville Middle SchoolGrades: 6-8Distance: 0.5 mi
- 5/10Kelloggsville High SchoolGrades: 9-12Distance: 0.8 mi
- $312,3004 bd2 ba1.5k sqft4681 Flying Eagle Dr SE, Kentwood, MI 49548Off Market
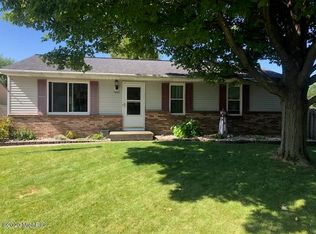
- $261,8002 bd1 ba-- sqft4663 Flying Eagle Dr SE, Kentwood, MI 49548Off Market
- $265,6003 bd1 ba1k sqft4691 Flying Eagle Dr SE, Kentwood, MI 49548Off Market
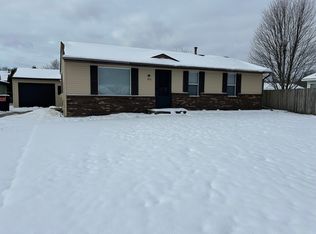
- $315,5003 bd2 ba1.7k sqft4672 Wolf Run Ave SE, Kentwood, MI 49548Off Market

- $314,8753 bd2 ba1.7k sqft4653 Flying Eagle Dr SE, Kentwood, MI 49548Sold
- $299,5003 bd2 ba1.5k sqft4664 Wolf Run Ave SE, Kentwood, MI 49548Off Market
- $311,8004 bd4 ba1k sqft4682 Wolf Run Ave SE, Kentwood, MI 49548Off Market
- $290,1003 bd2 ba1.8k sqft4654 Wolf Run Ave SE, Kentwood, MI 49548Off Market
A local agent can set up tours, give advice and negotiate with sellers.
Similar homes
- $329,9003 bd2 ba1.7k sqft5562 Osborne Ave SE, Kentwood, MI 49548For Sale

 MLS ID #26040366, Kevin R Southwick, Coldwell Banker Schmidt Realtors. MichRIC
 - $289,9003 bd2 ba1.4k sqft5134 Heyboer Ave SE, Kentwood, MI 49548For Sale
 MLS ID #26034846, Pau N Suan, Berkshire Hathaway HomeServices Michigan Real Estate (South). MichRIC
 - $329,0003 bd3 ba1.9k sqft1822 Gentian Dr SE, Kentwood, MI 49508For Sale
 MLS ID #26039201, Laura E Ensley, Ensley Real Estate. MichRIC
 - $300,0003 bd2 ba1.6k sqft813 Tierra St SE, Kentwood, MI 49508For Sale
 MLS ID #26029462, Jason S Lash, Epique Realty. MichRIC
 - $245,0003 bd2 ba1.3k sqft423 Pine Place St SE, Grand Rapids, MI 49548For SaleMLS ID #26029281, Madison Williams, 616 Realty LLC. MichRIC
- $369,9003 bd2 ba2k sqft6838 Bonnie Ave SE, Grand Rapids, MI 49508For SaleMLS ID #26041844, Brandi J Harr, Realiant Real Estate. MichRIC
- $230,0002 bd1 ba1k sqft125 Maplelawn St SE, Kentwood, MI 49548For SaleMLS ID #26042405, Amber Acuna, Five Star Real Estate (Grandv). MichRIC
- $269,5003 bd2 ba1.9k sqft1654 Horton Ave SE, Grand Rapids, MI 49507For SaleMLS ID #26043616, Joel Horst, Bellabay Realty LLC. MichRIC
- $369,8764 bd2 ba2.1k sqft4151 Kentridge Dr SE, Grand Rapids, MI 49508For SaleMLS ID #26037866, Lydia Dice, Berkshire Hathaway HomeServices Michigan Real Estate (Main). MichRIC
- $314,9003 bd1 ba1.8k sqft1900 Sylvan Ave SE, Grand Rapids, MI 49506For SaleMLS ID #26039475, Jessica Platko, Mitten Real Estate. MichRIC
- $330,0003 bd2 ba2.1k sqft4528 Billmar St SW, Grandville, MI 49418For SaleMLS ID #26034419, Kyle J Kimble, MOXIE Real Estate + Development. MichRIC
- $344,8003 bd3 ba1.5k sqft2559 Foster Ave NE, Grand Rapids, MI 49505For SaleMLS ID #26041597, Charles M Stafford, Five Star Real Estate (Tallmadge). MichRIC
- $429,9994 bd4 ba2k sqft2444 Sunny Creek St SE, Kentwood, MI 49508For SaleMLS ID #26041579, Daniel Mehney, Greenridge Realty (EGR). MichRIC
- $319,9003 bd3 ba1.4k sqft4628 Glen Haven Dr, Kentwood, MI 49512For SaleMLS ID #26029337, Mikala J Breen, Bellabay Realty LLC. MichRIC
- $280,0003 bd2 ba1.1k sqft825 Den Hertog St SW, Wyoming, MI 49509For SaleMLS ID #26042380, Matias S Martinez Roca, Giving Back Realty LLC. MichRIC
- $299,9003 bd2 ba1.9k sqft1205 Fountain St NE, Grand Rapids, MI 49503For SaleMLS ID #26039487, David S Kingma, Berkshire Hathaway HomeServices Michigan Real Estate (Main). MichRIC
- $369,9003 bd2 ba1.6k sqft4583 Sutton Pl SW, Grandville, MI 49418For SaleMLS ID #26039839, Joanna Schlientz, Assist 2 Sell Buyers & Sellers. MichRIC
- $304,0005 bd2 ba2.2k sqft29 Home St SW, Grand Rapids, MI 49507For SaleMLS ID #26039427, Cole W Strange, Edison Brokers & Co LLC. MichRIC
- $369,9003 bd3 ba1.8k sqft712 Innes St NE, Grand Rapids, MI 49503For SaleMLS ID #26042451, Daniel K Steffee, Green Crown Real Estate LLC. MichRIC
- $369,0003 bd1 ba1.5k sqft6537 15th Ave, Jenison, MI 49428For SaleMLS ID #1949043, Amanda Theodoran. NGLRMLS
