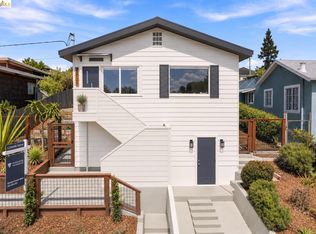
For the first time in five decades, this treasured family legacy home is coming to market. Meticulously maintained and deeply loved by the same family for 50 years, this move-in-ready four-bedroom, three-bath home reflects an extraordinary history of pride of ownership in the heart of Redwood Heights. A level-in entrance opens to the main living level, where beautiful living spaces, incredible views, and a completely refreshed kitchen create a home that feels bright, welcoming, and ready for its next chapter. Downstairs, the home continues with an incredible amount of flexible space, including a bonus bedroom, spacious bonus room ideal as a rumpus room or second family room, room for a home office, and even more possibilities for guests, work, play, or multigenerational living. Complete with a two-car garage and set in a premier Redwood Heights location in the Oakland Hills near miles of trails and open space, this is a truly special opportunity—a 50-year family legacy, beautifully cared for and now ready for its next chapter.
Pending
$799,000
4678 Geranium Pl, Oakland, CA 94619
4beds
1,462sqft
Single Family Residence
Built in 1953
5,662 Square Feet Lot
$-- Zestimate®
$547/sqft
$-- HOA
What's special
Two-car garageMove-in-ready four-bedroom three-bath homeIncredible viewsCompletely refreshed kitchenBeautiful living spacesLevel-in entranceBonus bedroom
- 18 days
- 4,727
- 702
Zillow last checked:
Listing updated:
Listed by:
Nathan Jines DRE #02044913 510-220-4714,
KW Advisors East Bay
Source: bridgeMLS/CCAR/Bay East AOR,MLS#: 41148660
Facts & features
Interior
Bedrooms & bathrooms
- Bedrooms: 4
- Bathrooms: 3
- Full bathrooms: 3
Rooms
- Room types: No Additional Rooms
Kitchen
- Features: Microwave, Range/Oven Free Standing, Refrigerator
Heating
- Other
Cooling
- None
Appliances
- Included: Microwave, Free-Standing Range, Refrigerator
- Laundry: Dryer, In Garage, Washer
Features
- Flooring: Hardwood, Tile, Carpet
- Number of fireplaces: 2
- Fireplace features: Family Room, Living Room
Interior area
- Total structure area: 1,462
- Total interior livable area: 1,462 sqft
Property
Parking
- Total spaces: 2
- Parking features: Attached
- Garage spaces: 2
Features
- Levels: Multi/Split
- Exterior features: Back Yard, Front Yard
- Pool features: None
Lot
- Size: 5,662 Square Feet
- Features: Other
Details
- Parcel number: 037 257506800
- Special conditions: Standard
Construction
Type & style
- Home type: SingleFamily
- Architectural style: Contemporary
- Property subtype: Single Family Residence
Materials
- Other
Condition
- Existing
- New construction: No
- Year built: 1953
Utilities & green energy
- Electric: No Solar
- Sewer: Public Sewer
- Water: Public
Community & HOA
Community
- Security: Carbon Monoxide Detector(s)
HOA
- Has HOA: No
Location
- Region: Oakland
Financial & listing details
- Price per square foot: $547/sqft
- Tax assessed value: $138,091
- Date on market: 9/18/2026
- Listing terms: Cash,Conventional
Estimated market value
Not available
Estimated sales range
Not available
$4,671/mo
Price history
| Date | Event | Price |
|---|---|---|
| 9/30/2026 | Pending sale | $799,000$547/sqft |
Source:  bridgeMLS/CCAR/Bay East AOR #41148660 Report a problem bridgeMLS/CCAR/Bay East AOR #41148660 Report a problem | ||
| 9/18/2026 | Listed for sale | $799,000$547/sqft |
Source: bridgeMLS/CCAR/Bay East AOR #41148660 Report a problem | ||
Public tax history
| Year | Property taxes | Tax assessment |
|---|---|---|
| 2026 | -- | $138,091 +2% |
| 2025 | $3,793 +15.5% | $135,384 +2% |
| 2024 | $3,285 -1.4% | $132,730 +2% |
| 2023 | $3,332 +5.2% | $130,127 +2% |
| 2022 | $3,167 +10.2% | $127,576 +2% |
| 2021 | $2,875 -6.5% | $125,075 +1% |
| 2020 | $3,076 +7.2% | $123,793 +2% |
| 2019 | $2,870 +7.6% | $121,366 +2% |
| 2018 | $2,668 | $118,986 +2% |
| 2017 | $2,668 +7% | $116,654 +2% |
| 2016 | $2,492 +6.4% | $114,367 +1.5% |
| 2015 | $2,342 | $112,648 +2% |
| 2014 | $2,342 | $110,442 +0.5% |
| 2013 | -- | $109,943 +2% |
| 2012 | -- | $107,787 +2% |
| 2011 | -- | $105,674 +0.8% |
| 2010 | -- | $104,885 -0.2% |
| 2009 | -- | $105,135 +2% |
| 2008 | -- | $103,073 +2% |
| 2007 | -- | $101,052 +2% |
| 2006 | -- | $99,071 +2% |
| 2005 | -- | $97,128 +2% |
| 2004 | -- | $95,227 +1.9% |
| 2003 | -- | $93,482 +2% |
| 2002 | -- | $91,649 +2% |
| 2001 | $1,457 | $89,852 |
Find assessor info on the county website
Monthly payment
Est. payment
Payment breakdown
Explore the cost of this home by adjusting the details. Changes won't be saved.Climate risks
Neighborhood: Leona Heights
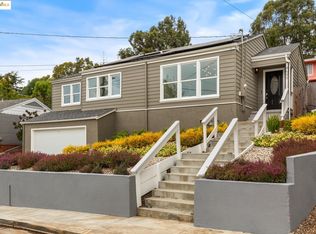
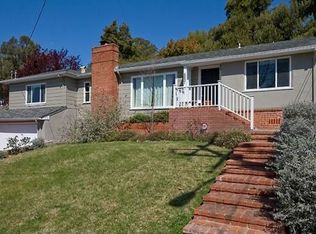
Similar homes
- $998,0003 bd3 ba1.4k sqft476 Creighton Way, Oakland, CA 94619For Sale
 MLS ID #41149682, Moya Robinson. bridgeMLS/CCAR/Bay East AOR
 - $839,0003 bd3 ba2.1k sqftRedwood Hills, Oakland, CA 94619For Sale
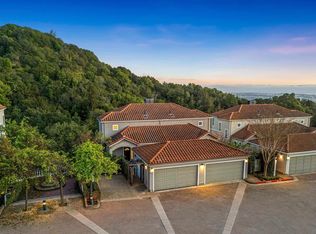 MLS ID #41150339, Caroline Ryan. Bay East AOR
 - $799,0004 bd2 ba1.6k sqft8745 Burr St, Oakland, CA 94605For Sale
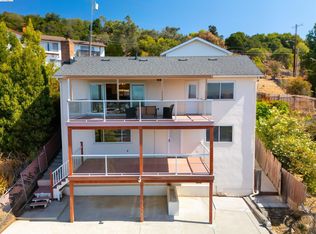 MLS ID #41150081, Yankun Zhen. bridgeMLS/CCAR/Bay East AOR
 - $869,0004 bd3 ba1.6k sqft3701 Green Acre Rd, Oakland, CA 94619For Sale
 MLS ID #41147763, Glennie Kramer-Baker. bridgeMLS/CCAR/Bay East AOR
Local buyer's agents are ready to help
