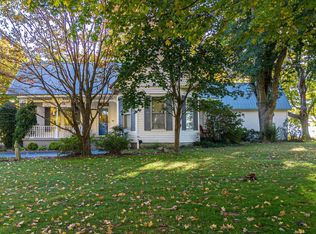
Experience peaceful living at the end of a quiet dead end road with this spacious 4 bed, 2 bath home situated on over 1.5 acres. Designed for comfort and functionality, this property offers a rare combination of privacy, space, and modern updates. Inside, you'll find vaulted ceilings that create an open, airy feel along with a walk out basement that adds valuable living space and flexibility for storage, recreation, or future expansion. The layout is generous and inviting, with large rooms throughout and plenty of natural light. Outside, the property continues to impress with a detached 2 car garage/shop, perfect for vehicles, hobbies, or additional workspace. The acreage provides room to roam or garden.
For sale
$270,000
468 E Court St, Bardwell, KY 42023
4beds
2,500sqft
:
Get pre-qualified$1,752/mo
Single Family Residence
Built in 1989
1.69 Acres Lot
$261,600 Zestimate®
$108/sqft
$-- HOA
What's special
Large rooms throughoutWalk out basementVaulted ceilingsPlenty of natural light
- 15 days |
- 197 |
- 4 |
Likely to sell faster than
Zillow last checked:
Listing updated:
Listed by:
Jessica Canestrini 812-453-3599,
Benchmark Realty, LLC - Murray
Source: Imagine MLS,MLS#: 26019213
Facts & features
Interior
Bedrooms & bathrooms
- Bedrooms: 4
- Bathrooms: 2
- Full bathrooms: 2
Primary bedroom
- Level: First
Kitchen
- Level: First
Heating
- Has Heating (Unspecified Type)
Cooling
- Central Air
Appliances
- Included: Dishwasher, Microwave, Refrigerator, Oven
Features
- Flooring: Carpet, Ceramic Tile, Laminate
- Basement: Concrete,Unfinished
- Has fireplace: No
Interior area
- Total structure area: 2,500
- Total interior livable area: 2,500 sqft
- Finished area above ground: 2,500
- Finished area below ground: 0
Property
Parking
- Total spaces: 2
- Parking features: Detached Garage
- Garage spaces: 2
Features
- Levels: Two
Lot
- Size: 1.69 Acres
Details
- Parcel number: 0261003136.00
Construction
Type & style
- Home type: SingleFamily
- Property subtype: Single Family Residence
Materials
- Vinyl Siding
- Foundation: Other
- Roof: Shingle
Condition
- Year built: 1989
Utilities & green energy
- Sewer: Septic Tank
- Water: Public
Community & HOA
HOA
- Has HOA: No
Location
- Region: Bardwell
Financial & listing details
- Price per square foot: $108/sqft
- Tax assessed value: $80,000
- Annual tax amount: $900
- Date on market: 7/20/2026
Estimated market value
$261,600
$249,000 - $275,000
$1,495/mo
Price history
| Date | Event | Price |
|---|---|---|
| 7/20/2026 | Listed for sale | $270,000+237.5%$108/sqft |
Source:  Imagine MLS #26019213 Report a problem Imagine MLS #26019213 Report a problem | ||
| 8/15/2018 | Sold | $80,000-5.8%$32/sqft |
Source: Imagine MLS #W97677 Report a problem | ||
| 8/4/2018 | Pending sale | $84,900$34/sqft |
Source: Keller Williams Experience Realty #97677 Report a problem | ||
| 5/30/2018 | Listed for sale | $84,900-4.1%$34/sqft |
Source: Keller Williams Experience Realty #97677 Report a problem | ||
| 11/12/2017 | Listing removed | $88,500$35/sqft |
Source: Owner Report a problem | ||
| 10/6/2017 | Listed for sale | $88,500-6.7%$35/sqft |
Source: Owner Report a problem | ||
| 8/10/2017 | Listing removed | $94,900$38/sqft |
Source: Keller Williams Experience Realty #90643 Report a problem | ||
| 3/18/2017 | Price change | $94,900-5%$38/sqft |
Source: Keller Williams Experience Realty #90643 Report a problem | ||
| 2/10/2017 | Listed for sale | $99,900+42.9%$40/sqft |
Source: Keller Williams Experience Realty #90643 Report a problem | ||
| 2/25/2014 | Listing removed | $69,900$28/sqft |
Source: Sirk & Company Real Estate #72756 Report a problem | ||
| 8/9/2013 | Price change | $69,900+1.3%$28/sqft |
Source: Sirk & Company Real Estate #72756 Report a problem | ||
| 4/5/2013 | Price change | $69,000-5.3%$28/sqft |
Source: Chris Fulton Real Estate #67846 Report a problem | ||
| 8/28/2012 | Listed for sale | $72,900+25.7%$29/sqft |
Source: Chris Fulton Real Estate #67846 Report a problem | ||
| 6/11/2009 | Sold | $58,000$23/sqft |
Source: Agent Provided Report a problem | ||
Public tax history
| Year | Property taxes | Tax assessment |
|---|---|---|
| 2024 | $900 | $80,000 |
| 2023 | $900 +1.1% | $80,000 |
| 2022 | $890 -1.1% | $80,000 |
| 2021 | $900 +2.1% | $80,000 |
| 2020 | $881 -0.5% | $80,000 |
| 2019 | $886 +39.3% | $80,000 +37.9% |
| 2018 | $636 +2.1% | $58,000 |
| 2017 | $623 +2.2% | $58,000 |
| 2016 | $609 | $58,000 |
| 2013 | -- | $58,000 |
| 2012 | -- | $58,000 |
| 2011 | -- | $58,000 |
| 2010 | -- | $58,000 |
Find assessor info on the county website
Monthly payment
Est. payment
Payment breakdown
Explore the cost of this home by adjusting the details. Changes won't be saved.Climate risks
Neighborhood: 42023
Nearby schools
GreatSchools rating
- 6/10Carlisle County Elementary SchoolGrades: PK-5Distance: 4.9 mi
- 8/10Carlisle County Middle SchoolGrades: 6-8Distance: 4.9 mi
- 6/10Carlisle County High SchoolGrades: 9-12Distance: 4.9 mi
Schools provided by the listing agent
- Elementary: Carlisle County
- Middle: Carlisle County
- High: Carlisle County
Source: Imagine MLS. This data may not be complete. We recommend contacting the local school district to confirm school assignments for this home.
- $15,200-- bd-- ba840 sqft436 E Court St, Bardwell, KY 42023Off Market
- $194,6003 bd2 ba1.4k sqft461 E Court St, Bardwell, KY 42023Off Market

- $20,5002 bd1 ba648 sqft400 E Court St, Bardwell, KY 42023Off Market
- $15,0002 bd1 ba998 sqft370 E Court St, Bardwell, KY 42023Off Market
- $26,000-- bd-- ba1.2k sqft65 Maple St, Bardwell, KY 42023Off Market
- $192,3003 bd2 ba1.6k sqft479 E Court St, Bardwell, KY 42023Off Market
- $7,5005,000 Square Feet388 E Court St, Bardwell, KY 42023Off Market
- $30,0003 bd1 ba1.1k sqft376 E Court St, Bardwell, KY 42023Off Market
A local agent can set up tours, give advice and negotiate with sellers.
Similar homes
- $259,9003 bd2 ba1.6k sqft84 Orchard St, Bardwell, KY 42023For Sale

 MLS ID #26014824, Tonya Archer, Keller Williams Experience - Paducah. Imagine MLS
 - $239,9004 bd2 ba2.3k sqft565 Martin Rd, Wickliffe, KY 42087For Sale
 MLS ID #26015445, Storm Wilson, Arnold Realty Group. Imagine MLS
 - $239,0003 bd2 ba1.9k sqft796 State Route 1772, Arlington, KY 42021For Sale
 MLS ID #26016619, Ella Burgess, Arnold Realty Group. Imagine MLS
 - $259,0003 bd3 ba2.1k sqft1446 State Highway 440, Mayfield, KY 42066For Sale
 MLS ID #26018734, Chelsea Jackson, EXIT Realty Key Group. Imagine MLS
 - $285,0003 bd2 ba1.4k sqft12 County Road 1058, Cunningham, KY 42035For Sale By Owner
- $265,0003 bd2 ba1.4k sqft339 Freeman Rd, Wickliffe, KY 42087For Sale By Owner
- $315,5004 bd3 ba2.8k sqft1875 State Route 384, Mayfield, KY 42066For SaleMLS ID #26019260, Jennifer Palmer, Jennifer Palmer Realty. Imagine MLS
- $284,5003 bd2 ba3.3k sqft6290 East Ky #58, Clinton, KY 42031For SaleMLS ID #26014259, Lorri Hillyard, Better Homes and Gardens Fern Leaf Group. Imagine MLS
- $239,9003 bd2 ba1.7k sqft9920 State Route 1241, Boaz, KY 42027For SaleMLS ID #26019505, Lorri Hillyard, Better Homes and Gardens Fern Leaf Group. Imagine MLS
- $215,0004 bd2 ba2.4k sqft2413 Lowes Rd, Cunningham, KY 42035For SaleMLS ID #26020494, Leslie Heath, Keller Williams Experience - Paducah. Imagine MLS
- $284,5003 bd2 ba3.3k sqft6290 State Route 58 E, Clinton, KY 42031For SaleMLS ID #136328, Lorri Hillyard, Better Homes & Gardens Fern Leaf Group. WKRMLS
- $289,9993 bd2 ba1.8k sqft4961 State Route 780, Clinton, KY 42031For SaleMLS ID #26016903, Meagan Wireman, Elite Realty. Imagine MLS
- $199,9003 bd2 ba1.4k sqft2040 Wayside Inn Rd, Barlow, KY 42024For SaleMLS ID #26020146, Storm Wilson, Arnold Realty Group. Imagine MLS
- $209,9002 bd1 ba1.9k sqft445 Lee St, Wickliffe, KY 42087For SaleMLS ID #26020466, Sylvia Bright, eXp Realty, LLC. Imagine MLS
- $269,0002 bd2 ba1.6k sqft12901 Woodville Rd, Kevil, KY 42053For SaleMLS ID #26014170, Tekila Midkiff, Farmer & Company Real Estate. Imagine MLS
- $219,9993 bd1 ba2.1k sqft526 Broadway St, Barlow, KY 42024For SaleMLS ID #26015014, Kody Anderson, Arnold Realty Group. Imagine MLS
- $305,0003 bd2 ba1.9k sqft2616 State Route 440, Hickory, KY 42051For SaleMLS ID #26016032, Justin Suiter, Barger Realty Co.. Imagine MLS
- $229,9003 bd2 ba1.7k sqft123 Willett St, Fancy Farm, KY 42039For SaleMLS ID #26018344, Michael Harris, Harris Real Estate & Auction. Imagine MLS
- $215,0003 bd2 ba1.7k sqft868 Broadway St, Barlow, KY 42024For SaleMLS ID #135754, Storm Wilson, Arnold Realty Group. WKRMLS
- $310,0003 bd2 ba1.9k sqft2616 State Route 440, Mayfield, KY 42066For SaleMLS ID #136478, Justin Suiter, Barger Realty. WKRMLS
