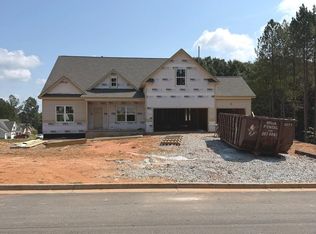
Walton County Welcomes you to Pinewood Estates! A Walnut Grove High/Social Circle High Community! $15,000 Builder Incentive!! K&M Homebuilders Presents The Dempsey Plan Resting on a Slab in The Pinewood Estates Neighborhood-Exterior features a rocking chair front porch, a covered rear porch w/ceiling fan. The interior is gorgeous! Owner suite on the main level. Two-story grand entrance. Luxury vinyl plank flooring in open areas such as the foyer, family room, kitchen, and dining room. Open floor plan with a family room with a brick Fireplace. Kitchen island, recessed lighting, granite countertops, tile backsplash, and pantry. Breakfast area or can be used as a dining area. Separate dining room could be an office. Half bath on the main level. Owner suite on the main with a tray ceiling, barn door, and two walk-in closets. Resort-style owners bath with double sink, tile shower, and linen closet. The second floor has lots of square footage. The staircase leads to a generously sized landing great for a study area, media room/bonus room, three large secondary bedrooms, and two full bathrooms! Use 494 Pj East Rd Covington, GA 30014 to get to the community. Do not drive into this driveway, as it is not on the market
Active
$559,900
468 Pinewood Dr, Covington, GA 30014
4beds
2,925sqft
Single Family Residence
Built in 2026
1.46 Acres Lot
$-- Zestimate®
$191/sqft
$42/mo HOA
What's special
Open floor planRocking chair front porchSeparate dining roomTwo-story grand entranceLinen closetTwo walk-in closetsRecessed lighting
- 4 days
- 91
- 7
Zillow last checked:
Listing updated:
Listed by:
Doug Minton 404-520-0015,
Keller Williams Realty Atl. Partners,
Mary Compton 678-409-8611,
Keller Williams Realty Atl. Partners
Source: GAMLS,MLS#: 10840896
Facts & features
Interior
Bedrooms & bathrooms
- Bedrooms: 4
- Bathrooms: 4
- Full bathrooms: 3
- 1/2 bathrooms: 1
- Main level bathrooms: 1
- Main level bedrooms: 1
Rooms
- Room types: Bonus Room, Family Room, Laundry, Media Room, Office
Dining room
- Features: Separate Room
Kitchen
- Features: Breakfast Area, Country Kitchen, Kitchen Island, Pantry, Solid Surface Counters
Heating
- Natural Gas
Cooling
- Ceiling Fan(s), Electric
Appliances
- Included: Dishwasher, Double Oven, Gas Water Heater, Microwave
- Laundry: Common Area
Features
- Double Vanity, High Ceilings, Master On Main Level, Tray Ceiling(s), Walk-In Closet(s)
- Flooring: Carpet, Vinyl
- Windows: Double Pane Windows
- Basement: None
- Number of fireplaces: 1
- Fireplace features: Gas Starter
- Common walls with other units/homes: No Common Walls
Interior area
- Total structure area: 2,925
- Total interior livable area: 2,925 sqft
- Finished area above ground: 2,925
- Finished area below ground: 0
Property
Parking
- Total spaces: 3
- Parking features: Attached, Garage, Garage Door Opener
- Has attached garage: Yes
Features
- Levels: Two
- Stories: 2
- Patio & porch: Patio
- Exterior features: Sprinkler System
- Has view: Yes
- View description: Seasonal View
- Body of water: None
Lot
- Size: 1.46 Acres
- Features: Cul-De-Sac
Details
- Parcel number: N064J015
Construction
Type & style
- Home type: SingleFamily
- Architectural style: Craftsman
- Property subtype: Single Family Residence
Materials
- Other
- Foundation: Slab
- Roof: Composition
Condition
- New Construction
- New construction: Yes
- Year built: 2026
Details
- Warranty included: Yes
Utilities & green energy
- Electric: 220 Volts
- Sewer: Septic Tank
- Water: Public
- Utilities for property: Electricity Available, High Speed Internet, Natural Gas Available, Phone Available, Water Available
Community & HOA
Community
- Features: Sidewalks, Street Lights
- Security: Smoke Detector(s)
- Subdivision: Pinewood Estates
HOA
- Has HOA: Yes
- Services included: Maintenance Grounds
- HOA fee: $500 annually
Location
- Region: Covington
Financial & listing details
- Price per square foot: $191/sqft
- Annual tax amount: $1,285
- Date on market: 9/5/2026
- Cumulative days on market: 4 days
- Listing agreement: Exclusive Agency
- Listing terms: Cash,Conventional,FHA,VA Loan
- Electric utility on property: Yes
Estimated market value
Not available
Estimated sales range
Not available
Not available
Price history
| Date | Event | Price |
|---|---|---|
| 9/5/2026 | Listed for sale | $559,900$191/sqft |
Source:  FMLS GA #7833462 Report a problem FMLS GA #7833462 Report a problem | ||
Public tax history
Tax history is unavailable.
Monthly payment
Est. payment
Payment breakdown
Explore the cost of this home by adjusting the details. Changes won't be saved.Climate risks
Neighborhood: 30014
Nearby schools
Schools provided by the listing agent
- Elementary: Walnut Grove
- Middle: Youth
- High: Walnut Grove
Source: GAMLS. This data may not be complete. We recommend contacting the local school district to confirm school assignments for this home.

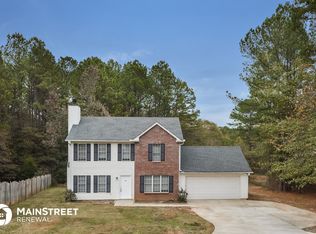
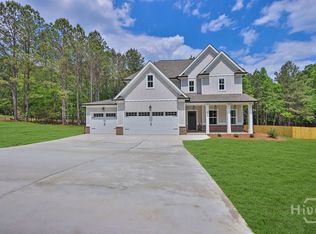
Similar homes
- $--4 bd4 ba3.4k sqft1520 Middleton Dr, Monroe, GA 30655Auction
 Auction.com 2
 - $589,9004 bd4 ba2.4k sqft348 Pinewood Dr, Covington, GA 30014Active

 MLS ID #10779731, Doug Minton, Keller Williams Realty Atl. Partners. GAMLS
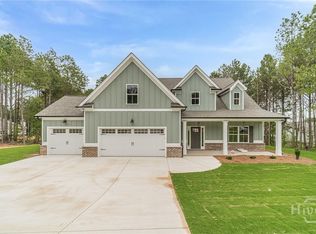
 - $534,9004 bd4 ba2.9k sqft257 Pinewood Drive, Covington, GA 30014New Construction
 MLS ID #CL354559, Doug Minton, Keller Williams Realty Atlanta. Hive MLS
 - $679,9004 bd4 ba2.8k sqft16 Lakewood Ln, Covington, GA 30014Active
 MLS ID #10838065, Doug Minton, Keller Williams Realty Atl. Partners. GAMLS
 - $550,0003 bd2 ba1.8k sqft1520 Richard Dr, Covington, GA 30014ActiveMLS ID #10837949, Trinity French, Exit Team Realty. GAMLS
- $549,9004 bd3 ba4k sqft3020 Meadow Trl, Loganville, GA 30052ActiveMLS ID #10841655, Jaclyn Myers, Algin Realty, Inc.. GAMLS
- $550,0004 bd3 ba3.4k sqft3300 Stewart Lake Rd, Monroe, GA 30655ActiveMLS ID #10832122, Jeffrey L Crittenden, eXp Realty. GAMLS
- $625,0004 bd3 ba2.9k sqft415 Pj East Rd, Covington, GA 30014ActiveMLS ID #10825123, Barnes and Moore, Keller Williams Premier. GAMLS
- $554,9004 bd3 ba2.7k sqft3410 Pilot Rd, Covington, GA 30014ActiveMLS ID #10721599, Kamerin Bazemore, Southern Classic Realtors. GAMLS
- $689,9004 bd2 ba2.6k sqft1400 Giles Rd, Monroe, GA 30655ActiveMLS ID #10841592, Jaclyn Myers, Algin Realty, Inc.. GAMLS
- $575,0004 bd5 ba2.4k sqft1543 Thompson Mill Rd, Monroe, GA 30655ActiveMLS ID #10794031, Emily Mackenzie, BHGRE Metro Brokers. GAMLS
- $594,9003 bd5 ba3k sqft1330 Monroe Dr, Monroe, GA 30655ActiveMLS ID #10838452, Barnes and Moore, Keller Williams Premier. GAMLS
- $650,0005 bd3 ba3k sqft878 Forrester Cemetery Rd, Covington, GA 30014For Sale
 MLS ID #7829126, MARK SPAIN, Mark Spain Real Estate. FMLS GA
 - $650,0005 bd3 ba3k sqft878 Forrester Cemetery Rd, Covington, GA 30014ActiveMLS ID #10839998, Mark Spain, Mark Spain Real Estate. GAMLS
- $569,9004 bd3 ba2.5k sqft1297 Pj East Rd, Covington, GA 30014New ConstructionFMLS GA
- $659,0004 bd4 ba3.3k sqft4314 Sweetwater Ct, Covington, GA 30014ActiveMLS ID #10736614, Brad Echols, Extol Realty. GAMLS
- $425,0003 bd2 ba1.8k sqft493 Youth Jersey Rd, Covington, GA 30014ActiveMLS ID #10833695, Justin Bridges, Virtual Properties Realty.com. GAMLS
