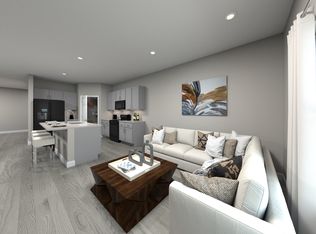
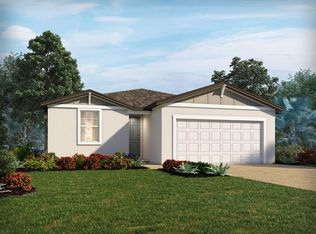
Under Construction. Brand new, energy-efficient home available by Sep 2026! Beautiful open kitchen features a large island that overlooks the combo spacious dining area and family room. Upstairs loft offers extra space to be configured to best fit your needs. The Meadow at Crossprairie Bungalows is a community of new bungalows for sale in St. Cloud, FL. This neighborhood offers easy access to the Florida Turnpike and great schools. Each of our homes is built with innovative, energy-efficient features designed to help you enjoy more savings, better health, real comfort and peace of mind.
Pending
Price cut: $2.1K (8/6)
$375,000
4680 HOMESTEAD TRAIL, ST CLOUD, FL 34772
3beds
1,788sqft
Single Family Residence
Built in 2026
3,229 Square Feet Lot
$374,200 Zestimate®
$210/sqft
$89/mo HOA
What's special
Large islandUpstairs loftFamily roomSpacious dining areaOpen kitchen
- 72 days
- 11
- 0
Zillow last checked:
Listing updated:
Listed by:
Bryan Sumner 813-336-5895,
MERITAGE HOMES OF FL REALTY 813-703-8860
Source: Stellar MLS,MLS#: TB8534551 Originating MLS: Orlando Regional
Originating MLS: Orlando Regional
Facts & features
Interior
Bedrooms & bathrooms
- Bedrooms: 3
- Bathrooms: 3
- Full bathrooms: 2
- 1/2 bathrooms: 1
Rooms
- Room types: Utility Room, Loft
Primary bedroom
- Features: Walk-In Closet(s)
- Level: Second
- Area: 196 Square Feet
- Dimensions: 14x14
Bedroom 2
- Features: Built-in Closet
- Level: Second
- Area: 100 Square Feet
- Dimensions: 10x10
Bedroom 3
- Features: Built-in Closet
- Level: Second
- Area: 110 Square Feet
- Dimensions: 10x11
Great room
- Level: First
- Area: 150 Square Feet
- Dimensions: 15x10
Kitchen
- Features: Breakfast Bar, Dual Sinks, Stone Counters, Pantry
- Level: First
- Area: 120 Square Feet
- Dimensions: 15x8
Loft
- Level: Second
- Area: 187 Square Feet
- Dimensions: 11x17
Heating
- Central, Electric, Exhaust Fan, Heat Pump
Cooling
- Central Air
Appliances
- Included: Dishwasher, Disposal, Electric Water Heater, Exhaust Fan, Microwave, Range, Refrigerator
- Laundry: Laundry Room, Upper Level
Features
- Kitchen/Family Room Combo, Split Bedroom, Stone Counters, Thermostat, Walk-In Closet(s)
- Flooring: Carpet, Tile
- Doors: Sliding Doors
- Has fireplace: No
Interior area
- Total structure area: 1,788
- Total interior livable area: 1,788 sqft
Video & virtual tour
Property
Parking
- Total spaces: 2
- Parking features: Driveway, Garage Door Opener, Garage Faces Rear, On Street
- Attached garage spaces: 2
- Has uncovered spaces: Yes
- Details: Garage Dimensions: 20x20
Features
- Levels: Two
- Stories: 2
- Patio & porch: Front Porch
- Exterior features: Irrigation System, Lighting, Sidewalk
Lot
- Size: 3,229 Square Feet
- Dimensions: 34 x 95
- Features: Above Flood Plain
Details
- Parcel number: 212630364300011014
- Zoning: RES
- Special conditions: None
Construction
Type & style
- Home type: SingleFamily
- Architectural style: Bungalow
- Property subtype: Single Family Residence
Materials
- Block, Cement Siding, Stucco, Wood Frame
- Foundation: Slab
- Roof: Membrane,Shingle
Condition
- Under Construction
- New construction: Yes
- Year built: 2026
Details
- Builder model: Hurston
- Builder name: Meritage Homes
- Warranty included: Yes
Utilities & green energy
- Sewer: Public Sewer
- Water: Public
- Utilities for property: Cable Available, Electricity Connected, Phone Available, Public, Sewer Connected, Street Lights, Underground Utilities, Water Connected
Green energy
- Energy efficient items: Appliances, HVAC, Insulation, Lighting, Thermostat, Windows
- Indoor air quality: Air Filters MERV 10+, HVAC Cartridge/Media Filter, No/Low VOC Cabinets/Counters, No/Low VOC Flooring, No/Low VOC Paint/Finish, Sealed Combustion
- Water conservation: Low-Flow Fixtures, Fl. Friendly/Native Landscape
Community & HOA
Community
- Features: Sidewalks
- Security: Security System, Smoke Detector(s), Fire/Smoke Detection Integration
- Pet fee: $0 monthly
- Subdivision: THE MEADOW AT CROSSPRAIRIE BUNGALOWS
HOA
- Has HOA: Yes
- Amenities included: Clubhouse, Park, Playground, Pool
- Services included: Common Area Taxes, Community Pool, Recreational Facilities
- HOA fee: $89 monthly
- HOA name: HomeRiver Group Orlando
- HOA phone: 407-327-5824
Location
- Region: Saint Cloud
Financial & listing details
- Price per square foot: $210/sqft
- Tax assessed value: $60,000
- Annual tax amount: $1
- Date on market: 8/4/2026
- Cumulative days on market: 73 days
- Listing terms: Cash,Conventional,FHA,USDA Loan
- Ownership: Fee Simple
- Total actual rent: 0
- Electric utility on property: Yes
- Road surface type: Asphalt, Paved
Estimated market value
$374,200
$355,000 - $393,000
$2,350/mo
Price history
| Date | Event | Price |
|---|---|---|
| 9/17/2026 | Pending sale | $375,000$210/sqft |
Source:  Stellar MLS #TB8534551 Report a problem Stellar MLS #TB8534551 Report a problem | ||
| 8/6/2026 | Price change | $375,000-0.6%$210/sqft |
Source: Stellar MLS #TB8534551 Report a problem | ||
| 8/4/2026 | Listed for sale | $377,140-6.4%$211/sqft |
Source: Stellar MLS #TB8534551 Report a problem | ||
| 4/24/2026 | Listing removed | $402,990$225/sqft |
Source:  Meritage Homes Report a problem Meritage Homes Report a problem | ||
| 4/23/2026 | Listed for sale | $402,990$225/sqft |
Source: Meritage Homes Report a problem | ||
| 10/24/2025 | Listing removed | $402,990$225/sqft |
Source: Meritage Homes Report a problem | ||
| 10/22/2025 | Listed for sale | $402,990$225/sqft |
Source: Meritage Homes Report a problem | ||
Public tax history
| Year | Property taxes | Tax assessment |
|---|---|---|
| 2025 | $2,303 +3.6% | $60,000 +9.1% |
| 2024 | $2,222 +12.7% | $55,000 +44.7% |
| 2023 | $1,972 | $38,000 |
Find assessor info on the county website
Monthly payment
Est. payment
Payment breakdown
Explore the cost of this home by adjusting the details. Changes won't be saved.Climate risks
Neighborhood: 34772
Nearby schools
Schools provided by the listing agent
- Elementary: Neptune Elementary
- Middle: Narcoossee Middle
- High: St. Cloud High School
Source: Stellar MLS. This data may not be complete. We recommend contacting the local school district to confirm school assignments for this home.

Similar homes
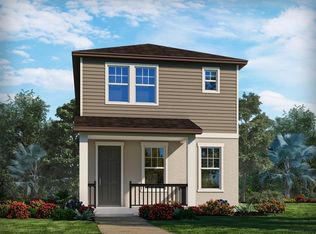
- $387,0004 bd3 ba2.1k sqft4676 HOMESTEAD TRAIL, ST CLOUD, FL 34772New Construction
 Stellar MLS
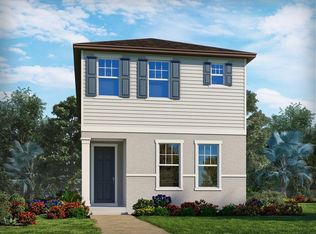
 - $399,9903 bd2 ba1.6k sqft4542 EAGLE PERCH COURT, ST CLOUD, FL 34772New Construction
 MLS ID #TB8538846, Bryan Sumner, MERITAGE HOMES OF FL REALTY. Stellar MLS
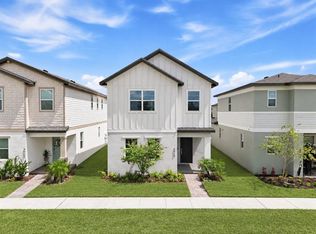
 - $350,0004 bd3 ba2.2k sqft4929 CROSS PRAIRIE PARKWAY, ST CLOUD, FL 34772For Sale
 MLS ID #O6442585, Sofia Lovinsky, KELLER WILLIAMS ADVANTAGE III. Stellar MLS
 - $379,9903 bd2 ba1.6k sqft2880 WILD OLIVE DRIVE, ST CLOUD, FL 34772New Construction
 Stellar MLS
 - $375,0003 bd3 ba1.9k sqft1823 SUMMER SERENITY DRIVE, KISSIMMEE, FL 34744For SaleMLS ID #O6400356, Steven Koleno, BEYCOME OF FLORIDA LLC. Stellar MLS
- $459,9004 bd3 ba2.3k sqft3393 WAUSEON DRIVE, ST CLOUD, FL 34772For SaleMLS ID #O6433208, Asher Chen, AAA GLOBAL VENTURES PA. Stellar MLS
- $465,0004 bd3 ba2.3k sqft4539 CALUMET DRIVE, ST CLOUD, FL 34772For SaleMLS ID #O6419350, Glenis Galindo, LPT REALTY, LLC. Stellar MLS
- $380,0003 bd3 ba1.9k sqft6452 SPRUCEPINE LANE, ST CLOUD, FL 34771For SaleMLS ID #O6442214, Ariel Vargas, EXP REALTY LLC. Stellar MLS
- $379,0004 bd2 ba1.7k sqft750 STAR MAGNOLIA DRIVE, KISSIMMEE, FL 34744For SaleMLS ID #S5156316, Angel Ramirez, LPT REALTY, LLC. Stellar MLS
- $365,8883 bd2 ba1.6k sqft5274 MAYOR DRIVE, ST CLOUD, FL 34771For SaleMLS ID #S5151370, JP Palinkas, J.P. CAPITAL REALTY INC.. Stellar MLS
- $385,0004 bd3 ba2k sqft1512 NATURE TRAIL, KISSIMMEE, FL 34746For SaleMLS ID #O6439910, Daniel Tran, ALLIANCE REAL ESTATE GROUP. Stellar MLS
- $379,9994 bd3 ba1.8k sqft1042 JOHN JACOB ROAD, DAVENPORT, FL 33837For SaleMLS ID #TB8557969, Yarelys Torres, EXP REALTY LLC. Stellar MLS
- $469,9905 bd4 ba2.6k sqft5640 SAVANNA VALLEY TRAIL, ST CLOUD, FL 34772New ConstructionStellar MLS
- $362,0003 bd3 ba2k sqft1602 TAIL FEATHER DRIVE, KISSIMMEE, FL 34746For SaleMLS ID #S5154034, Andres Santa Maria, LA ROSA REALTY KISSIMMEE. Stellar MLS
- $399,9993 bd3 ba1.8k sqft2092 CROSS PRAIRIE PARKWAY, KISSIMMEE, FL 34744For SaleMLS ID #O6437999, Jeremy Porter, CANI PROPERTY MANAGEMENT. Stellar MLS
- $366,9003 bd2 ba1.7k sqft7642 BENT TREE LOOP, ST CLOUD, FL 34773New ConstructionMLS ID #O6418564, Jannette Rodriguez, ADAMS HOMES REALTY, INC. Stellar MLS
- $387,9004 bd3 ba2.2k sqft7587 BENT TREE LOOP, ST CLOUD, FL 34773New ConstructionMLS ID #O6414400, Viviani Moreno De Segovia, ADAMS HOMES REALTY, INC.. Stellar MLS
- $370,9003 bd2 ba1.9k sqft7618 BENT TREE LOOP, HARMONY, FL 34773New ConstructionMLS ID #O6388786, Jannette Rodriguez, ADAMS HOMES REALTY, INC. Stellar MLS
- $374,9004 bd3 ba2.6k sqft490 BRUNSWICK DRIVE, DAVENPORT, FL 33837For SaleMLS ID #O6411844, Robert Salmons, ENTERA REALTY LLC. Stellar MLS
- $395,0004 bd3 ba2.3k sqft491 WHISTLING DUCK TRAIL, ST CLOUD, FL 34771For SaleMLS ID #O6313749, Fernando Orsini, CT HOMES REALTY CORPORATION. Stellar MLS
