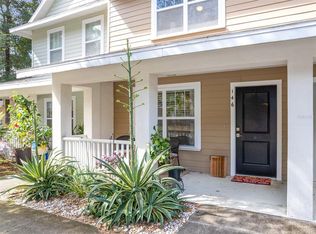
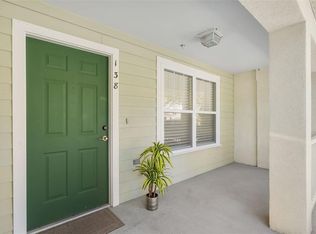
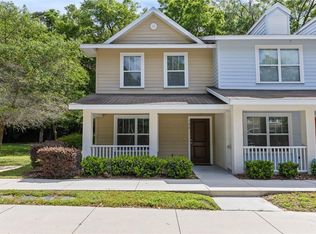
Virtually Staged. Beautifully maintained 3-bedroom, 2.5-bath end-unit townhome offering exceptional natural light, added privacy, and an unbeatable SW Gainesville location just across from Celebration Pointe! This spacious home features extra side windows exclusive to end units, crown molding, and ceramic tile flooring throughout the main living areas. The well-appointed kitchen is complete with white cabinetry, granite countertops, ceramic tile flooring, a pantry, a convenient laundry closet, and a sunny breakfast nook with access to the back porch. Upstairs, all three bedrooms feature ceiling fans, with the spacious primary suite offering a private en-suite bath. The two additional bedrooms are connected by a convenient Jack-and-Jill bathroom, making the layout ideal for all occupants. Relax on the covered front porch or unwind on the screened rear porch overlooking a peaceful wooded area, providing exceptional privacy and a tranquil setting. Built with concrete firewall construction between units for added peace of mind. Recent updates include a new HVAC system (2023) and water heater (2024). The community offers beautifully landscaped green spaces, mature trees, and a fenced dog park. The HOA provides outstanding value by covering exterior maintenance, roof replacement, building hazard insurance, and a 24-hour monitored fire sprinkler system. Conveniently located on the bus route with easy access to I-75, Butler Plaza, and Celebration Pointe's premier shopping, dining, entertainment, and fitness options—all within approximately one mile. The home also includes one reserved parking space plus ample guest parking nearby.
For sale
$249,900
4680 SW 48th Way APT 119, Gainesville, FL 32608
3beds
1,428sqft
Condominium
Built in 2007
-- sqft lot
$241,900 Zestimate®
$175/sqft
$390/mo HOA
What's special
Granite countertopsBeautifully landscaped green spacesMature treesCovered front porchExceptional natural lightFenced dog parkWell-appointed kitchen
- 10 days |
- 232 |
- 9 |
Likely to sell faster than
Zillow last checked:
Listing updated:
Listed by:
Rana Schafer 352-214-9000,
COLDWELL BANKER M.M. PARRISH REALTORS 352-335-4999
Source: Stellar MLS,MLS#: GC541473
Originating MLS: Gainesville-Alachua

Loading...
Facts & features
Interior
Bedrooms & bathrooms
- Bedrooms: 3
- Bathrooms: 3
- Full bathrooms: 2
- 1/2 bathrooms: 1
Rooms
- Room types: Great Room, Utility Room
Primary bedroom
- Features: Built-in Closet
- Level: Second
- Area: 154 Square Feet
- Dimensions: 11x14
Kitchen
- Level: First
- Area: 1476 Square Feet
- Dimensions: 123x12
Living room
- Level: First
- Area: 280 Square Feet
- Dimensions: 14x20
Heating
- Central, Electric
Cooling
- Central Air
Appliances
- Included: Dishwasher, Disposal, Dryer, Electric Water Heater, Microwave, Range, Refrigerator, Washer
- Laundry: Inside, Laundry Closet
Features
- Ceiling Fan(s), Crown Molding, Eating Space In Kitchen, Living Room/Dining Room Combo, Open Floorplan, Solid Surface Counters, Solid Wood Cabinets, Thermostat, Walk-In Closet(s)
- Flooring: Carpet, Tile
- Windows: Blinds
- Has fireplace: No
Interior area
- Total structure area: 1,672
- Total interior livable area: 1,428 sqft
Property
Parking
- Parking features: Assigned, Common
Features
- Levels: Two
- Stories: 2
- Patio & porch: Covered, Screened
- Exterior features: Sidewalk
- Has view: Yes
- View description: Trees/Woods
Lot
- Features: Landscaped, Level, Near Public Transit, Sidewalk
Details
- Parcel number: 06959010119
- Zoning: RES
- Special conditions: None
Construction
Type & style
- Home type: Condo
- Architectural style: Patio
- Property subtype: Condominium
- Attached to another structure: Yes
Materials
- Cement Siding, HardiPlank Type, Wood Frame
- Foundation: Slab
- Roof: Shingle
Condition
- Completed
- New construction: No
- Year built: 2007
Utilities & green energy
- Sewer: Public Sewer
- Water: Public
- Utilities for property: Cable Connected, Electricity Connected, Public, Sewer Connected, Underground Utilities, Water Connected
Community & HOA
Community
- Features: Dog Park
- Pet fee: $0 monthly
- Subdivision: HAILEY FOREST CONDO
HOA
- Has HOA: Yes
- Services included: Maintenance Structure, Pest Control, Trash
- HOA fee: $390 monthly
- HOA name: W Group Property Management/Ashley Fletcher
- HOA phone: 352-224-6400
Location
- Region: Gainesville
Financial & listing details
- Price per square foot: $175/sqft
- Tax assessed value: $225,000
- Annual tax amount: $3,737
- Date on market: 6/26/2026
- Cumulative days on market: 11 days
- Listing terms: Cash,Conventional
- Ownership: Condominium
- Total actual rent: 0
- Electric utility on property: Yes
- Road surface type: Paved, Asphalt
Estimated market value
$241,900
$230,000 - $254,000
$1,738/mo
Price history
| Date | Event | Price |
|---|---|---|
| 6/26/2026 | Listed for sale | $249,900+1.6%$175/sqft |
Source: | ||
| 4/28/2022 | Sold | $246,000+9.8%$172/sqft |
Source: Public Record Report a problem | ||
| 3/21/2022 | Pending sale | $224,000$157/sqft |
Source: | ||
| 3/19/2022 | Listed for sale | $224,000+40%$157/sqft |
Source: | ||
| 11/1/2017 | Sold | $160,000+10.4%$112/sqft |
Source: Public Record Report a problem | ||
| 7/27/2015 | Sold | $144,900$101/sqft |
Source: Public Record Report a problem | ||
Public tax history
| Year | Property taxes | Tax assessment |
|---|---|---|
| 2025 | $3,736 +2.6% | $211,974 +2.9% |
| 2024 | $3,643 +3.2% | $206,000 +3% |
| 2023 | $3,531 +3.3% | $200,000 +29% |
| 2022 | $3,417 +1.9% | $155,000 +4.4% |
| 2021 | $3,352 +1% | $148,500 +1% |
| 2020 | $3,317 +1.1% | $147,000 +5% |
| 2019 | $3,281 | $140,000 +7.7% |
| 2018 | $3,281 +9% | $130,000 +3.5% |
| 2017 | $3,011 +42.5% | $125,580 +2.1% |
| 2016 | $2,113 +9.9% | $123,000 +6% |
| 2015 | $1,923 -30% | $116,000 +9.2% |
| 2014 | $2,748 +9.6% | $106,200 |
| 2013 | $2,507 | $106,200 |
| 2012 | -- | $106,200 -21.1% |
| 2011 | -- | $134,600 |
| 2010 | -- | $134,600 |
| 2009 | -- | $134,600 -10% |
| 2008 | -- | $149,600 |
| 2007 | -- | -- |
Find assessor info on the county website
Monthly payment
Est. payment$--/mo
Payment breakdown
Explore the cost of this home by adjusting the details. Changes won't be saved.All calculations are estimates and provided by Zillow, Inc. for informational purposes only. Actual amounts may vary.
HOA fees may include property taxes on listings classified as Co-Ops. Contact the listing agent and/or owner for fee details.
Mortgage interest rates are dependent on a number of factors, including credit score, down payment, and repayment length. Interest rate data provided by Zillow Group Marketplace, Inc. as of 1/1/1970 from various mortgage lenders with which we have lead or other similar arrangements; the Estimated Payment is an average of those rates.
See how much you could borrow to make a competitive offer.
Climate risks
Neighborhood: Riceland
Nearby schools
GreatSchools rating
- 2/10Idylwild Elementary SchoolGrades: K-5Distance: 2.8 mi
- 7/10Kanapaha Middle SchoolGrades: 6-8Distance: 1.6 mi
- 6/10Gainesville High SchoolGrades: 8-12Distance: 5.2 mi
Schools provided by the listing agent
- Elementary: Idylwild Elementary School-AL
- Middle: Kanapaha Middle School-AL
- High: Gainesville High School-AL
Source: Stellar MLS. This data may not be complete. We recommend contacting the local school district to confirm school assignments for this home.
A local agent can set up tours, give advice and negotiate with sellers.
A local lender can help you make sure your offer is ready when you are.
- Florida
- Alachua County
- Gainesville
- 32608
- Riceland
- 4680 SW 48th Way Apartment 119