Under contract-accepting backup offers. Step into a home that feels ready to hold your everyday moments and your biggest celebrations. This beautiful 4-bedroom, 2-bath residence offers a dedicated office for focused work or creative projects, and a welcoming layout that naturally brings everyone together. The kitchen’s granite countertops and the full built-in granite bar create a true gathering space—perfect for weekend brunches and holiday toasts. A cozy fireplace adds warmth and character to the main living area, and the included Murphy bed offers flexible space for guests or multi-use living. Comfort and peace of mind come from thoughtful upgrades throughout the home: remodeled guest bath (2021), HVAC (2022), water softener system (2023), new gutters (2023), new water heater (2023), and new double-insulated windows installed in 2024, complete with a fully transferrable lifetime warranty. Every improvement reflects care and intention. Outside, the large, fenced yard (2019) becomes an extension of your living space—room to play, relax, garden, or unwind under the patio pavilion. The 12x20 shed offers generous storage for hobbies, tools, and all the gear that comes with an active lifestyle. This is a home designed for connection, comfort, and memorable moments—it’s ready for its next chapter.
Accepting backups
$460,000
4683 ILAH ROAD N, JACKSONVILLE, FL 32257
4beds
2,057sqft
Single Family Residence
Built in 2004
0.3 Acres Lot
$-- Zestimate®
$224/sqft
$25/mo HOA
What's special
Full built-in granite barPatio pavilion
- 16 days
- 795
- 78
Likely to sell faster than
Zillow last checked:
Listing updated:
Listed by:
Annemarie Baxter 407-760-5365,
MILLER GRANT AND COMPANY 407-399-6031
Source: Stellar MLS,MLS#: O6445476 Originating MLS: Orlando Regional
Facts & features
Interior
Bedrooms & bathrooms
- Bedrooms: 4
- Bathrooms: 2
- Full bathrooms: 2
Rooms
- Room types: Den/Library/Office, Dining Room, Utility Room
Primary bedroom
- Features: Dual Closets
- Level: First
- Area: 210 Square Feet
- Dimensions: 14x15
Bedroom 2
- Features: Built-in Closet
- Level: First
- Area: 132 Square Feet
- Dimensions: 11x12
Bedroom 3
- Features: Built-in Closet
- Level: First
- Area: 132.25 Square Feet
- Dimensions: 11.5x11.5
Bedroom 4
- Features: Built-in Closet
- Level: First
- Area: 132 Square Feet
- Dimensions: 11x12
Primary bathroom
- Features: Dual Sinks, Exhaust Fan, Tub with Separate Shower Stall, Water Closet/Priv Toilet
- Level: First
- Area: 65 Square Feet
- Dimensions: 6.5x10
Bathroom 2
- Features: Exhaust Fan, Shower No Tub, Linen Closet
- Level: First
- Area: 60 Square Feet
- Dimensions: 5x12
Dinette
- Level: First
- Area: 45.5 Square Feet
- Dimensions: 6.5x7
Dining room
- Features: Bar, Built-In Shelving, Ceiling Fan(s), Granite Counters
- Level: First
- Area: 132 Square Feet
- Dimensions: 12x11
Kitchen
- Features: Granite Counters, Kitchen Island, Pantry, Walk-In Closet(s)
- Level: First
- Area: 72 Square Feet
- Dimensions: 9x8
Laundry
- Level: First
Living room
- Level: First
- Area: 285 Square Feet
- Dimensions: 15x19
Office
- Level: First
- Area: 132 Square Feet
- Dimensions: 12x11
Heating
- Electric
Cooling
- Central Air
Appliances
- Included: Cooktop, Dishwasher, Disposal, Dryer, Electric Water Heater, Exhaust Fan, Ice Maker, Microwave, Range, Refrigerator, Washer, Water Softener
- Laundry: Inside
Features
- Ceiling Fan(s), Dry Bar, Eating Space In Kitchen, High Ceilings, Kitchen/Family Room Combo, Solid Surface Counters, Solid Wood Cabinets, Split Bedroom, Stone Counters, Thermostat, Walk-In Closet(s)
- Flooring: Carpet, Ceramic Tile
- Doors: French Doors
- Windows: Window Treatments
- Has fireplace: Yes
- Fireplace features: Living Room, Wood Burning
Interior area
- Total structure area: 2,543
- Total interior livable area: 2,057 sqft
Video & virtual tour
Property
Parking
- Total spaces: 2
- Parking features: Garage Door Opener
- Attached garage spaces: 2
Features
- Levels: One
- Stories: 1
- Patio & porch: Patio
- Exterior features: Permeable Paving, Private Entrance, Private Mailbox, Private Yard, Rain Gutters, Sidewalk
- Fencing: Wood
Lot
- Size: 0.3 Acres
- Features: Cleared
Details
- Additional structures: Shed(s)
- Parcel number: 1490442260
- Zoning: PUD
- Special conditions: None
Construction
Type & style
- Home type: SingleFamily
- Architectural style: Ranch
- Property subtype: Single Family Residence
Materials
- Brick, Stucco, Wood Frame
- Foundation: Slab
- Roof: Shingle
Condition
- New construction: No
- Year built: 2004
Utilities & green energy
- Sewer: Public Sewer
- Water: None
- Utilities for property: BB/HS Internet Available, Cable Available, Electricity Connected, Fiber Optics, Sprinkler Meter, Water Connected
Community & HOA
Community
- Pet fee: $0 monthly
- Subdivision: DERRIS CREEK UNIT THREE
HOA
- Has HOA: Yes
- HOA fee: $25 monthly
- HOA name: Tricia Basanese
- HOA phone: 904-646-2626
Location
- Region: Jacksonville
Financial & listing details
- Price per square foot: $224/sqft
- Tax assessed value: $367,370
- Annual tax amount: $366
- Date on market: 10/13/2026
- Cumulative days on market: 14 days
- Listing terms: Cash,Conventional,FHA,VA Loan
- Ownership: Fee Simple
- Total actual rent: 0
- Electric utility on property: Yes
- Road surface type: Paved, Asphalt
Estimated market value
Not available
Estimated sales range
Not available
Not available
Price history
| Date | Event | Price |
|---|---|---|
| 10/13/2026 | Listed for sale | $460,000+84%$224/sqft |
Source:  Stellar MLS #O6445476 Report a problem | ||
| 3/14/2018 | Sold | $250,000+15.2%$122/sqft |
Source: Public Record Report a problem | ||
| 2/17/2015 | Sold | $217,000-1.4%$105/sqft |
Source:  realMLS #742785 Report a problem | ||
| 1/30/2015 | Pending sale | $220,000$107/sqft |
Source: MAGNOLIA PROPERTIES #742785 Report a problem | ||
| 1/12/2015 | Price change | $220,000-2.2%$107/sqft |
Source: Magnolia Properties of Jacksonville #742785 Report a problem | ||
| 12/30/2014 | Price change | $224,999-2.2%$109/sqft |
Source: Magnolia Properties of Jacksonville #742785 Report a problem | ||
| 11/22/2014 | Price change | $229,999-4.1%$112/sqft |
Source: Magnolia Properties of Jacksonville #742785 Report a problem | ||
| 11/11/2014 | Price change | $239,8500%$117/sqft |
Source: Magnolia Properties of Jacksonville #742785 Report a problem | ||
| 10/29/2014 | Price change | $239,900-4%$117/sqft |
Source: Magnolia Properties of Jacksonville #742785 Report a problem | ||
| 10/25/2014 | Listed for sale | $249,900+55%$121/sqft |
Source: Magnolia Properties of Jacksonville #742785 Report a problem | ||
| 10/7/2014 | Sold | $161,229-0.8%$78/sqft |
Source: realMLS #711365 Report a problem | ||
| 8/29/2014 | Price change | $162,500-5%$79/sqft |
Source: REALHome Services and Solutions #711365 Report a problem | ||
| 8/27/2014 | Listed for sale | $171,000$83/sqft |
Source: REALHome Services and Solutions #711365 Report a problem | ||
| 4/17/2014 | Listing removed | $171,000$83/sqft |
Source: REALHome Services and Solutions #711365 Report a problem | ||
| 4/5/2014 | Price change | $171,000-5%$83/sqft |
Source: REALHome Services and Solutions #711365 Report a problem | ||
| 4/3/2014 | Price change | $180,000+1.5%$88/sqft |
Source: REALHome Services and Solutions #711365 Report a problem | ||
| 2/20/2014 | Listed for sale | $177,407+0%$86/sqft |
Source: REALHome Services and Solutions Report a problem | ||
| 12/16/2013 | Sold | $177,400+4.4%$86/sqft |
Source: Public Record Report a problem | ||
| 5/17/2011 | Listing removed | $169,900$83/sqft |
Source: CCarter Realty Group #514818 Report a problem | ||
| 4/20/2011 | Price change | $169,900-5.6%$83/sqft |
Source: CCarter Realty Group #514818 Report a problem | ||
| 3/31/2011 | Price change | $179,900-4.8%$87/sqft |
Source: CCarter Realty Group #514818 Report a problem | ||
| 3/17/2011 | Price change | $188,900-5.5%$92/sqft |
Source: foreclosure.com Report a problem | ||
| 3/3/2011 | Listed for sale | $199,900$97/sqft |
Source: foreclosure.com Report a problem | ||
| 6/19/2010 | Listing removed | $199,900$97/sqft |
Source: foreclosure.com Report a problem | ||
| 4/14/2010 | Listed for sale | $199,900$97/sqft |
Source: foreclosure.com Report a problem | ||
| 3/12/2010 | Listing removed | $199,900$97/sqft |
Source: foreclosure.com Report a problem | ||
| 2/27/2010 | Listed for sale | $199,900-13.3%$97/sqft |
Source: foreclosure.com Report a problem | ||
| 12/13/2004 | Sold | $230,600$112/sqft |
Source: Public Record Report a problem | ||
Public tax history
| Year | Property taxes | Tax assessment |
|---|---|---|
| 2025 | $366 +88.9% | $249,807 +2.9% |
| 2024 | $194 | $242,767 +3% |
| 2023 | $194 | $235,697 +3% |
| 2022 | $194 -94.1% | $228,833 +3% |
| 2021 | $3,265 +1% | $222,168 +1.4% |
| 2020 | $3,231 +0.5% | $219,101 +1.7% |
| 2019 | $3,214 +6.8% | $215,446 +9.1% |
| 2018 | $3,010 | $197,526 +2.1% |
| 2017 | $3,010 +1.3% | $193,464 +2.1% |
| 2016 | $2,971 +0.6% | $189,485 +2.2% |
| 2015 | $2,953 -20.1% | $185,390 +2.7% |
| 2014 | $3,696 | $180,583 +1.5% |
| 2013 | -- | $177,832 +3.5% |
| 2012 | -- | $171,845 +0.9% |
| 2011 | -- | $170,316 -8.1% |
| 2010 | -- | $185,413 -9% |
| 2009 | -- | $203,698 -10.8% |
| 2006 | -- | $228,261 +9.9% |
| 2005 | $3,858 | $207,682 |
Find assessor info on the county website
Monthly payment
Est. payment
Payment breakdown
Explore the cost of this home by adjusting the details. Changes won't be saved.Climate risks
Neighborhood: Sunbeam
Similar homes
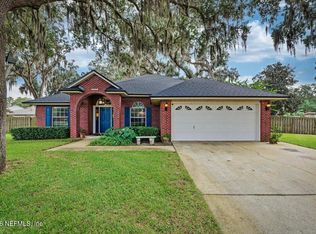
- $459,9003 bd2 ba2k sqft5398 Heronview Ct, Jacksonville, FL 32257For Sale

 MLS ID #1232182, Kathy O'Connor, LoKation. DBAMLS
- $452,0004 bd2 ba1.8k sqft9974 KEVIN Road, Jacksonville, FL 32257For Sale
 MLS ID #2165720, CANDICE WILLIAMS. realMLS
- $450,0004 bd2 ba1.6k sqft10749 GELDING Drive, Jacksonville, FL 32257For Sale
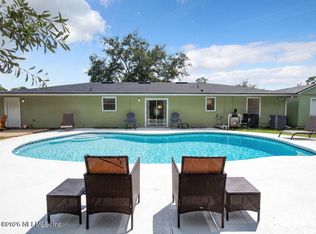 MLS ID #2170518, Glenn Voisine. realMLS
- $399,9994 bd2 ba1.8k sqft10019 HUNTINGTON FOREST Boulevard E, Jacksonville, FL 32257For Sale
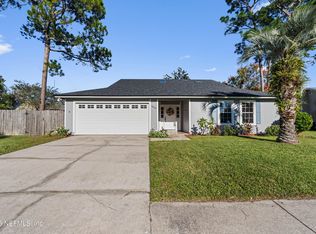 MLS ID #2170649, HANNAH HELOW. realMLS
