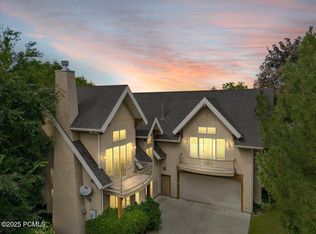
Custom-built masterpiece backing the prestigious Mick Riley Golf Course - where luxury living meets unmatched income potential in the heart of Murray. Spanning over 5,500 sq ft across two stories, this extraordinary 8-bedroom, 5-bath estate is unlike anything else on the market. From the moment you arrive, a private ADU at the main entry sets this home apart - ideal for multigenerational living, a live-in guest suite, or immediate rental income. A soaring two-story great room anchors the main level, featuring a dramatic stone fireplace, a chef's kitchen with oversized island, and sight lines that flow seamlessly to the golf course beyond. The primary suite is a true retreat, complete with a private Trex deck showcasing sweeping fairway views creating your personal escape, morning or night. A second Trex deck off the main level extends your entertaining space outdoors, while the zero scaped yard with premium synthetic turf keeps maintenance effortless year-round. Car enthusiasts and hobbyists will love the 5-car garage configuration featuring an attached 3-car garage plus a fully separate 2-car garage. And beneath it all, a remarkable suspended slab reveals a massive media room and exercise gym - a hidden amenity that has to be seen to be believed. Loaded with premium upgrades: owned solar panels for energy independence, tankless water heater, Jellyfish permanent LED accent lighting, new HVAC, and new carpeting throughout. The basement level adds even more flexibility with a bar-style kitchen and three additional bedrooms which make it perfect for extended family or added rental income. Steps from TRAX, minutes to I-15, Intermountain Medical Center, and the best of the Salt Lake Valley. Homes with this combination of lifestyle, income potential, and upgrades simply don't come along often. Schedule your private showing today. Most of the photos have been virtually staged to help buyers visualize the property's potential.
For sale
$1,299,500
469 E Vine St S, Salt Lake City, UT 84107
8beds
5,560sqft
Single Family Residence
Built in 2010
10,454 Square Feet Lot
$1,237,000 Zestimate®
$234/sqft
$-- HOA
What's special
Dramatic stone fireplaceSoaring two-story great roomNew carpeting throughout
- 284 days |
- 257 |
- 15 |
Zillow last checked:
Listing updated:
Listed by:
Elizabeth Gunderson 801-610-9394,
Equity Real Estate (Results)
Source: UtahRealEstate.com,MLS#: 2156439
Facts & features
Interior
Bedrooms & bathrooms
- Bedrooms: 8
- Bathrooms: 5
- Full bathrooms: 4
- 1/2 bathrooms: 1
- Partial bathrooms: 1
- Main level bedrooms: 2
Rooms
- Room types: Great Room, Second Kitchen
Primary bedroom
- Level: First,Second
Heating
- Central, Active Solar
Cooling
- Central Air, Active Solar, Ceiling Fan(s)
Appliances
- Included: Microwave, Range Hood, Refrigerator, Water Softener Owned, Double Oven, Instant Hot Water
- Laundry: Electric Dryer Hookup, Gas Dryer Hookup
Features
- Accessory Apt, Basement Apartment, Walk-In Closet(s), In-Law Floorplan, Vaulted Ceiling(s), Granite Counters
- Flooring: Carpet, Tile, Travertine
- Doors: Sliding Doors
- Windows: Blinds, Full, Plantation Shutters, Double Pane Windows
- Basement: Daylight,Full
- Number of fireplaces: 2
- Fireplace features: Fireplace Insert, Insert
Interior area
- Total structure area: 5,560
- Total interior livable area: 5,560 sqft
- Finished area above ground: 3,237
- Finished area below ground: 2,323
Property
Parking
- Total spaces: 13
- Parking features: Garage - Attached
- Attached garage spaces: 5
- Uncovered spaces: 8
Accessibility
- Accessibility features: Accessible Hallway(s), Fully Accessible, Grip-Accessible Features, Ground Level, Accessible Kitchen, Roll-In Shower, Customized Wheelchair Accessible
Features
- Levels: Two
- Stories: 3
- Entry location: Ground Level
- Patio & porch: Covered, Covered Deck, Covered Patio
- Exterior features: Balcony, Entry (Foyer), Lighting, Trampoline
- Fencing: Full
- Has view: Yes
- View description: Mountain(s)
Lot
- Size: 10,454 Square Feet
- Features: Sprinkler: Auto-Full, Near Golf Course, Drip Irrigation: Auto-Full
- Topography: Terrain
- Residential vegetation: Landscaping: Full, Mature Trees, Xeriscaped
Details
- Additional structures: Workshop, Outbuilding
- Parcel number: 2207253031
- Zoning: 1108
- Zoning description: Single-Family
Construction
Type & style
- Home type: SingleFamily
- Property subtype: Single Family Residence
Materials
- Asphalt, Stone, Stucco
- Roof: Asphalt
Condition
- Blt./Standing
- New construction: No
- Year built: 2010
- Major remodel year: 2017
Utilities & green energy
- Water: Culinary, Irrigation
- Utilities for property: Natural Gas Connected, Electricity Connected, Sewer Connected, Water Connected
Green energy
- Green verification: Home Energy Score
- Energy generation: Solar
Community & HOA
HOA
- Has HOA: No
Location
- Region: Salt Lake City
Financial & listing details
- Price per square foot: $234/sqft
- Annual tax amount: $5,565
- Date on market: 5/8/2026
- Listing terms: Cash,Conventional,FHA,VA Loan
- Inclusions: Ceiling Fan, Fireplace Insert, Microwave, Range, Range Hood, Refrigerator, Water Softener: Own, Trampoline
- Acres allowed for irrigation: 0
- Electric utility on property: Yes
Estimated market value
$1,237,000
$1.18M - $1.30M
Not available
Price history
| Date | Event | Price |
|---|---|---|
| 5/8/2026 | Listed for sale | $1,299,500$234/sqft |
Source:  UtahRealEstate.com #2156439 Report a problem UtahRealEstate.com #2156439 Report a problem | ||
Public tax history
Tax history is unavailable.
Monthly payment
Est. payment
Payment breakdown
Explore the cost of this home by adjusting the details. Changes won't be saved.Climate risks
Neighborhood: 84107
Nearby schools
GreatSchools rating
- 4/10Parkside SchoolGrades: K-6Distance: 0.2 mi
- 5/10Hillcrest Junior High SchoolGrades: 7-9Distance: 0.5 mi
- 5/10Murray High SchoolGrades: 10-12Distance: 0.7 mi
Schools provided by the listing agent
- Elementary: Parkside
- Middle: Hillcrest
- High: Murray
- District: Murray
Source: UtahRealEstate.com. This data may not be complete. We recommend contacting the local school district to confirm school assignments for this home.
- $1,244,7007 bd4 ba3.2k sqft469 E Vine St, Murray, UT 84107Off Market
- $786,3003 bd2 ba3.3k sqft473 E Vine St, Murray, UT 84107Off Market
- $727,3002 bd2 ba2k sqft451 E Vine St, Salt Lake City, UT 84107Off Market
- $483,9003 bd1 ba1.7k sqft443 E Vine St, Murray, UT 84107Off Market
- $980,100-- bd-- ba-- sqft520 E Vine St, Murray, UT 84107Off Market
- $459,4001 bd1 ba960 sqft487 E Vine St, Murray, UT 84107Off Market
- $932,7004 bd2 ba3.2k sqft462 E Vine St, Salt Lake City, UT 84107Off Market
- $869,0003 bd2 ba1.5k sqft454 E Vine St, Murray, UT 84107Off Market
A local agent can set up tours, give advice and negotiate with sellers.
Similar homes
- $1,249,0005 bd5 ba3.5k sqft4757 S Meadowview Rd, Murray, UT 84107For Sale
 MLS ID #12504147, Mimi Magnus, Equity RE (Luxury Group). PCBR
 - $1,500,0006 bd4 ba4.1k sqft4612 S 600 E, Murray, UT 84107For Sale

 MLS ID #2177516, Charlotte L Cherrington, Homes International. UtahRealEstate.com
 - $1,099,0006 bd4 ba4.1k sqft496 E Spruce Glen Rd, Salt Lake City, UT 84107For Sale
 MLS ID #2154661, Elaine Zambos, Utah Key Real Estate, LLC. UtahRealEstate.com
 - $1,299,9996 bd3 ba3.3k sqft1647 E Woodland Ave, Salt Lake City, UT 84106For Sale
 MLS ID #2179478, Nathan Ricks, Realtypath LLC (Advantage). UtahRealEstate.com
 - $789,9005 bd3 ba3.3k sqft479 E Evesham Dr, Murray, UT 84107For SaleMLS ID #2179194, Melissa Williams, Presidio Real Estate (River Heights). UtahRealEstate.com
- $1,399,0005 bd4 ba3.7k sqft1789 E Orchard Dr, Salt Lake City, UT 84106For SaleMLS ID #2179490, Carolyn Kirkham, Summit Sotheby's International Realty. UtahRealEstate.com
- $875,0007 bd6 ba6k sqft5947 S 620 E, Murray, UT 84107For SaleMLS ID #2120894, Ryan Ashworth, G. UtahRealEstate.com
- $1,399,0006 bd4 ba5.8k sqft1436 E Vine St S, Salt Lake City, UT 84121For SaleMLS ID #2156647, Andrea Summerhays, Chapman-Richards & Associates, Inc.. UtahRealEstate.com
- $1,025,0006 bd4 ba3.4k sqft594 Spruce Glen Rd, Salt Lake City, UT 84107For SaleMLS ID #2136028, Jesse Splan, Summit Sotheby's International Realty. UtahRealEstate.com
- $750,0008 bd4 ba3.4k sqft5313 S Alpine Dr, Murray, UT 84107For SaleMLS ID #2169260, Robert H. Longacre, Mountainland Realty, Inc. UtahRealEstate.com
- $969,9005 bd4 ba3.3k sqft51 W Stauffer Ln S, Salt Lake City, UT 84107For SaleMLS ID #2146097, James Quinn, Coldwell Banker Realty (Salt Lake-Sugar House). UtahRealEstate.com
- $798,0005 bd3 ba3.1k sqft4901 Laura Dr, Salt Lake City, UT 84107For SaleMLS ID #2159188, Ryan J Cannon, KW Utah Realtors Keller Williams (Brickyard). UtahRealEstate.com
- $1,499,9995 bd4 ba5.4k sqft924 E College St, Salt Lake City, UT 84117For SaleMLS ID #2159247, Bradley Winget, Utah's Best Real Estate Group. LLC. UtahRealEstate.com
- $1,170,0005 bd5 ba3.9k sqft831 E Grand Cayman Dr, Salt Lake City, UT 84107For SaleMLS ID #2168781, Chelsea Layne Baker, Intermountain Properties. UtahRealEstate.com
- $699,0005 bd3 ba3k sqft4760 S Atwood Blvd E, Salt Lake City, UT 84107For SaleMLS ID #2169664, John Armstrong, Ari Realty and Investments. UtahRealEstate.com
- $1,450,0005 bd4 ba3.3k sqft1970 E Curtis Dr, Cottonwood Heights, UT 84121For SaleMLS ID #2180418, Hollie Christiansen, Benchmark Brokerage, LLC. UtahRealEstate.com
- $1,500,0007 bd6 ba5.4k sqft5072 S Boabab Dr, Holladay, UT 84117For SaleMLS ID #25-262278, RYAN M KRAMER, RE/MAX ASSOCIATES ST GEORGE. WCBR
- $1,455,7006 bd4 ba4.3k sqft1381 E 5985 S, Murray, UT 84121For SaleMLS ID #2161137, Nichole Gunther, Windermere Real Estate. UtahRealEstate.com
- $1,359,9005 bd4 ba4.7k sqft1416 E Farm Meadow Ln, Millcreek, UT 84117For SaleMLS ID #2158985, Marcelina Ontiveros, Real Estate Essentials. UtahRealEstate.com
- $1,300,0007 bd4 ba3.7k sqft1766 E Southwoodside Dr, Salt Lake City, UT 84124For SaleMLS ID #2153215, Joe Pierson, Real Broker, LLC. UtahRealEstate.com
