Skip main navigation
Off market
  • Price Unknown

    469 Squamish Ln W, Lethbridge, AB T1K 7W7

    4beds
    902sqft
    Single Family Residence
    Built in 2002
    3,484 Square Feet Lot
    $-- Zestimate®
    C$--/sqft
    C$1,984 Estimated rent

    Home value

    Not available

    Estimated sales range

    Not available

    Not available

    Loading
    Loading...

    Owner options

    List your home for rent

    C$1,984/mo

    Rent Zestimate®

    Find your next renter with Zillow Rental Manager. Plus, with online applications, you can quickly screen prospective tenants – for free.

    Learn more

    C$1,984/mo

    Rent Zestimate®

    Refinance and save

    Refinancing to a lower rate could help reduce your monthly payments and save thousands over the life of the loan.

    See today's rates

    Explore your selling options

    Work with a Zillow partner agent

    Leverage their expertise and Zillow's premium Showcase listings to get your home seen by more buyers.

    Get started

    List with your own agent

    Get your home in front of millions of buyers by listing it on Zillow.

    Learn how to do it

    Sell it yourself

    Take full control of how buyers see your home on Zillow by listing For Sale by Owner (FSBO).

    List your home

    What's special

    Freshly painted interiorsUpdated light fixturesNewly painted cabinetsNew countertopsStylish backsplashNew sink and faucetNew washer and dryer

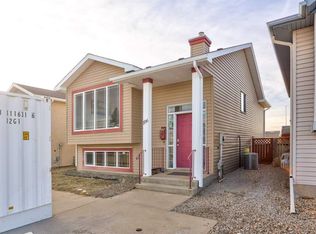
    Welcome to 469 Squamish Lane W! This beautifully updated 1609 sq. ft. fully finished bi-level home is tucked away in a quiet, family-friendly neighborhood near schools and scenic walking paths. Offering 4 bedrooms and 2 full bathrooms, this property boasts an impressive list of recent upgrades that make it truly move-in ready. Step inside to discover freshly painted interiors, new flooring throughout (including carpet, vinyl plank, and lino), and updated light fixtures in the kitchen, dining area, and upstairs bathroom. The kitchen shines with newly painted cabinets, updated hardware, new countertops, a stylish backsplash, a new sink and faucet, and a 6-month-old over-the-range microwave. Both bathrooms have seen thoughtful renovations, including a brand-new vanity downstairs and a tub/surround installed just a year ago. A new washer and dryer (only 1 and 2 years old), upgraded dryer venting, and hot water on demand (installed last year and recently cleaned) add to the home's value and convenience. Stay comfortable year-round with the newly installed A/C system. Additional updates include: New baseboards and window trim in living areas. Freshly painted entry trim and new board & batten coat rack. New exterior door with keyless entry. New outside taps and plug-ins. Upgraded electrical plugs in key rooms. New privacy/wind screen on the deck. With a front driveway, functional layout, and tons of renovations already done, this home is perfect for a growing family or those seeking modern comfort in a mature neighborhood. Don't miss your chance to own this thoughtfully updated gem!

    This property is off market, which means it's not currently listed for sale or rent on Zillow. This may be different from what's available on other websites or public sources.

    Zillow last checked:

    Source: Century 21 Canada,MLS®#: A2235965MLS Logo

    Facts & features

    Interior

    Bedrooms & bathrooms
    • Bedrooms: 4
    • Bathrooms: 3
    • Full bathrooms: 3
    Heating
    • Has Heating (Unspecified Type)
    Cooling
    • Has cooling: Yes
    Features
    • Basement: yes
    • Has fireplace: Yes
    Interior area
    • Total structure area: 902
    • Total interior livable area: 902 sqft

    Property

    Lot
    • Size: 3,484 Square Feet

    Construction

    Type & style
    • Home type: SingleFamily
    • Property subtype: Single Family Residence
    Condition
    • Year built: 2002

    Community & HOA

    Location
    • Region: Lethbridge

    Financial & listing details

    • Date on market: 7/2/2025
    • Lease term: Contact For Details

    Price history

    Price history is unavailable.

    Public tax history

    Tax history is unavailable.

    Neighborhood: Indian Battle Heights

    Nearby schools

    GreatSchools rating

    No schools nearby

    We couldn't find any schools near this home.