Experience unparalleled privacy and natural beauty at this extraordinary 37-acre hilltop retreat, where rustic elegance meets modern luxury. Ideally located less than an hour from Nashville International Airport, just 20 minutes from Center Hill Marina and Hidden Harbor Marina, and only 15 minutes from the charm of historic downtown Smithville. At the heart of the property stands a custom 6,900 sq ft Canadian Western Cedar residence, offering 5 spacious bedrooms and 4 full baths. The grand living room features soaring vaulted ceilings, exposed beams, and a stunning stone fireplace that creates a warm and inviting atmosphere. Designed for both relaxation and entertaining, the estate includes an 18x32 saltwater pool—perfect for hosting family and friends or simply soaking in the serene surroundings. Whether you're looking for a luxurious primary residence, a private getaway, or a retreat from city life, this one-of-a-kind property offers endless possibilities and unmatched tranquility.
Under contract - showing
$1,250,000
469 Theas Way, Liberty, TN 37095
5beds
6,913sqft
Single Family Residence, Residential
Built in 1995
37.2 Acres Lot
$-- Zestimate®
$181/sqft
$-- HOA
What's special
- 219 days
- 71
- 4
Zillow last checked:
Listing updated:
Listed by:
Gennie Norris Bridges 615-464-8822,
Center Hill Realty 615-597-8488,
Robin Driver 615-417-0842,
Center Hill Realty
Source: RealTracs MLS as distributed by MLS GRID,MLS#: 3139010
Facts & features
Interior
Bedrooms & bathrooms
- Bedrooms: 5
- Bathrooms: 4
- Full bathrooms: 4
- Main level bedrooms: 1
Bedroom 1
- Features: Full Bath
- Level: Full Bath
- Area: 392 Square Feet
- Dimensions: 14x28
Bedroom 2
- Features: Extra Large Closet
- Level: Extra Large Closet
- Area: 392 Square Feet
- Dimensions: 14x28
Bedroom 3
- Features: Extra Large Closet
- Level: Extra Large Closet
- Area: 294 Square Feet
- Dimensions: 14x21
Bedroom 4
- Features: Bath
- Level: Bath
- Area: 208 Square Feet
- Dimensions: 13x16
Primary bathroom
- Features: Primary Bedroom
- Level: Primary Bedroom
Kitchen
- Features: Eat-in Kitchen
- Level: Eat-in Kitchen
- Area: 377 Square Feet
- Dimensions: 13x29
Living room
- Features: Great Room
- Level: Great Room
- Area: 462 Square Feet
- Dimensions: 22x21
Other
- Features: Bedroom 5
- Level: Bedroom 5
- Area: 280 Square Feet
- Dimensions: 14x20
Other
- Features: Utility Room
- Level: Utility Room
- Area: 72 Square Feet
- Dimensions: 12x6
Recreation room
- Features: Basement Level
- Level: Basement Level
- Area: 578 Square Feet
- Dimensions: 17x34
Heating
- Electric, Heat Pump
Cooling
- Ceiling Fan(s), Central Air, Electric
Appliances
- Included: Dishwasher, Disposal, Dryer, Refrigerator, Washer, Electric Oven, Electric Range
- Laundry: Electric Dryer Hookup, Washer Hookup
Features
- Built-in Features, Ceiling Fan(s), Extra Closets, High Ceilings, Pantry, Walk-In Closet(s), High Speed Internet
- Flooring: Carpet, Wood, Laminate, Tile
- Basement: Full,Finished
- Number of fireplaces: 2
- Fireplace features: Living Room, Wood Burning
Interior area
- Total structure area: 6,913
- Total interior livable area: 6,913 sqft
- Finished area above ground: 5,437
- Finished area below ground: 1,476
Property
Parking
- Total spaces: 10
- Parking features: Garage Faces Front, Concrete
- Attached garage spaces: 4
- Uncovered spaces: 6
Features
- Levels: Three Or More
- Stories: 3
- Patio & porch: Porch, Covered, Deck, Screened
- Has private pool: Yes
- Pool features: In Ground
- Fencing: Partial
- Has view: Yes
- View description: Valley
Lot
- Size: 37.2 Acres
- Features: Wooded
- Topography: Wooded
Details
- Parcel number: 040 03402 000
- Special conditions: Standard
Construction
Type & style
- Home type: SingleFamily
- Architectural style: Log
- Property subtype: Single Family Residence, Residential
Materials
- Log
- Roof: Shingle
Condition
- New construction: No
- Year built: 1995
Utilities & green energy
- Sewer: Septic Tank
- Water: Well
- Utilities for property: Electricity Available
Community & HOA
Community
- Security: Security System, Smart Camera(s)/Recording
- Subdivision: None
HOA
- Has HOA: No
Location
- Region: Liberty
Financial & listing details
- Price per square foot: $181/sqft
- Annual tax amount: $5,510
- Date on market: 3/4/2026
- Electric utility on property: Yes
Estimated market value
Not available
Estimated sales range
Not available
Not available
Price history
| Date | Event | Price |
|---|---|---|
| 4/1/2026 | Contingent | $1,250,000$181/sqft |
Source:  RealTracs MLS as distributed by MLS GRID #3139010 Report a problem RealTracs MLS as distributed by MLS GRID #3139010 Report a problem | ||
| 3/4/2026 | Listed for sale | $1,250,000-16.7%$181/sqft |
Source: RealTracs MLS as distributed by MLS GRID #3139010 Report a problem | ||
| 7/9/2024 | Listing removed | $1,499,900$217/sqft |
Source: RealTracs MLS as distributed by MLS GRID #2675539 Report a problem | ||
| 7/5/2024 | Listed for sale | $1,499,900-64.3%$217/sqft |
Source: RealTracs MLS as distributed by MLS GRID #2675539 Report a problem | ||
| 11/16/2023 | Listing removed | -- |
Source: RealTracs MLS as distributed by MLS GRID #2585612 Report a problem | ||
| 10/27/2023 | Listed for sale | $4,200,000$608/sqft |
Source: RealTracs MLS as distributed by MLS GRID #2585612 Report a problem | ||
Public tax history
Tax history is unavailable.
Monthly payment
Est. payment
Payment breakdown
Explore the cost of this home by adjusting the details. Changes won't be saved.Climate risks
Neighborhood: 37095
Nearby schools
Schools provided by the listing agent
- Elementary: DeKalb West Elementary
- Middle: DeKalb Middle School
- High: De Kalb County High School
Source: RealTracs MLS as distributed by MLS GRID. This data may not be complete. We recommend contacting the local school district to confirm school assignments for this home.
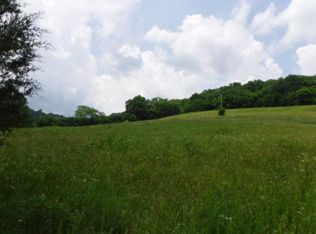
Similar homes
- $1,249,0004 bd6 ba3.4k sqft175 Dillon Ln, Baxter, TN 38544For Sale By Owner

- $1,299,0003 bd4 ba4.5k sqft2063 Kennedy Creek Rd, Auburntown, TN 37016For Sale
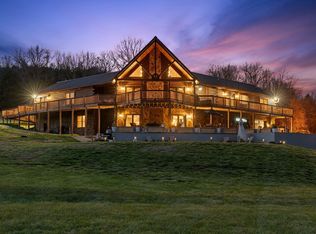
 MLS ID #3282377, Anna Campbell. RealTracs MLS as distributed by MLS GRID
 - $1,249,0004 bd6 ba4.5k sqft175 Dillon Rd, Baxter, TN 38544For Sale
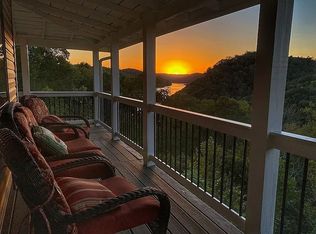 MLS ID #3311857, Jenna Flynn. RealTracs MLS as distributed by MLS GRID
 - $1,225,0004 bd5 ba7.4k sqft105 McKinney Rd, Gordonsville, TN 38563For Sale
 MLS ID #3320321, Jeff Jolly. RealTracs MLS as distributed by MLS GRID
 - $1,274,0003 bd4 ba4.4k sqft1005 Riverwatch Trce, Sparta, TN 38583For Sale
 MLS ID #243520, Peter Ferguson, True North Real Estate Services, LLC. UCMLS
 - $1,169,9003 bd3 ba4.1k sqft1055 Hunters Landing Ln, Smithville, TN 37166For SaleMLS ID #3171528, Brandon Leiser. RealTracs MLS as distributed by MLS GRID
- $1,440,0006 bd5 ba4.7k sqft200 Holmes Creek Rd, Smithville, TN 37166For SaleMLS ID #3260325, Rosemary Wallace. RealTracs MLS as distributed by MLS GRID
- $1,365,9003 bd3 ba3.6k sqft1494 Grant Rd, Watertown, TN 37184For SaleMLS ID #3179758, Medana Hemontolor. RealTracs MLS as distributed by MLS GRID
- $1,149,9994 bd4 ba4.3k sqft61 Hiwassee Rd, Lebanon, TN 37087For SaleMLS ID #3546827, Jonathan Minerick. RealTracs MLS as distributed by MLS GRID
- $1,199,0003 bd4 ba3.8k sqft3755 Holmes Gap Rd, Watertown, TN 37184For SaleMLS ID #3612551, Gary Ashton. RealTracs MLS as distributed by MLS GRID
- $649,9996 bd5 ba6.1k sqft9334 Short Mountain Rd, Smithville, TN 37166For SaleMLS ID #3598463, Jennifer Hannah, Broker. RealTracs MLS as distributed by MLS GRID
- $1,450,0004 bd3 ba5.6k sqft405 Riverwatch Trce, Sparta, TN 38583For SaleMLS ID #246757, Clint Conner, Conner Auctions & Real Estate. UCMLS
- $648,0004 bd6 ba7.5k sqft158 Dillon Rd, Baxter, TN 38544For SaleMLS ID #3514610, Rachael Knoph. RealTracs MLS as distributed by MLS GRID
- $979,9954 bd5 ba4.4k sqft327 N Central Ave, Watertown, TN 37184For SaleMLS ID #3510485, Mary Suto. RealTracs MLS as distributed by MLS GRID
- $1,687,0008 bd7 ba9.5k sqft215 Hickory Ln, Smithville, TN 37166For SaleMLS ID #3167183, James (Jed) Ed Rice. RealTracs MLS as distributed by MLS GRID
- $1,200,7774 bd3 ba3.6k sqft4088 Chicken Rd Lot 5, Lebanon, TN 37090New ConstructionMLS ID #3250662, Christy A. Harris. RealTracs MLS as distributed by MLS GRID
- $1,450,0004 bd6 ba4.3k sqft8285 Cainsville Rd, Lebanon, TN 37090New ConstructionMLS ID #3542321, Kristine Powell. RealTracs MLS as distributed by MLS GRID
- $695,0003 bd3 ba4.5k sqft107 Brandon Ln, Woodbury, TN 37190For SaleMLS ID #3601264, Jan Todd. RealTracs MLS as distributed by MLS GRID
- $720,0005 bd4 ba4.7k sqft7 Shenandoah Cir, Carthage, TN 37030For SaleMLS ID #3255641, Corey Fager. RealTracs MLS as distributed by MLS GRID
- $1,749,5004 bd4 ba4.4k sqft1200 Pine Orchard Rd, Smithville, TN 37166For SaleMLS ID #246822, Heather Baker, The Real Estate Collective. UCMLS
