LOCATION, LOCATION! Close to the heart of downtown Hudson with it's quaint shops and restaurants and quick access to Rt 8, it’s all about low maintenance and convenience. The secured building, where you’ll find the 2 bedroom condo on the second floor is quiet and well maintained. Upon entering you will enjoy the large living area with plenty of natural light. An extra space sits off to the side where you can create a reading area, den or just a special place to relax. The large primary bedroom has a private full bathroom with a walk-in shower and built-in shelving. The second bedroom has shelving inside the closet and a serene view of the back of the property. The hallway that connects the bedrooms with the main living room provides multiple closets for storage needs. Recent updates include a new refrigerator and double pane insulated windows with Sun Seal and Heat Seal spacer (2025), new A/C unit and carpet (2023), a new water tank, dishwasher, and new furnace motor/ board/ blower cage (2022). The unit has a dedicated garage space and assigned storage space. It’s freshly painted and move-in ready! Welcome to maintenance free living. Schedule your showing before its gone!
Contingent
Price cut: $3.1K (7/10)
$164,900
469 W Streetsboro St APT C, Hudson, OH 44236
2beds
1,175sqft
:
Get pre-qualified$1,770/mo
Condominium, Multi Family
Built in 1971
-- sqft lot
$-- Zestimate®
$140/sqft
$527/mo HOA
What's special
Secured buildingBuilt-in shelvingWalk-in showerShelving inside the closet
- 96 days |
- 862 |
- 27 |
Zillow last checked:
Listing updated:
Listed by:
Mark R Kasik 216-695-0116 mark.kasik@kw.com,
Keller Williams Chervenic Rlty
Source: MLS Now,MLS#: 5205960 Originating MLS: Akron Cleveland Association of REALTORS
Originating MLS: Akron Cleveland Association of REALTORSFacts & features
Interior
Bedrooms & bathrooms
- Bedrooms: 2
- Bathrooms: 2
- Full bathrooms: 2
- Main level bathrooms: 2
- Main level bedrooms: 2
Primary bedroom
- Description: Flooring: Carpet
- Level: First
- Dimensions: 18 x 12
Bedroom
- Description: Flooring: Carpet
- Level: First
- Dimensions: 12 x 11
Primary bathroom
- Description: Flooring: Luxury Vinyl Tile
- Level: First
- Dimensions: 8 x 6
Bathroom
- Description: Flooring: Luxury Vinyl Tile
- Level: First
- Dimensions: 8 x 5
Kitchen
- Description: Flooring: Ceramic Tile
- Features: Laminate Counters
- Level: First
- Dimensions: 11 x 8
Living room
- Description: Flooring: Carpet
- Level: First
- Dimensions: 21 x 13
Other
- Description: Flooring: Carpet
- Level: First
- Dimensions: 11 x 9
Heating
- Forced Air, Gas
Cooling
- Central Air
Appliances
- Included: Dishwasher, Disposal, Microwave, Range, Refrigerator
- Laundry: Common Area
Features
- Windows: Double Pane Windows, Insulated Windows
- Basement: None
- Has fireplace: No
Interior area
- Total structure area: 1,175
- Total interior livable area: 1,175 sqft
- Finished area above ground: 1,175
- Finished area below ground: 0
Video & virtual tour
Property
Parking
- Total spaces: 1
- Parking features: Assigned, Detached, Electricity, Garage, Garage Door Opener
- Garage spaces: 1
Features
- Levels: One
- Stories: 1
- Patio & porch: None
- Has view: Yes
- View description: City
Details
- Parcel number: 3002511
Construction
Type & style
- Home type: Condo
- Architectural style: Multiplex
- Property subtype: Condominium, Multi Family
Materials
- Brick, Vinyl Siding
- Roof: Flat,Other
Condition
- Year built: 1971
Utilities & green energy
- Sewer: Public Sewer
- Water: Public
Community & HOA
Community
- Security: Smoke Detector(s)
- Subdivision: Hudson West Condo
HOA
- Has HOA: Yes
- Services included: Association Management, Common Area Maintenance, Insurance, Maintenance Grounds, Maintenance Structure, Parking, Reserve Fund, Roof, Sewer, Snow Removal, Trash, Water
- HOA fee: $527 monthly
- HOA name: Hudson West Condo Hoa
Location
- Region: Hudson
Financial & listing details
- Price per square foot: $140/sqft
- Tax assessed value: $119,730
- Annual tax amount: $2,220
- Date on market: 5/2/2026
- Cumulative days on market: 95 days
- Listing terms: Cash,Conventional
Estimated market value
Not available
Estimated sales range
Not available
Not available
Price history
| Date | Event | Price |
|---|---|---|
| 7/10/2026 | Price change | $164,900-1.8%$140/sqft |
Source:  MLS Now #5205960 Report a problem MLS Now #5205960 Report a problem | ||
| 6/8/2026 | Price change | $168,000-2.3%$143/sqft |
Source: MLS Now #5205960 Report a problem | ||
| 5/2/2026 | Listed for sale | $172,000+88%$146/sqft |
Source: MLS Now #5205960 Report a problem | ||
| 6/22/2017 | Sold | $91,500-6.6%$78/sqft |
Source: MLS Now #3892300 Report a problem | ||
| 5/11/2017 | Pending sale | $98,000$83/sqft |
Source: KW Chervenic Realty #3892300 Report a problem | ||
| 4/10/2017 | Listed for sale | $98,000$83/sqft |
Source: Keller Williams Chervenic Rlty #3892300 Report a problem | ||
| 6/25/2015 | Listing removed | $1,100$1/sqft |
Source: Keller Williams - KW Chervenic Realty #3706829 Report a problem | ||
| 5/8/2015 | Price change | $1,100-7.9%$1/sqft |
Source: Keller Williams - KW Chervenic Realty #3706829 Report a problem | ||
| 1/22/2015 | Price change | $1,195-0.4%$1/sqft |
Source: Keller Williams Chervenic Rlty #3660784 Report a problem | ||
| 10/15/2014 | Listed for rent | $1,200$1/sqft |
Source: Keller Williams Chervenic Rlty #3660784 Report a problem | ||
| 5/5/2014 | Listing removed | $1,200$1/sqft |
Source: Keller Williams Chervenic Rlty #3481120 Report a problem | ||
| 3/9/2014 | Listed for rent | $1,200$1/sqft |
Source: Keller Williams Chervenic Rlty #3481120 Report a problem | ||
| 9/19/2013 | Listing removed | $1,200$1/sqft |
Source: Keller Williams Chervenic Rlty #3433641 Report a problem | ||
| 8/7/2013 | Listed for rent | $1,200$1/sqft |
Source: Keller Williams Chervenic Rlty #3433641 Report a problem | ||
| 3/12/2013 | Listing removed | $1,200$1/sqft |
Source: Chervenic Realty Inc #3376791 Report a problem | ||
| 1/22/2013 | Listed for rent | $1,200$1/sqft |
Source: Chervenic Realty Inc #3376791 Report a problem | ||
| 11/27/2012 | Listing removed | $1,200$1/sqft |
Source: Chervenic Realty Inc #3357901 Report a problem | ||
| 10/25/2012 | Price change | $1,200-14.3%$1/sqft |
Source: Chervenic Realty Inc #3357901 Report a problem | ||
| 10/13/2012 | Listed for rent | $1,400+16.7%$1/sqft |
Source: Chervenic Realty Inc #3357901 Report a problem | ||
| 4/22/2012 | Listing removed | $1,200$1/sqft |
Source: Chervenic Realty Inc #3291288 Report a problem | ||
| 2/6/2012 | Listed for rent | $1,200$1/sqft |
Source: Chervenic Realty Inc #3291288 Report a problem | ||
Public tax history
| Year | Property taxes | Tax assessment |
|---|---|---|
| 2025 | $2,220 -1.7% | $41,900 |
| 2024 | $2,257 +3.7% | $41,900 |
| 2023 | $2,176 +18.6% | $41,900 +33.5% |
| 2022 | $1,834 -0.2% | $31,381 |
| 2021 | $1,837 | $31,381 |
| 2020 | -- | $31,381 +21.3% |
| 2019 | $1,615 +0.3% | $25,869 0% |
| 2018 | $1,609 -1.7% | $25,870 |
| 2017 | $1,638 | $25,870 |
| 2016 | $1,638 | $25,870 |
| 2015 | $1,638 -0.3% | $25,870 |
| 2014 | $1,642 +6.3% | $25,870 +8.8% |
| 2013 | $1,546 -3.1% | $23,780 |
| 2012 | $1,594 -0.2% | $23,780 0% |
| 2011 | $1,598 +0.6% | $23,783 -11.3% |
| 2010 | $1,588 | $26,807 |
| 2009 | -- | $26,807 |
| 2008 | $1,589 -1.6% | $26,807 -1.6% |
| 2007 | $1,615 +1.3% | $27,231 |
| 2006 | $1,594 +14.2% | $27,231 |
| 2005 | $1,395 | $27,231 |
| 2004 | -- | $27,231 |
| 2003 | $1,550 +11.4% | $27,231 |
| 2002 | $1,392 +20.3% | $27,231 +29.8% |
| 2001 | $1,157 -0.2% | $20,986 |
| 2000 | $1,159 | $20,986 |
Find assessor info on the county website
Monthly payment
Est. payment
Payment breakdown
Explore the cost of this home by adjusting the details. Changes won't be saved.Climate risks
Neighborhood: 44236
Nearby schools
GreatSchools rating
- 9/10East Woods Elementary SchoolGrades: 3-5Distance: 2.2 mi
- 9/10Hudson Middle SchoolGrades: 6-8Distance: 1.9 mi
- 10/10Hudson High SchoolGrades: 9-12Distance: 3.1 mi
Schools provided by the listing agent
- District: Hudson CSD - 7708
Source: MLS Now. This data may not be complete. We recommend contacting the local school district to confirm school assignments for this home.
- $174,1002 bd2 ba1.1k sqft469 W Streetsboro St APT B, Hudson, OH 44236Off Market

- $182,2002 bd2 ba1.3k sqft469 W Streetsboro St APT D, Hudson, OH 44236Off Market

- $159,8002 bd2 ba1.1k sqft469 W Streetsboro St APT A, Hudson, OH 44236Off Market
- $169,0002 bd2 ba-- sqft489D W Streetsboro Rd, Hudson, OH 44236Off Market
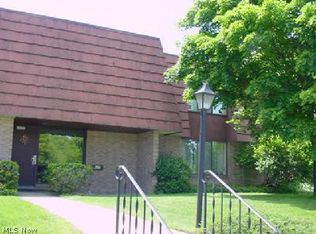
- $182,5002 bd2 ba1.1k sqft489 W Streetsboro St APT A, Hudson, OH 44236Sold
- $171,7002 bd2 ba1.3k sqft489 W Streetsboro St APT D, Hudson, OH 44236Off Market
- $158,7002 bd2 ba1.1k sqft489 W Streetsboro St APT C, Hudson, OH 44236Off Market
- $174,5002 bd2 ba1.1k sqft489 W Streetsboro St APT B, Hudson, OH 44236Off Market
A local agent can set up tours, give advice and negotiate with sellers.
Similar homes
- $204,0002 bd2 ba1k sqft77 Atterbury Blvd, Hudson, OH 44236For Sale By Owner
- $187,0003 bd2 ba1.1k sqft10250 Spinnaker Run, Aurora, OH 44202For Sale
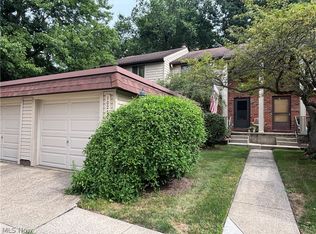 MLS ID #5234224, Lisa Irwin, HomeSmart Real Estate Momentum LLC. MLS Now
 - $184,9002 bd3 ba1.5k sqft1905 Ridge Meadow Ct, Twinsburg, OH 44087For Sale
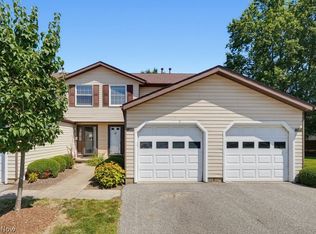 MLS ID #5233652, Challi E Kieffer, RE/MAX Crossroads Properties. MLS Now
 - $164,9003 bd2 ba1.1k sqft3547 Sanford Ave, Stow, OH 44224For Sale
 MLS ID #5226423, Jodi L Mignano, Keller Williams Chervenic Rlty. MLS Now
 - $173,0003 bd2 ba1.4k sqft4901 Independence Cir Unit C, Stow, OH 44224For SaleMLS ID #5225340, Carolyn Crocker, RE/MAX Crossroads Properties. MLS Now
- $155,0003 bd2 ba1k sqft700 Belden Ave, Akron, OH 44310For SaleMLS ID #5233320, Aiden Avtgis, RE/MAX Infinity. MLS Now
- $165,0003 bd1 ba1.1k sqft1908 Case St, Twinsburg, OH 44087For SaleMLS ID #5229220, Brian M Polomsky, RE/MAX Haven Realty. MLS Now
- $189,9002 bd2 ba1k sqft1005 Canyon View Rd APT D, Northfield, OH 44067For SaleMLS ID #5233996, Julia G Mellon, Howard Hanna. MLS Now
- $214,9002 bd2 ba1.2k sqft9025 Patriot Dr, Streetsboro, OH 44241For SaleMLS ID #5233806, Anthony S Carcioppolo, EXP Realty, LLC.. MLS Now
- $165,0002 bd2 ba947 sqft1456 Buckingham Gate Blvd, Cuyahoga Falls, OH 44221For SaleMLS ID #5215548, Jessica Nader, RE/MAX Crossroads Properties. MLS Now
- $156,9002 bd1 ba832 sqft621 Arcadia Ave, Cuyahoga Falls, OH 44221For SaleMLS ID #5220986, Phil Lantry, Keller Williams Chervenic Rlty. MLS Now
- $169,9002 bd2 ba1k sqft1411 Buckingham Gate Blvd, Cuyahoga Falls, OH 44221For SaleMLS ID #5224332, Steve Spinelli, Keller Williams Chervenic Rlty. MLS Now
- $174,9003 bd2 ba1.1k sqft2718 Northland St, Cuyahoga Falls, OH 44221For SaleMLS ID #5227731, Amy Wengerd, EXP Realty, LLC.. MLS Now
- $145,0002 bd2 ba1.2k sqft1115 Canyon View Rd APT 604, Northfield, OH 44067For SaleMLS ID #5231067, Ann M Harry, EXP Realty, LLC.. MLS Now
- $180,0002 bd1 ba832 sqft248 Jennings Ave, Cuyahoga Falls, OH 44221For SaleMLS ID #5232057, Cyndi Kane, RE/MAX Crossroads Properties. MLS Now
- $150,0003 bd1 ba944 sqft2626 Archwood Pl, Cuyahoga Falls, OH 44221For SaleMLS ID #5233551, Becky L Delnoce, Century 21 Homestar. MLS Now
- $230,5002 bd1 ba872 sqft134 Ravenna St, Hudson, OH 44236For SaleMLS ID #5221980, Melissa M Clemens, Berkshire Hathaway HomeServices Stouffer Realty. MLS Now
- $135,0001 bd1 ba868 sqft6270 Greenwood Pkwy APT 302, Northfield, OH 44067For SaleMLS ID #5229613, Sophia Guo, Golden Realty. MLS Now
- $165,0005 bd1 ba1.3k sqft2188 Stone St, Cuyahoga Falls, OH 44221For SaleMLS ID #5218271, Jessica Nader, RE/MAX Crossroads Properties. MLS Now
- $149,9002 bd2 ba1.1k sqft2472 Warren Pkwy APT 20, Twinsburg, OH 44087For SaleMLS ID #5195221, Kathleen A Bassett, Shoreway Realty Group. MLS Now
