Opportunity awaits in this spacious 5-bedroom Colonial situated on a private double corner lot in a prime Cuyahoga Falls location! Set on over a quarter acre, this property features an adorable front porch, a huge fenced backyard, mature trees, a large wood deck, and a sizable storage shed. Inside, you'll find plenty of original character, including wide baseboards and window trim, built-ins, and French doors that lead from the living room to the backyard deck. Newer light fixtures and ceiling fans can be found throughout the home, while the spacious layout provides plenty of room to spread out. The large unfinished basement includes laundry, glass block windows, and abundant storage space. Major mechanical updates provide peace of mind, including new central air and furnace (2024), refrigerator (2024), dishwasher (2023), oven (2023), hot water tank (2020), windows (2020), and roof (2018). With the big-ticket items already completed, this home is ready for your finishing touches and your personal vision. Conveniently located within walking distance to Cuyahoga Falls' Downtown Front Street shops, restaurants, and entertainment, with easy access to major highways for commuting to Akron, Cleveland, and beyond. Whether you're looking for a large primary residence or an investment/rental opportunity, this home offers tremendous potential in an excellent location!!!!
Contingent
Price cut: $10K (7/15)
$165,000
2188 Stone St, Cuyahoga Falls, OH 44221
5beds
1,373sqft
Single Family Residence
Built in 1926
0.26 Acres Lot
$-- Zestimate®
$120/sqft
$-- HOA
What's special
Sizable storage shedLarge wood deckPlenty of original characterAdorable front porchSpacious layoutHuge fenced backyardPrivate double corner lot
- 73 days |
- 1,896 |
- 135 |
Zillow last checked:
Listing updated:
Listed by:
Jessica Nader 330-209-2008 jess.nader21@gmail.com,
RE/MAX Crossroads Properties
Source: MLS Now,MLS#: 5218271 Originating MLS: Akron Cleveland Association of REALTORS
Originating MLS: Akron Cleveland Association of REALTORSFacts & features
Interior
Bedrooms & bathrooms
- Bedrooms: 5
- Bathrooms: 1
- Full bathrooms: 1
Bedroom
- Level: Second
- Dimensions: 11 x 11
Bedroom
- Level: Second
- Dimensions: 12 x 9
Bedroom
- Level: Second
- Dimensions: 10 x 10
Bedroom
- Level: Third
- Dimensions: 13 x 10
Bedroom
- Level: Third
- Dimensions: 10 x 10
Dining room
- Level: First
- Dimensions: 10 x 14
Kitchen
- Level: First
- Dimensions: 10 x 10
Living room
- Level: First
- Dimensions: 18 x 11
Heating
- Forced Air, Gas
Cooling
- Central Air
Appliances
- Included: Microwave, Range, Refrigerator
- Laundry: Washer Hookup, Gas Dryer Hookup, In Basement, Lower Level
Features
- Built-in Features, Ceiling Fan(s), Laminate Counters, Storage
- Windows: Double Pane Windows
- Basement: Full,Concrete,Unfinished
- Has fireplace: No
- Fireplace features: None
Interior area
- Total structure area: 1,373
- Total interior livable area: 1,373 sqft
- Finished area above ground: 1,373
Video & virtual tour
Property
Parking
- Parking features: Gravel
Accessibility
- Accessibility features: None
Features
- Levels: Three Or More
- Stories: 3
- Patio & porch: Deck, Front Porch
- Exterior features: Private Yard
- Pool features: None
- Fencing: Back Yard,Fenced,Wood
- Has view: Yes
- View description: City
Lot
- Size: 0.26 Acres
- Dimensions: 85 x 132
- Features: Corner Lot, Flat, Front Yard, Level, Private, Few Trees
Details
- Parcel number: 0204796
Construction
Type & style
- Home type: SingleFamily
- Architectural style: Colonial
- Property subtype: Single Family Residence
Materials
- Block, Frame, Glass, Vinyl Siding
- Foundation: Block
- Roof: Asphalt,Fiberglass
Condition
- Year built: 1926
Utilities & green energy
- Sewer: Public Sewer
- Water: Public
Community & HOA
Community
- Subdivision: Cuyahoga Falls
HOA
- Has HOA: No
Location
- Region: Cuyahoga Falls
Financial & listing details
- Price per square foot: $120/sqft
- Tax assessed value: $139,570
- Annual tax amount: $2,681
- Date on market: 6/11/2026
- Cumulative days on market: 74 days
- Listing terms: Cash,Conventional
Estimated market value
Not available
Estimated sales range
Not available
Not available
Price history
| Date | Event | Price |
|---|---|---|
| 7/15/2026 | Price change | $165,000-5.7%$120/sqft |
Source:  MLS Now #5218271 Report a problem MLS Now #5218271 Report a problem | ||
| 6/11/2026 | Listed for sale | $175,000$127/sqft |
Source: MLS Now #5218271 Report a problem | ||
| 2/25/2021 | Listing removed | -- |
Source: Owner Report a problem | ||
| 5/18/2020 | Listing removed | $1,350$1/sqft |
Source: Owner Report a problem | ||
| 5/10/2020 | Listed for rent | $1,350+3.8%$1/sqft |
Source: Owner Report a problem | ||
| 3/9/2019 | Listing removed | $1,300$1/sqft |
Source: Owner Report a problem | ||
| 3/4/2019 | Listed for rent | $1,300+8.3%$1/sqft |
Source: Owner Report a problem | ||
| 5/23/2017 | Listing removed | $1,200$1/sqft |
Source: Owner Report a problem | ||
| 4/4/2017 | Listed for rent | $1,200$1/sqft |
Source: Owner Report a problem | ||
Public tax history
| Year | Property taxes | Tax assessment |
|---|---|---|
| 2025 | $2,681 -1.3% | $48,850 +0.5% |
| 2024 | $2,716 +3.5% | $48,590 |
| 2023 | $2,624 +11.4% | $48,590 +37.1% |
| 2022 | $2,356 -4% | $35,431 |
| 2021 | $2,453 | $35,431 |
| 2020 | -- | $35,431 +21.5% |
| 2019 | $2,095 +17.7% | $29,163 +0% |
| 2018 | $1,779 +16.2% | $29,160 |
| 2017 | $1,531 | $29,160 +14.7% |
| 2016 | $1,531 | $25,420 |
| 2015 | $1,531 -1.6% | $25,420 |
| 2014 | $1,556 -15.2% | $25,420 -17.2% |
| 2013 | $1,834 -5% | $30,710 |
| 2012 | $1,931 +5.4% | $30,710 |
| 2011 | $1,832 +0.1% | $30,710 -10.4% |
| 2010 | $1,830 | $34,269 |
| 2009 | -- | $34,269 |
| 2008 | $1,828 +6.2% | $34,269 +2.4% |
| 2007 | $1,722 +0.6% | $33,450 |
| 2006 | $1,711 +5.9% | $33,450 |
| 2005 | $1,616 | $33,450 +13.7% |
| 2004 | -- | $29,418 |
| 2003 | $1,284 -2.5% | $29,418 |
| 2002 | $1,318 +93.6% | $29,418 +15% |
| 2001 | $681 -0.1% | $25,582 |
| 2000 | $681 | $25,582 |
Find assessor info on the county website
Monthly payment
Est. payment
Payment breakdown
Explore the cost of this home by adjusting the details. Changes won't be saved.Climate risks
Neighborhood: 44221
Nearby schools
GreatSchools rating
- 5/10Elizabeth Price Elementary SchoolGrades: K-5Distance: 0.7 mi
- 4/10Roberts Middle SchoolGrades: 6-8Distance: 1.6 mi
- 6/10Cuyahoga Falls High SchoolGrades: 9-12Distance: 0.6 mi
Schools provided by the listing agent
- District: Cuyahoga Falls CSD - 7705
Source: MLS Now. This data may not be complete. We recommend contacting the local school district to confirm school assignments for this home.
- $179,9003 bd1 ba1.2k sqft2176 Stone St, Cuyahoga Falls, OH 44221For Sale

- $138,0004 bd1 ba1.1k sqft2164 Stone St, Cuyahoga Falls, OH 44221Off Market
- $--1 bd1 ba600 sqft312 Jackson St APT 5, Cuyahoga Falls, OH 44221Off Market
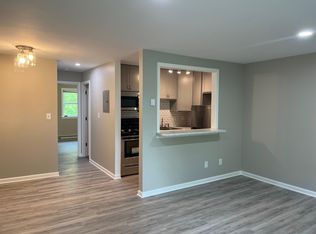
- $--1 bd1 ba600 sqft312 Jackson St APT 4, Cuyahoga Falls, OH 44221Off Market

- $--1 bd1 ba600 sqft312 Jackson St APT 6, Cuyahoga Falls, OH 44221Off Market
- $--1 bd1 ba640 sqft312 Jackson St APT 1, Cuyahoga Falls, OH 44221Off Market
- $136,7773 bd1 ba1k sqft2152 Stone St, Cuyahoga Falls, OH 44221Sold
- $201,9005 bd2 ba1.7k sqft2260 & 2270 Stone St, Cuyahoga Falls, OH 44221Off Market
A local agent can set up tours, give advice and negotiate with sellers.
Similar homes
- $172,4002 bd2 ba1k sqft815 Grant Ave, Cuyahoga Falls, OH 44221For Sale
 MLS ID #5236273, Brendan Taylor, RE/MAX Trends Realty. MLS Now
 - $189,0004 bd1 ba1.1k sqft2256 E Bailey Rd, Cuyahoga Falls, OH 44221For Sale
 MLS ID #5225976, Diane L Kell, RE/MAX Edge Realty. MLS Now
 - $189,9004 bd1 ba2k sqft2849 Hudson Dr, Cuyahoga Falls, OH 44221For Sale
 MLS ID #5226241, Barb Brown, EXP Realty, LLC.. MLS Now
 - $164,9003 bd2 ba1.1k sqft586 Brittain Rd, Akron, OH 44305For Sale
 MLS ID #5214429, Stacey Jewell, McDowell Homes Real Estate Services. MLS Now
 - $159,9004 bd2 ba1.4k sqft2318 Mogadore Rd, Akron, OH 44312For SaleMLS ID #5234964, Frank Masiella, EXP Realty, LLC.. MLS Now
- $175,0003 bd2 ba1.5k sqft330 N Hawkins Ave, Akron, OH 44313For SaleMLS ID #5238389, Vince Senauskas, Gentile Real Estate LLC. MLS Now
- $215,0003 bd2 ba1.1k sqft2100 Delmore St, Cuyahoga Falls, OH 44221For SaleMLS ID #5226280, Sara Eddy, Real of Ohio. MLS Now
- $159,9003 bd2 ba1.2k sqft677 Eastland Ave, Akron, OH 44305For SaleMLS ID #5234740, Garth Starks, Century 21 Carolyn Riley RL. Est. Srvcs, Inc.. MLS Now
- $218,0004 bd1 ba1.1k sqft377 Morrison Ave, Cuyahoga Falls, OH 44221For SaleMLS ID #5229635, Tera Somogyi, Keller Williams Living. MLS Now
- $159,9003 bd1 ba1.3k sqft350 Oxford Ave, Akron, OH 44310For SaleMLS ID #5221775, Ryan Shaffer, EXP Realty, LLC.. MLS Now
- $159,0005 bd2 ba1.6k sqft980 Pardee Ave, Akron, OH 44306For SaleMLS ID #5229806, Jennifer Y Abron, EXP Realty, LLC.. MLS Now
- $239,9003 bd2 ba1.6k sqft3335 Bailey Rd, Cuyahoga Falls, OH 44221For SaleMLS ID #5210495, Dawn A Semancik, Real of Ohio. MLS Now
- $157,9004 bd3 ba1.4k sqft1228 Beardsley St, Akron, OH 44301For SaleMLS ID #5234741, Ryan Berry, High Point Real Estate Group. MLS Now
- $160,0003 bd3 ba1.2k sqft1580 Preston Ave, Akron, OH 44305For SaleMLS ID #5209391, Tyson T Hartzler, Real of Ohio. MLS Now
- $159,0004 bd1 ba1.4k sqft1574 East Ave, Akron, OH 44314For SaleMLS ID #5210258, Ashley Z Hill, Prettyman & Associates. MLS Now
- $159,9003 bd2 ba1.1k sqft143 Malacca St, Akron, OH 44305For SaleMLS ID #5215593, Nikki M Fanizzi, RE/MAX Trends Realty. MLS Now
- $165,9003 bd2 ba1.9k sqft61 Hawk Ave, Akron, OH 44312For SaleMLS ID #5236470, Loretta Burroughs, H & R Burroughs Realty, Inc.. MLS Now
- $127,5003 bd2 ba1k sqft428 Kline Ave, Akron, OH 44305For SaleMLS ID #5232971, Nancy L Bartlebaugh, RE/MAX Trends Realty. MLS Now
- $150,0004 bd1 ba1.4k sqft420 Cypress Ave, Akron, OH 44301For SaleMLS ID #5234195, Autumn Moore, Keller Williams Elevate. MLS Now
- $189,9004 bd2 ba1.5k sqft152 Kreiner Ave, Akron, OH 44312For SaleMLS ID #5238644, Glen G Whitten, Ohio Property Group, LLC. MLS Now
